
3955 Camden Dr., Myrtle Beach, SC 29588
Local realty services provided by:CENTURY 21 The Harrelson Group
Listed by:
 CENTURY 21 Palms Realty
Office: century 21 palms realty
MLS#:2613417
Source:SC_CCAR
Price summary
- Price:$424,999
- Price per sq. ft.:$137.72
- Monthly HOA dues:$43
About this home
Quiet CUL-DE-SAC within the established & desirable community of Steeplechase, stunning 4 bedroom and 3.5 bath home offers a PRIVATE FENCED in backyard. Upgrades & updates throughout; Roof replaced in 2020, HVAC 2023, beautifully customized kitchen complete with rich GRANITE COUNTERTOPS and a massive island/breakfast bar, double oven/convection microwave, NEW RANGE 2026, FRIDGE 2024 and a formal dinning room - designed for both everyday living and entertaining. All bedrooms located on the 2nd floor - perfect for living and entertaining. Featuring TWO spacious PRIMARY SUITES, the main owner's retreat is truly exceptional with it's own private office/lounge area and secluded balcony perfect for morning coffee or a quite evening. Primary En-suite is spa inspired showcasing; Marble tile extended to the ceilings, a deep soaking tub and a lofty Marble WALK-IN SHOWER with NEW glass door. Thoughtful and intentionally designed floor plan, provides flexibility and comfort for guests or multi-generational living. Stepping outside you find; an oversized GARAGE over 600ft with a workshop space offering endless storage and hobby potential, additional DEEP DRIVEWAY alongside of garage for extra parking with door access, your fully fenced and private backyard oasis featuring a large green space for year round enjoyment, Gazebo and covered porch area - perfect for grilling & chilling. Residents of Steeplechase enjoy access to the community pool and low HOA fee, making this home an incredible opportunity in a prime location centrally located; Top-rated schools, less than 20 minutes to Myrtle Beach International Airport, quick access to 501& Tanger Outlets, less than 20 minutes to the Atlantic Ocean and everything the Grand Strand has to offer....
Contact an agent
Home facts
- Year built:2004
- Listing ID #:2613417
- Added:61 day(s) ago
- Updated:July 26, 2026 at 07:36 AM
Rooms and interior
- Bedrooms:4
- Total bathrooms:4
- Full bathrooms:3
- Half bathrooms:1
- Flooring:Tile, Wood
- Kitchen Description:Breakfast Bar, Dishwasher, Disposal, Kitchen Island, Microwave, Range, Refrigerator
- Bedroom Description:Split Bedrooms
- Living area:3,086 sq. ft.
Heating and cooling
- Cooling:Central Air
- Heating:Central, Electric
- Central air:Yes
Structure and exterior
- Year built:2004
- Building area:3,086 sq. ft.
- Lot area:0.26 Acres
- Architectural Style:Traditional
- Exterior Features:Deck, Fence, Patio
- Foundation Description:Slab
- Levels:2 Story
Schools
- High school:Socastee High School
- Middle school:Forestbrook Middle School
- Elementary school:Forestbrook Elementary School
Utilities
- Water:Public, Water Available
- Sewer:Sewer Available
Finances and disclosures
- Price:$424,999
- Price per sq. ft.:$137.72
Features and amenities
- Laundry features:Dryer, Washer, Washer Hookup
- Amenities:Storage
- Pool features:Community, Outdoor Pool
Parking
- Total parking spaces:8
- Parking description:Attached, Garage, Garage Door Opener, Two Car Garage
- Garage:Yes
- Garage spaces:2
Provided courtesy of the Coastal Carolinas MLS. © 2026 of the Coastal Carolinas MLS. All rights reserved. Information is provided exclusively for consumers' personal, non-commercial use, and may not be used for any purpose other than to identify prospective properties consumers may be interested in purchasing. Data is deemed reliable but is not guaranteed accurate by the Coastal Carolinas MLS. SC_CCAR Member Broker: Margaret McBrideNew listings near 3955 Camden Dr.
- New
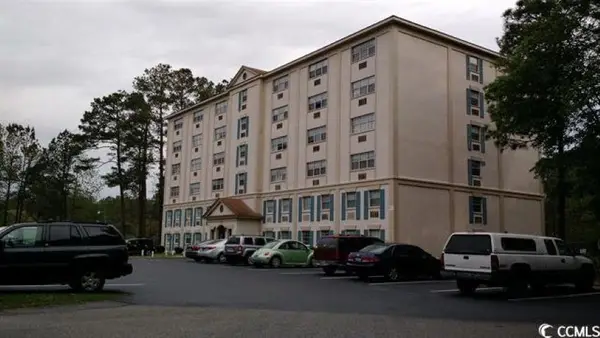 $77,000Active-- beds 1 baths425 sq. ft.
6850 Blueheron Blvd. #612, Myrtle Beach, SC 29588
MLS# 2618570Listed by: EXIT COASTAL REAL ESTATE PROS - New
 $315,000Active3 beds 2 baths1,482 sq. ft.
4040 Taranto Loop #C, Myrtle Beach, SC 29588
MLS# 2618574Listed by: INNOVATE REAL ESTATE  $1,050,000Active-- beds -- baths6,720 sq. ft.
4809 Little River Rd., Myrtle Beach, SC 29577
MLS# 2610746Listed by: OWN MYRTLE REAL ESTATE- New
 $349,900Active3 beds 2 baths1,000 sq. ft.
6001-X3 South Kings Hwy., Myrtle Beach, SC 29575
MLS# 2618565Listed by: KELLER WILLIAMS INNOVATE SOUTH - New
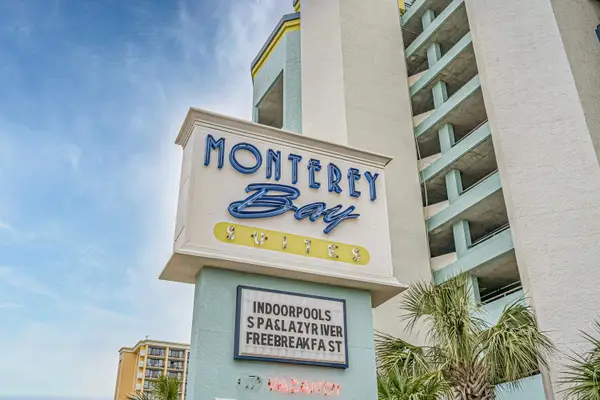 $165,000Active1 beds 1 baths550 sq. ft.
6804 N Ocean Blvd. #1021, Myrtle Beach, SC 29572
MLS# 2618562Listed by: RE/MAX SOUTHERN SHORES - New
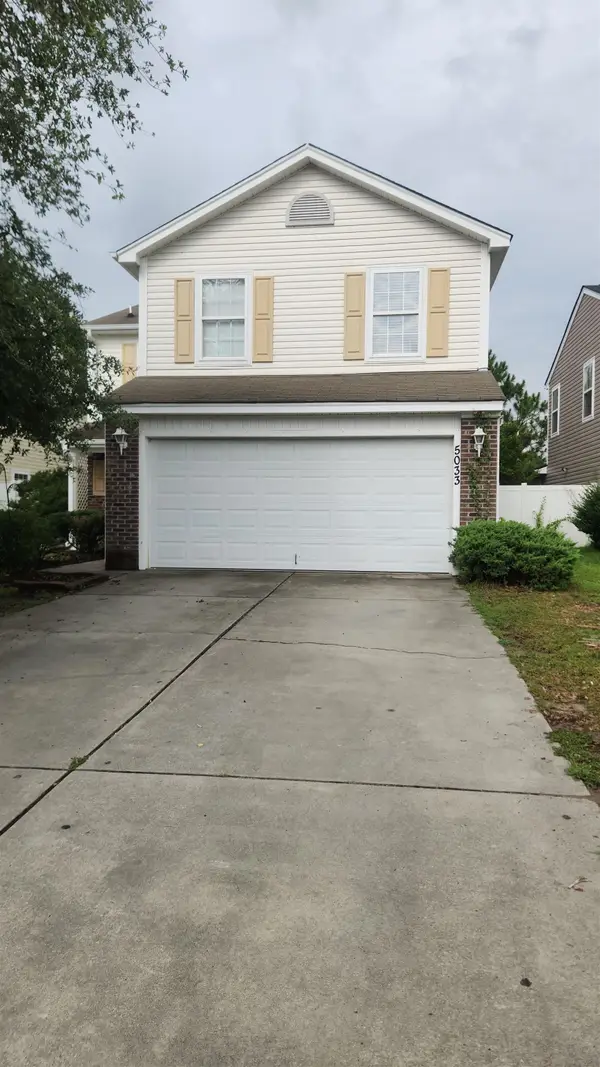 $302,500Active4 beds 3 baths2,150 sq. ft.
5033 Wickalow Way, Myrtle Beach, SC 29579
MLS# 2618561Listed by: GIBBS REALTY & AUCTION COMPANY - Open Mon, 3 to 5pmNew
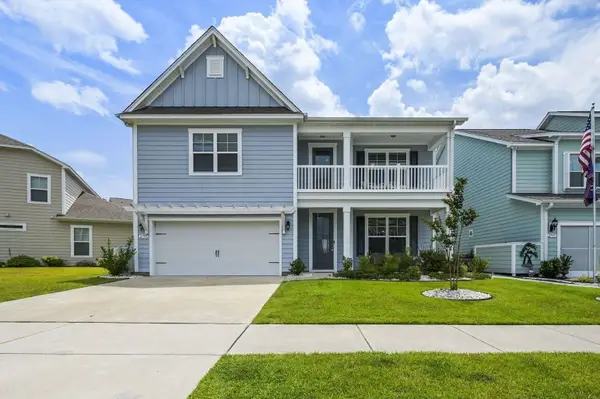 $499,000Active5 beds 4 baths3,980 sq. ft.
2793 Stellar Loop, Myrtle Beach, SC 29577
MLS# 2618560Listed by: REALTY ONE GROUP DOCKSIDE - New
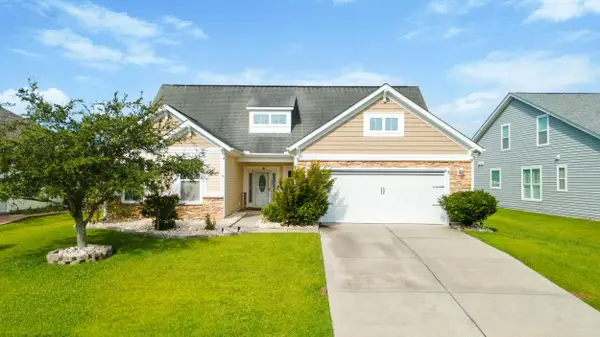 $430,000Active4 beds 4 baths3,277 sq. ft.
545 Miromar Way, Myrtle Beach, SC 29588
MLS# 2618554Listed by: REAL BROKER, LLC - New
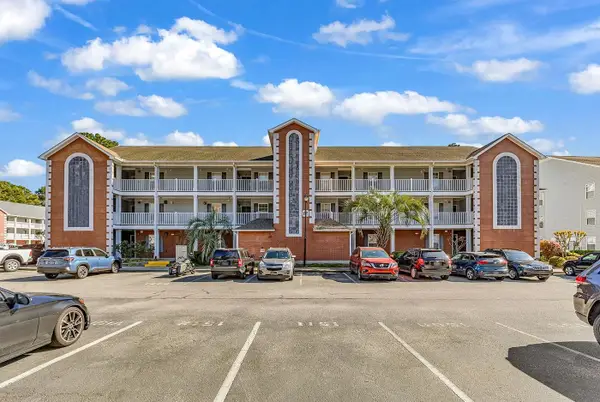 $214,900Active3 beds 2 baths1,650 sq. ft.
4845 Meadowsweet Dr. #1403, Myrtle Beach, SC 29579
MLS# 2618558Listed by: SPERO REALTY - New
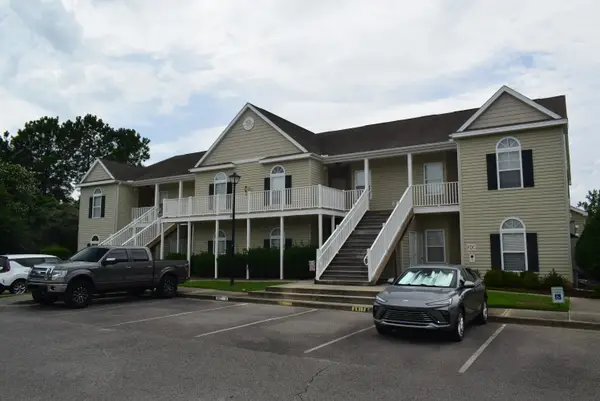 $189,900Active3 beds 2 baths1,300 sq. ft.
239 Portsmith Dr. #2, Myrtle Beach, SC 29588
MLS# 2618535Listed by: THE REAL ESTATE COMPANY OF MB


Protect your home and budget from life's surprises with an Assurant Home Warranty, backed by a partner that supports you through every step of homeownership. Explore Plans.
©2026 Century 21 Real Estate LLC. All rights reserved. CENTURY 21®, the CENTURY 21 Logo and C21® are service marks owned by Century 21 Real Estate LLC. Century 21 Real Estate LLC fully supports the principles of the Fair Housing Act and the Equal Opportunity Act. Each office is independently owned and operated. Listing information is deemed reliable but not guaranteed accurate.