4038 Da Vinci Dr., Myrtle Beach, SC 29579
Local realty services provided by:CENTURY 21 Thomas Realty, Inc.
4038 Da Vinci Dr.,Myrtle Beach, SC 29579
$449,000
- 4 Beds
- 3 Baths
- 2,930 sq. ft.
- Single family
- Active
Office: crg homes
MLS#:2613692
Source:SC_CCAR
Price summary
- Price:$449,000
- Price per sq. ft.:$153.24
- Monthly HOA dues:$95
About this home
This Beautiful Home located in the "Isles Of Bella Vita," is less than 5 miles to the beach. There is your pick of Golf Courses, Fine Dining, Shopping, Entertainment and more. 6 large windows and one glass door allowing stunning views of the pond/lake in your own back yard. The evening sunsets are truly amazing. All windows and doorways throughout the home are wrapped with Carolina Casings. The Laundry room has additional cabinets and shelving for storage with plenty of room for your extra large front loading washer and dryer. A large storage closet in the guest bathroom, for all of your extras. Overhead storage in your 2 car garage! Garage Floor (Epoxy Stain) for easy clean up. Expanded Driveway on both sides. A large Back Patio covered for all friends and family gatherings. Large closets in the master bedroom. A gas fireplace in the Living Room with a new mantle adding a warm ambiance in winter months. Large Dining Room accommodating up to 12 guests. Dining Room/Family Room both adjacent to the Gourmet Kitchen. New Marble Countertops through out the kitchen and kitchen island. A beautiful new porcelain apron FarmHouse Sink, and Upgraded Gas Stove Top with built in Grill. New upgraded Dishwasher. Ceiling fans in the master bedroom and a ceiling fan in the family room. There is Laminate Flooring throughout. There are updated custom light fixtures and additional recessed lighting. The large kitchen pantry is lined with custom wood shelving over the wire grates. Gorgeous master bathroom has an extra large shower and an accompanying freestanding bathtub which adds to your choice and comfort. Custom Mirrors and lighting in master bathroom. Electronic Blackout Curtains in master bedroom for owners privacy. Custom bamboo/wicker window treatments accent other windows throughout the home. Home boasts of custom paint (two toned) throughout 80% of the home with a beautiful palette of colors. All custom painted interior doors throughout. The (hardware) knobs and hinges have been upgraded to a classic black finish. A beautiful luxury midcentury front door with glass panels and electronic lock and ring camera add to the charm of this home. There is a Tesla Charging Station. 2 Remotes for the 2 car garage. The lawn is equipped with an irrigation system and Rain bird clock for watering efficiency. Landscaping is tasteful and in full bloom. Curb appeal is at its finest. The community pool only 5 or 6 houses away. Close, but not too close! The home is on a no through traffic street. It is a grand community where your neighbors can become your friends. This home can be sold furnished. The Isles of Bella Vita is such a great place to come home to... and a grand place to call HOME. Come and see it today. You will be glad that you did. Square footage is approximate and not guaranteed. Buyer is responsible for verification. Additional Details: -Fenced in Backyard -Concrete extension on both sides of garage -White trash fence -Garage floor epoxy -Overhead strage in garage -Tesla charger 220 -Blackout shades in Master Bedroom -All Windows and doors are trimmed out -All doors painted green and hardware changed to black -New front door -Full house painted and some wallpaper -Master bath has soaking tubs and shower -Spacious closets -Pantry trimmed with wood covers -Laundry cabinets added and counter for folding -All lightning has been changed and ceiling fans added -Wicker shades in all windows -Built in shelving -Large pantry -Will sell with some or all furniture -Ring door camera -Electronic keypad front door -New farm sink -New dishwasher -New gas stove top -Beautiful marble countertops -Sprinkler system front and back with timer -Nest air conditioning thermostat -4 TVs -Established landscape and huge covered patio...
Contact an agent
Home facts
- Year built:2022
- Subdivision & Development:The Isles of Bella Vita
- Listing ID #:2613692
- Added:139 day(s) ago
- Updated:October 15, 2026 at 03:08 PM
Rooms and interior
- Bedrooms:4
- Total bathrooms:3
- Full bathrooms:2
- Half bathrooms:1
- Flooring:Luxury Vinyl Plank, Tile
- Kitchen Description:Breakfast Bar, Dishwasher, Disposal, Double Oven, Kitchen Island, Microwave, Range, Range Hood, Refrigerator
- Bedroom Description:Split Bedrooms
- Living area:2,930 sq. ft.
Heating and cooling
- Heating:Central, Forced Air
Structure and exterior
- Year built:2022
- Building area:2,930 sq. ft.
- Lot area:0.17 Acres
- Lot Features:Outside City Limits, Rectangular
- Architectural Style:Ranch
- Construction Materials:Vinyl Siding, Wood Frame
- Exterior Features:Porch, Rear Porch, Sprinkler Irrigation
- Foundation Description:Slab
- Levels:1 Story
Schools
- High school:Carolina Forest High School
- Middle school:Ocean Bay Middle School
- Elementary school:Pine Island Elementary School
Utilities
- Water:Public, Water Available
- Sewer:Sewer Available
Finances and disclosures
- Price:$449,000
- Price per sq. ft.:$153.24
Features and amenities
- Laundry features:Washer Hookup
- Amenities:Skylights
- Pool features:Community, Outdoor Pool
Parking
- Total parking spaces:6
- Parking description:Attached, Garage, Garage Door Opener, Two Car Garage
- Garage:Yes
- Garage spaces:2
 Provided courtesy of the Coastal Carolinas MLS. © 2026 of the Coastal Carolinas MLS. All rights reserved. Information is provided exclusively for consumers' personal, non-commercial use, and may not be used for any purpose other than to identify prospective properties consumers may be interested in purchasing. Data is deemed reliable but is not guaranteed accurate by the Coastal Carolinas MLS. SC_CCAR Member Broker: Harry Thomas
New listings near 4038 Da Vinci Dr.
- New
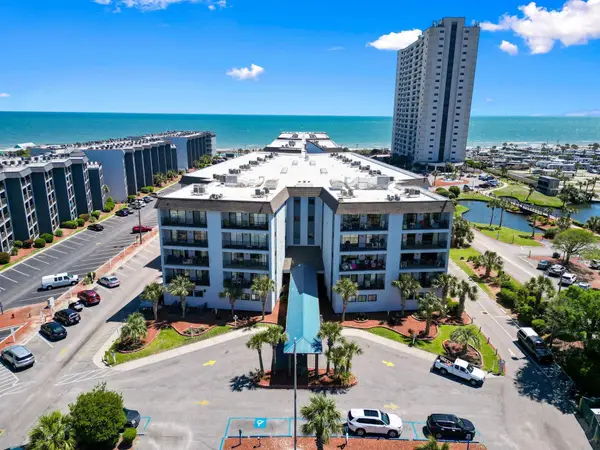 $205,000Active2 beds 2 baths968 sq. ft.
5905 South Kings Hwy. #422B, Myrtle Beach, SC 29575
MLS# 2625254Listed by: KELLER WILLIAMS INNOVATE SOUTH - New
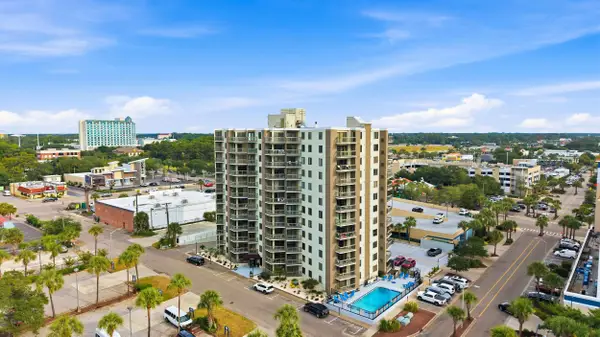 $237,000Active2 beds 2 baths1,220 sq. ft.
400 20th Ave. N #604, Myrtle Beach, SC 29577
MLS# 2625255Listed by: INNOVATE REAL ESTATE - New
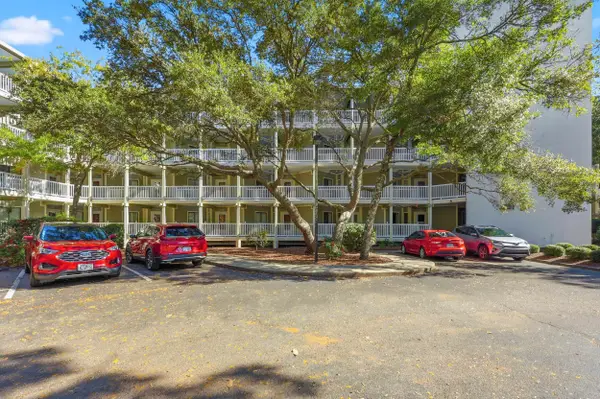
 $174,000Active1 beds 2 baths745 sq. ft.
415 Ocean Creek Dr. #2139, Myrtle Beach, SC 29572
MLS# 2625257Listed by: CENTURY 21 BROADHURST - New
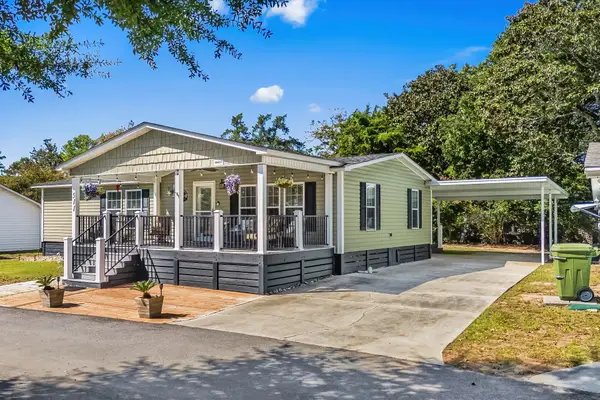 $439,000Active3 beds 2 baths1,750 sq. ft.
6001 - MH511 S Kings Hwy., Myrtle Beach, SC 29575
MLS# 2625260Listed by: KELLER WILLIAMS INNOVATE SOUTH - New
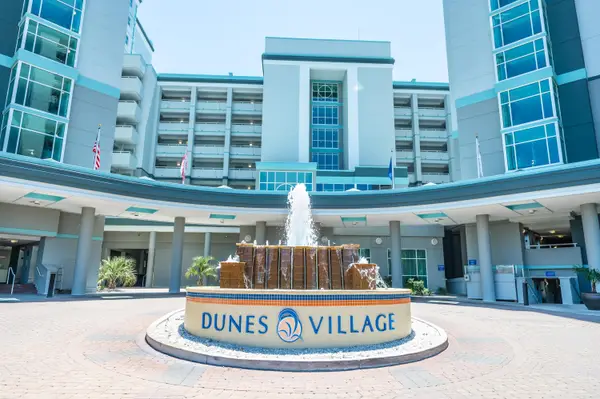 $229,900Active-- beds 1 baths533 sq. ft.
5300 N Ocean Blvd. #112, Myrtle Beach, SC 29577
MLS# 2625261Listed by: COASTAL KEY GROUP RE SALES - New
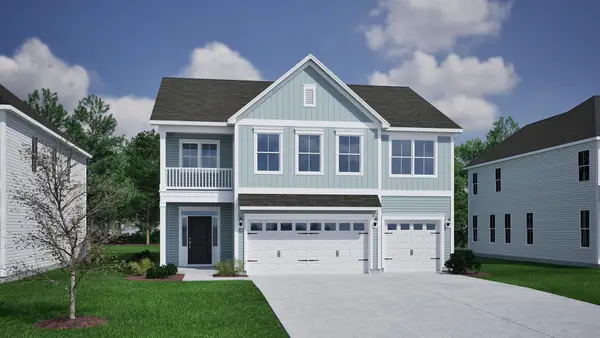 $516,900Active4 beds 3 baths3,880 sq. ft.
237 Brown Bear Dr, Myrtle Beach, SC 29579
MLS# 2625265Listed by: CPG INC. DBA MUNGO HOMES - New
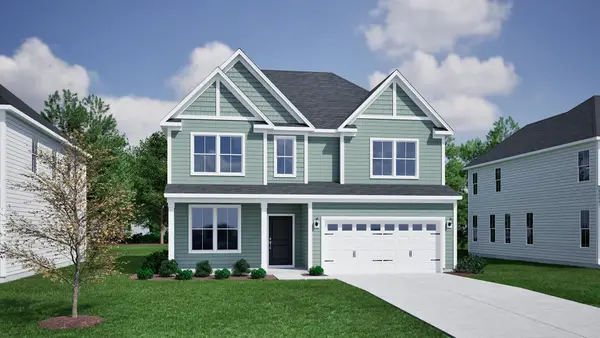 $478,900Active4 beds 3 baths3,128 sq. ft.
245 Brown Bear Dr, Myrtle Beach, SC 29579
MLS# 2625267Listed by: CPG INC. DBA MUNGO HOMES - New
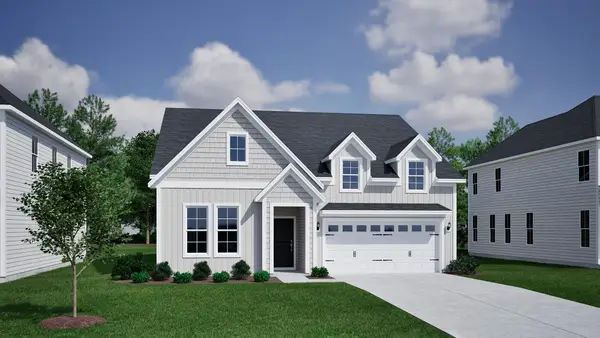 $423,900Active3 beds 2 baths2,401 sq. ft.
241 Brown Bear Dr, Myrtle Beach, SC 29579
MLS# 2625268Listed by: CPG INC. DBA MUNGO HOMES - New
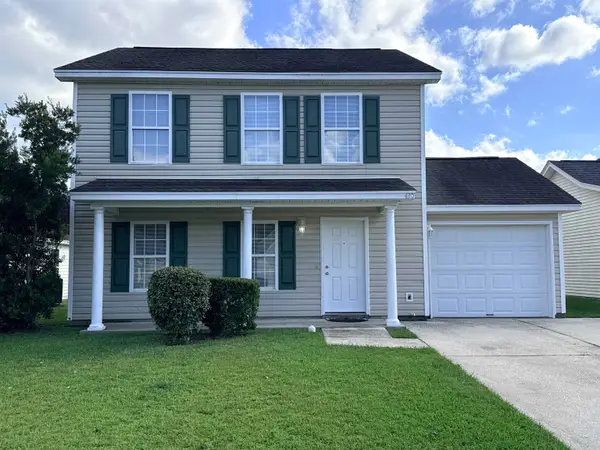 $249,900Active3 beds 3 baths1,450 sq. ft.
430 Wallingford Circle, Myrtle Beach, SC 29588
MLS# 2625269Listed by: SISBRO PROPERTIES, LLC - New
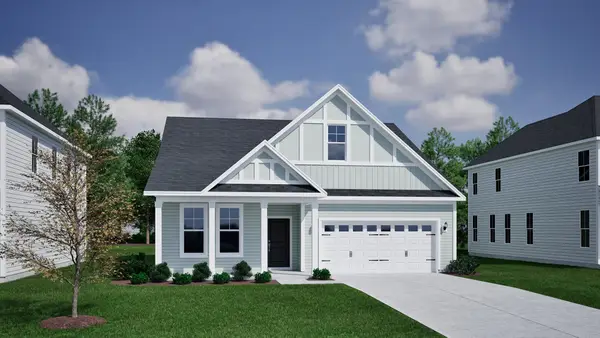 $407,900Active3 beds 2 baths2,274 sq. ft.
229 Brown Bear Dr, Myrtle Beach, SC 29579
MLS# 2625270Listed by: CPG INC. DBA MUNGO HOMES


Protect your home and budget from life's surprises with an Assurant Home Warranty, backed by a partner that supports you through every step of homeownership. Explore Plans.
©2026 Century 21 Real Estate LLC. All rights reserved. CENTURY 21®, the CENTURY 21 Logo and C21® are service marks owned by Century 21 Real Estate LLC. Century 21 Real Estate LLC fully supports the principles of the Fair Housing Act and the Equal Opportunity Act. Each office is independently owned and operated. Listing information is deemed reliable but not guaranteed accurate.