4054 Grousewood Dr., Myrtle Beach, SC 29588
Local realty services provided by:CENTURY 21 Thomas Realty, Inc.
4054 Grousewood Dr.,Myrtle Beach, SC 29588
$355,000
- 3 Beds
- 2 Baths
- 2,674 sq. ft.
- Single family
- Active
Office: kingone properties
MLS#:2627455
Source:SC_CCAR
Price summary
- Price:$355,000
- Price per sq. ft.:$132.76
- Monthly HOA dues:$300
About this home
Welcome to 4054 Grousewood Drive, offering 3BR/2BA and 1,950 st ft of comfortable, single-level living space. On a desirable, large corner lot in the established Glenmere community of Myrtle Beach and lovingly cared for by its original owner. Spacious, inviting floor plan featuring vaulted ceilings, formal dining area, and a cozy propane fireplace. Ample kitchen cabinetry, an enlarged pantry for additional storage, and a refrigerator upgraded in 2017. Ample storage in bedrooooms including his and hers walk-in closets in primary suite and extra closet in 2nd BR. One of the home's most appealing features is the Carolina room, complete with attractive stamped concrete flooring—an inviting space to relax and enjoy the beautifully landscaped surroundings. Step outside to the additional stamped concrete patio, perfect for grilling, outdoor dining, or simply enjoying the coastal Carolina weather. An irrigation system helps keep the lush, mature landscaping and meticulously maintained exterior looking its best. Enjoy the peace of mind that comes with significant improvements already completed~The roof was replaced in 2019, water lines were upgraded to PEX and relocated to the attic in 2020, water heater replaced in 2020. Washer and dryer, added in 2023, convey with the sale. 4054 Grousewood Drive is a remarkable example of meticulous care and maintenance. Its thoughtful improvements, beautifully maintained grounds, generous living spaces, and inviting indoor and outdoor areas make it a wonderful opportunity for buyers seeking a well-cared-for home they can enjoy from day one. Conveniently located in the desirable Glenmere community, with easy access to shopping, dining, golf, medical facilities, and the beautiful beaches of the Grand Strand. Don't miss the opportunity to see this exceptionally maintained home in person!...
Contact an agent
Home facts
- Year built:1998
- Subdivision & Development:Glenmere
- Listing ID #:2627455
- Added:1 day(s) ago
- Updated:November 13, 2026 at 05:27 AM
Rooms and interior
- Bedrooms:3
- Total bathrooms:2
- Full bathrooms:2
- Flooring:Carpet, Tile
- Kitchen Description:Dishwasher, Disposal, Kitchen Island, Microwave, Range, Refrigerator
- Bedroom Description:Split Bedrooms
- Living area:2,674 sq. ft.
Heating and cooling
- Cooling:Central Air
- Heating:Central, Electric
- Central air:Yes
Structure and exterior
- Year built:1998
- Building area:2,674 sq. ft.
- Lot area:0.24 Acres
- Lot Features:Corner Lot, Outside City Limits, Rectangular
- Architectural Style:Ranch
- Construction Materials:Vinyl Siding
- Exterior Features:Patio, Porch, Screened
- Foundation Description:Slab
- Levels:1 Story
Schools
- High school:Socastee High School
- Middle school:Socastee Middle School
- Elementary school:Lakewood Elementary School
Utilities
- Water:Public, Water Available
- Sewer:Sewer Available
Finances and disclosures
- Price:$355,000
- Price per sq. ft.:$132.76
Features and amenities
- Laundry features:Dryer, Washer
- Pool features:Community, Outdoor Pool
Parking
- Total parking spaces:4
- Parking description:Attached, Garage, Garage Door Opener, Two Car Garage
- Garage:Yes
- Garage spaces:2
 Provided courtesy of the Coastal Carolinas MLS. © 2026 of the Coastal Carolinas MLS. All rights reserved. Information is provided exclusively for consumers' personal, non-commercial use, and may not be used for any purpose other than to identify prospective properties consumers may be interested in purchasing. Data is deemed reliable but is not guaranteed accurate by the Coastal Carolinas MLS. SC_CCAR Member Broker: Harry Thomas
New listings near 4054 Grousewood Dr.
- New
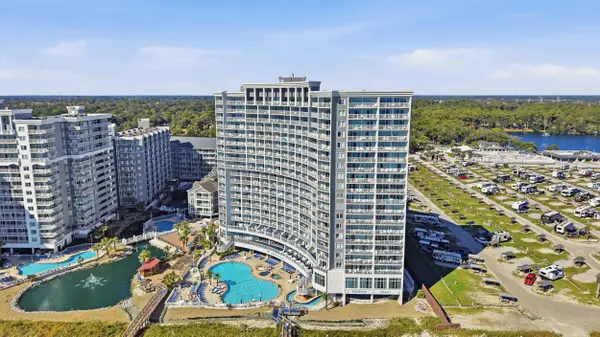
 $259,900Active1 beds 1 baths561 sq. ft.
158 Seawatch Dr. #1705, Myrtle Beach, SC 29572
MLS# 2627456Listed by: CENTURY 21 BOLING & ASSOCIATES - New
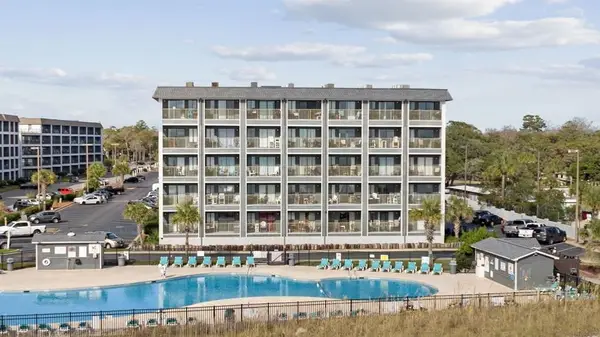 $207,000Active2 beds 2 baths996 sq. ft.
5905 S Kings Hwy. #A 115, Myrtle Beach, SC 29575
MLS# 2627457Listed by: INNOVATE REAL ESTATE - New
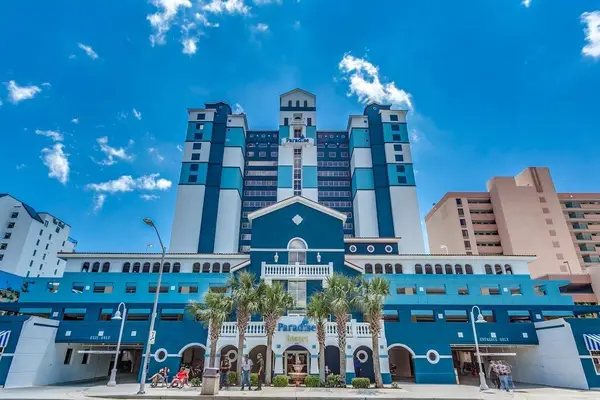 $599,000Active4 beds 3 baths1,950 sq. ft.
2201 S Ocean Blvd. #1901/1902, Myrtle Beach, SC 29577
MLS# 2627458Listed by: REALTY ONE GROUP DOCKSIDENORTH - New
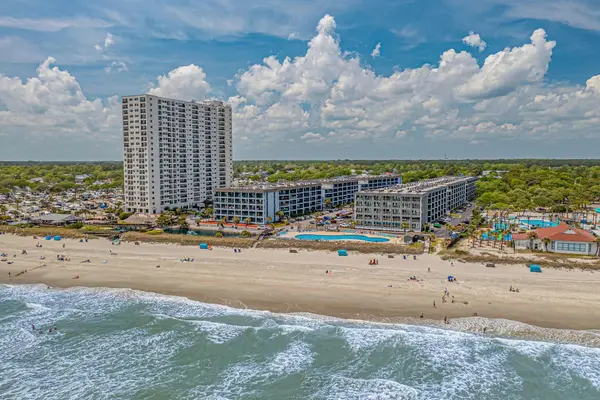 $156,500Active2 beds 2 baths1,000 sq. ft.
5905 S Kings Hwy. #328 A, Myrtle Beach, SC 29575
MLS# 2627440Listed by: COASTAL COVE REALTY GROUP - Open Sat, 2 to 4pmNew
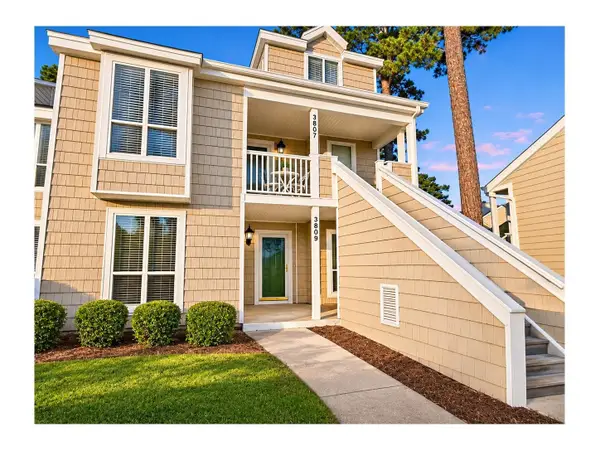 $229,000Active2 beds 2 baths1,152 sq. ft.
3809 Masters Ct. #3809, Myrtle Beach, SC 29577
MLS# 2627442Listed by: REALTY ONE GROUP DOCKSIDE - New
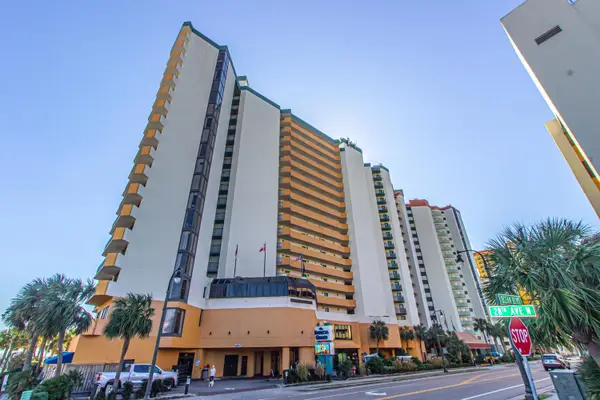 $184,999Active-- beds 1 baths550 sq. ft.
2710 N Ocean Blvd. #326, Myrtle Beach, SC 29577
MLS# 2627443Listed by: ERA REAL ESTATE MODO - New
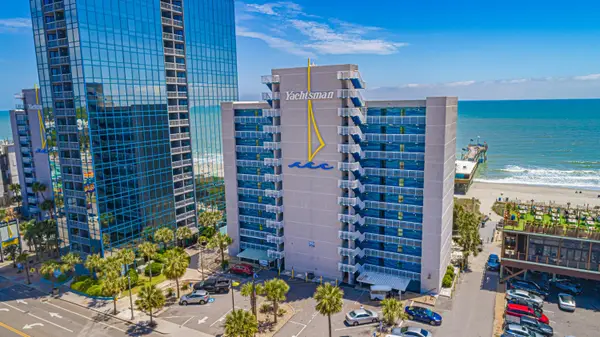 $109,500Active-- beds 1 baths430 sq. ft.
1304 N Ocean Blvd. #205, Myrtle Beach, SC 29577
MLS# 2627446Listed by: ERA REAL ESTATE MODO - New
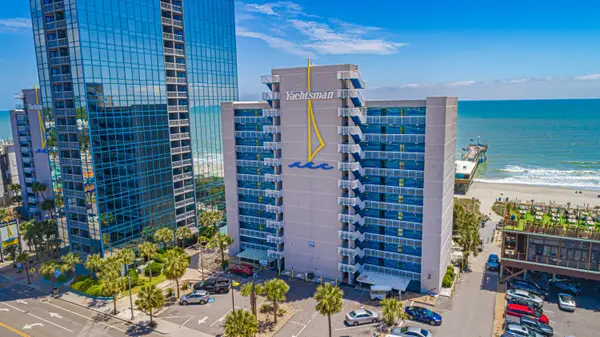 $99,000Active1 beds 1 baths415 sq. ft.
1304 N Ocean Blvd. #405, Myrtle Beach, SC 29577
MLS# 2627448Listed by: ERA REAL ESTATE MODO - New
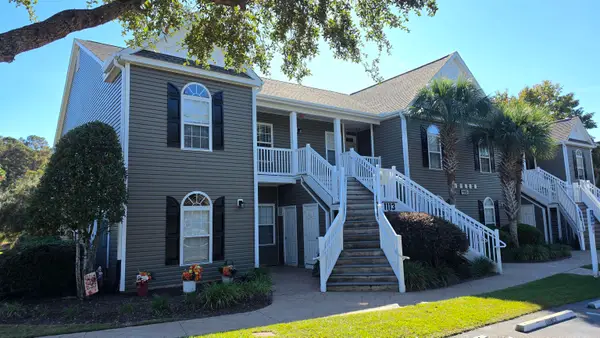 $149,900Active3 beds 2 baths1,351 sq. ft.
1113 Peace Pipe Ln. #201, Myrtle Beach, SC 29579
MLS# 2627416Listed by: PLANTATION REALTY GROUP


Protect your home and budget from life's surprises with an Assurant Home Warranty, backed by a partner that supports you through every step of homeownership. Explore Plans.
©2026 Century 21 Real Estate LLC. All rights reserved. CENTURY 21®, the CENTURY 21 Logo and C21® are service marks owned by Century 21 Real Estate LLC. Century 21 Real Estate LLC fully supports the principles of the Fair Housing Act and the Equal Opportunity Act. Each office is independently owned and operated. Listing information is deemed reliable but not guaranteed accurate.