414 Killarney Dr., Myrtle Beach, SC 29588
Local realty services provided by:CENTURY 21 The Harrelson Group
414 Killarney Dr.,Myrtle Beach, SC 29588
$265,000
- 2 Beds
- 2 Baths
- 1,709 sq. ft.
- Single family
- Active
Office: innovate real estate
MLS#:2622672
Source:SC_CCAR
Price summary
- Price:$265,000
- Price per sq. ft.:$155.06
- Monthly HOA dues:$293
About this home
Welcome to 414 Killarney Drive, a charming 2-bedroom, 2-full-bath patio home offering comfortable single-level living, a 2-car garage, private outdoor space, and a convenient Myrtle Beach location. Step inside to a welcoming floor plan with vaulted ceilings and an abundance of natural light. The spacious living room provides plenty of room for both relaxing and entertaining and opens to an additional light-filled sitting area through French doors. This flexible space would make a wonderful sunroom, home office, reading room, hobby space, or additional sitting area. The kitchen offers generous cabinet and counter space along with a center island with seating, while the adjoining dining area provides plenty of room for gatherings. The flow between the kitchen, dining, and living spaces makes the home comfortable for both everyday living and entertaining. The home features two bedrooms and two full bathrooms, including a primary suite with its own private bath. One-level layout makes every room easily accessible. Outside, enjoy your own private patio, creating a peaceful spot for morning coffee, container gardening, or simply relaxing outdoors. One of the home's standout features is the attached 2-car garage, providing valuable parking and additional storage for beach gear, bicycles, golf equipment, and more....
Contact an agent
Home facts
- Year built:1987
- Subdivision & Development:Island Green - Green Springs
- Listing ID #:2622672
- Added:1 day(s) ago
- Updated:September 14, 2026 at 09:28 PM
Rooms and interior
- Bedrooms:2
- Total bathrooms:2
- Full bathrooms:2
- Flooring:Tile, Vinyl
- Kitchen Description:Dishwasher, Disposal, Kitchen Island, Microwave, Range, Refrigerator
- Bedroom Description:Split Bedrooms
- Living area:1,709 sq. ft.
Heating and cooling
- Cooling:Central Air
- Heating:Central, Electric
- Central air:Yes
Structure and exterior
- Year built:1987
- Building area:1,709 sq. ft.
- Lot area:0.14 Acres
- Lot Features:Outside City Limits, Rectangular
- Architectural Style:Patio Home
- Construction Materials:Wood Frame
- Exterior Features:Patio
- Foundation Description:Slab
- Levels:1 Story
Schools
- High school:Saint James High School
- Middle school:Saint James Middle School
- Elementary school:Saint James Elementary School
Utilities
- Water:Public, Water Available
- Sewer:Sewer Available
Finances and disclosures
- Price:$265,000
- Price per sq. ft.:$155.06
Features and amenities
- Laundry features:Washer Hookup
Parking
- Total parking spaces:4
- Parking description:Detached, Garage, Garage Door Opener, Two Car Garage
- Garage:Yes
- Garage spaces:2
 Provided courtesy of the Coastal Carolinas MLS. © 2026 of the Coastal Carolinas MLS. All rights reserved. Information is provided exclusively for consumers' personal, non-commercial use, and may not be used for any purpose other than to identify prospective properties consumers may be interested in purchasing. Data is deemed reliable but is not guaranteed accurate by the Coastal Carolinas MLS. SC_CCAR Member Broker: Margaret McBride
New listings near 414 Killarney Dr.
- New
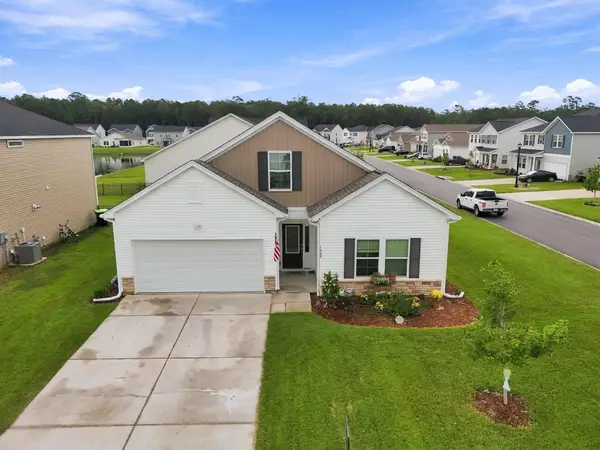
 $419,900Active4 beds 3 baths2,401 sq. ft.
1468 Bellaria Way, Myrtle Beach, SC 29579
MLS# 2622722Listed by: CENTURY 21 THE HARRELSON GROUP - New
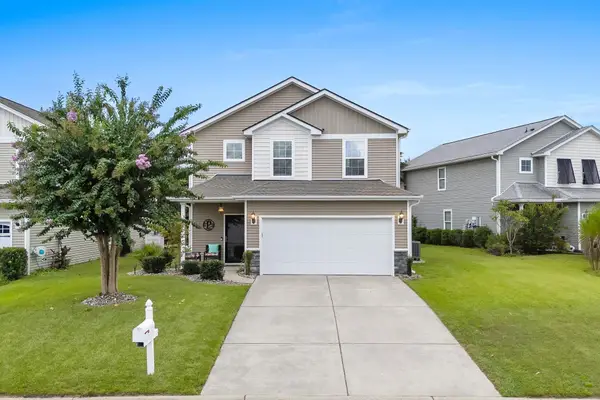 $349,000Active4 beds 3 baths2,792 sq. ft.
1020 Balmore Dr., Myrtle Beach, SC 29579
MLS# 2622723Listed by: LIVING SOUTH REALTY - New
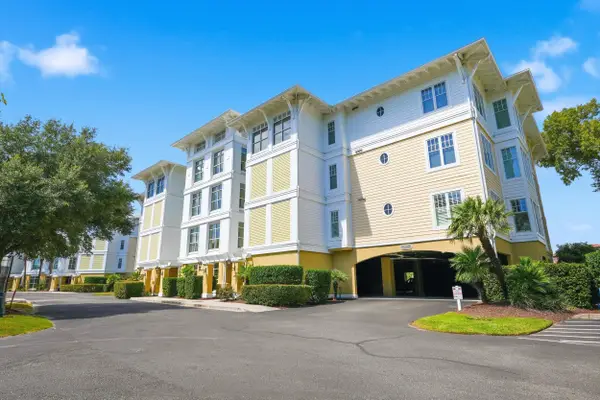 $559,000Active3 beds 3 baths1,838 sq. ft.
1346 Villa Marbella Ct. #103, Myrtle Beach, SC 29572
MLS# 2622706Listed by: GRANDE DUNES PROPERTIES - New
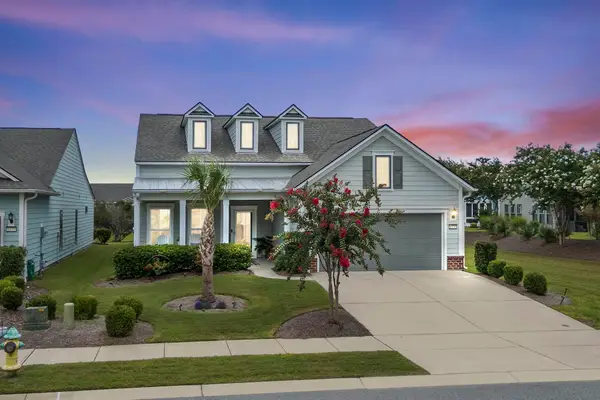 $699,000Active3 beds 2 baths2,600 sq. ft.
6378 Torino Lane, Myrtle Beach, SC 29577
MLS# 2622711Listed by: LIVING SOUTH REALTY - New
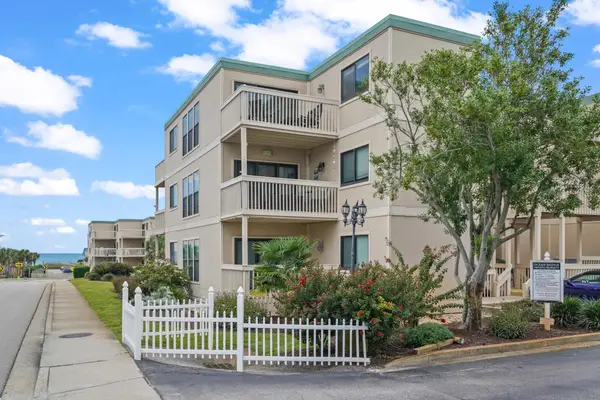 $249,000Active2 beds 2 baths950 sq. ft.
9661 Shore Dr. #C14, Myrtle Beach, SC 29572
MLS# 2622716Listed by: REALTY ONE GROUP DOCKSIDE - New
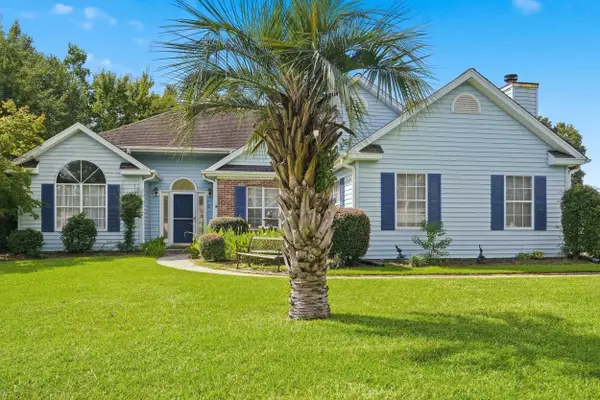 $397,500Active4 beds 3 baths2,466 sq. ft.
3943 Lochview Dr., Myrtle Beach, SC 29588
MLS# 2622409Listed by: REALTY ONE GROUP DOCKSIDE 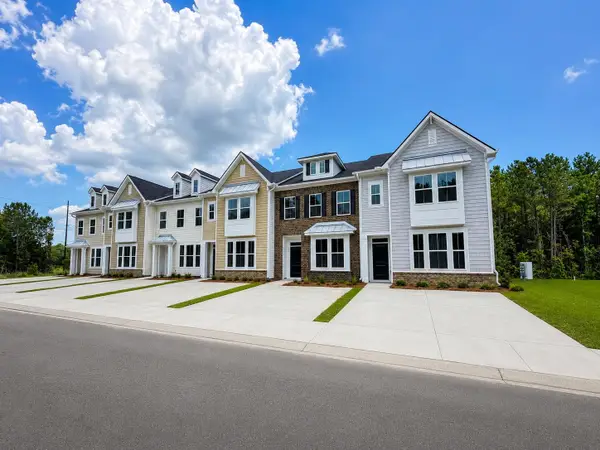 $278,500Pending3 beds 3 baths1,982 sq. ft.
104 Kenan Wy #51, Myrtle Beach, SC 29588
MLS# 2622702Listed by: LENNAR CAROLINAS LLC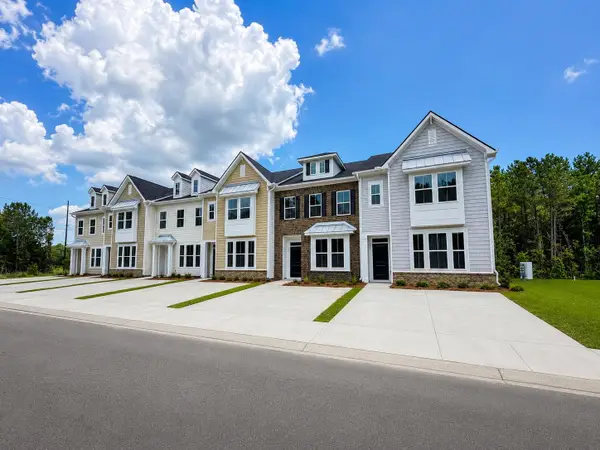 $277,500Pending3 beds 3 baths1,897 sq. ft.
116 Kenan Wy #54, Myrtle Beach, SC 29588
MLS# 2622703Listed by: LENNAR CAROLINAS LLC- New
 $420,000Active4 beds 3 baths2,791 sq. ft.
2523 Nadir Ct., Myrtle Beach, SC 29577
MLS# 2622671Listed by: CENTURY 21 STOPPER &ASSOCIATES


Protect your home and budget from life's surprises with an Assurant Home Warranty, backed by a partner that supports you through every step of homeownership. Explore Plans.
©2026 Century 21 Real Estate LLC. All rights reserved. CENTURY 21®, the CENTURY 21 Logo and C21® are service marks owned by Century 21 Real Estate LLC. Century 21 Real Estate LLC fully supports the principles of the Fair Housing Act and the Equal Opportunity Act. Each office is independently owned and operated. Listing information is deemed reliable but not guaranteed accurate.