430 Deerfield Links Dr., Myrtle Beach, SC 29575
Local realty services provided by:CENTURY 21 Boling & Associates, Inc.
430 Deerfield Links Dr.,Myrtle Beach, SC 29575
$349,000
- 3 Beds
- 2 Baths
- 1,918 sq. ft.
- Single family
- Active
Office: garden city realty, inc
MLS#:2625371
Source:SC_CCAR
Price summary
- Price:$349,000
- Price per sq. ft.:$181.96
- Monthly HOA dues:$489
About this home
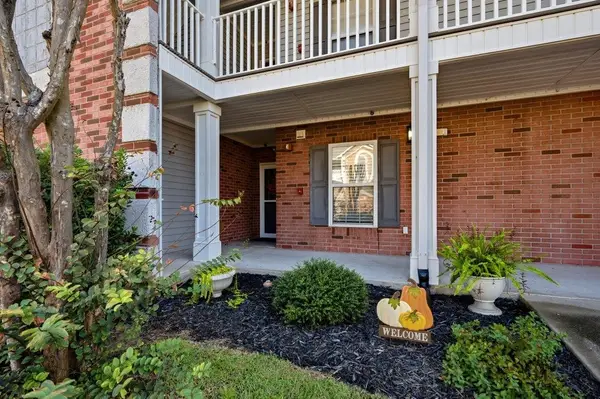
Discover the perfect blend of spacious living, privacy, and low-maintenance convenience in Deerfield Links, tucked away along a quiet, palm-lined private road in Deerfield Plantation. The popular White Oak floor plan offers a desirable split-bedroom layout, vaulted ceilings, and an open living area designed for comfortable everyday living and easy entertaining. This unique paired-ranch design features an attached neighboring residence, each with its own garage, while the side-loading two-car garage and side entrance provide added privacy and curb appeal. The spacious primary suite features a vaulted ceiling, double-sink vanity, garden tub, separate walk-in shower, and an exceptionally large walk-in closet. Two additional generously sized bedrooms are located across the living area, along with a second bathroom featuring another large walk-in shower. Enjoy the natural light of the sunny Carolina Room, which opens to a 10' x 10' rear patio—an ideal spot to relax and unwind. Lot 430 offers an especially appealing setting, backing up to a beautifully landscaped common area with mature trees and a scenic lake view. The kitchen and dining area create a welcoming gathering space, with hard-surface countertops, abundant lighting, and convenient access to the laundry room and oversized two-car garage. The thoughtful layout combines functionality, comfort, and the ease of a low-maintenance lifestyle. The homeowner’s association provides exceptional value by including water and sewer, exterior insurance, roof replacement, cable, internet, landscaping, and trash pickup, along with access to a beautiful community swimming pool. Owners may also enjoy the flexibility of having a golf cart, pet, and motorcycle, subject to applicable community rules. Deerfield Links is ideally situated within the expansive 1,600-acre Deerfield Plantation, with convenient access to Highway 17 Bypass for shopping, dining, and everyday essentials. Travel north toward Myrtle Beach International Airport or south to the renowned waterfront dining destinations of Murrells Inlet. For an added coastal lifestyle perk, enjoy golf cart access through the plantation toward Surfside Beach, with an authorized crossing of Highway 17 Business to access the beach area. After a day of exploring the Grand Strand, return to the peace and privacy of your own quiet neighborhood. If you're looking for a spacious floor plan, a picturesque setting, and the convenience of low-maintenance living in a desirable Grand Strand location, the White Oak at Deerfield Links deserves a closer look....
Contact an agent
Home facts
- Year built:2006
- Subdivision & Development:Deerfield Links
- Listing ID #:2625371
- Added:1 day(s) ago
- Updated:October 16, 2026 at 05:34 PM
Rooms and interior
- Bedrooms:3
- Total bathrooms:2
- Full bathrooms:2
- Flooring:Carpet, Vinyl
- Kitchen Description:Dishwasher, Disposal, Microwave, Range, Refrigerator
- Bedroom Description:Split Bedrooms
- Living area:1,918 sq. ft.
Heating and cooling
- Cooling:Central Air
- Heating:Central
- Central air:Yes
Structure and exterior
- Year built:2006
- Building area:1,918 sq. ft.
- Lot area:0.15 Acres
- Lot Features:Outside City Limits, Rectangular
- Architectural Style:Ranch
- Exterior Features:Front Porch, Patio
- Foundation Description:Slab
- Levels:1 Story
Schools
- High school:Socastee High School
- Middle school:Socastee Middle School
- Elementary school:Lakewood Elementary School
Utilities
- Water:Public, Water Available
- Sewer:Sewer Available
Finances and disclosures
- Price:$349,000
- Price per sq. ft.:$181.96
Features and amenities
- Laundry features:Dryer, Washer, Washer Hookup
- Pool features:Community, Outdoor Pool
Parking
- Total parking spaces:6
- Parking description:Attached, Garage, Garage Door Opener, Two Car Garage
- Garage:Yes
- Garage spaces:2
 Provided courtesy of the Coastal Carolinas MLS. © 2026 of the Coastal Carolinas MLS. All rights reserved. Information is provided exclusively for consumers' personal, non-commercial use, and may not be used for any purpose other than to identify prospective properties consumers may be interested in purchasing. Data is deemed reliable but is not guaranteed accurate by the Coastal Carolinas MLS. SC_CCAR Member Broker: Penny I. Boling
New listings near 430 Deerfield Links Dr.
- New
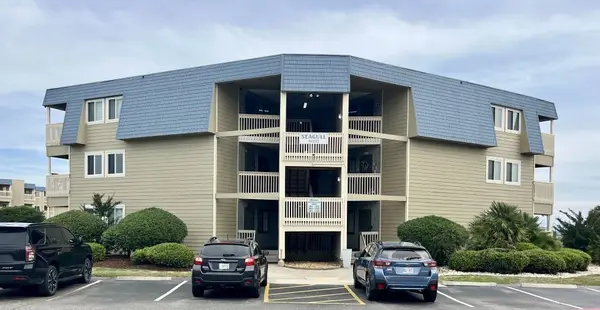 $285,000Active2 beds 2 baths912 sq. ft.
9660 Shore Dr. #306, Myrtle Beach, SC 29572
MLS# 2625351Listed by: CB SEA COAST ADVANTAGE MB - New
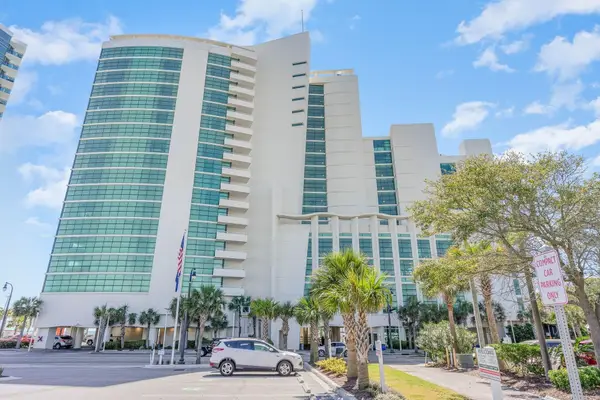 $217,500Active1 beds 1 baths630 sq. ft.
201 S Ocean Blvd. #714, Myrtle Beach, SC 29577
MLS# 2625354Listed by: INNOVATE REAL ESTATE - New
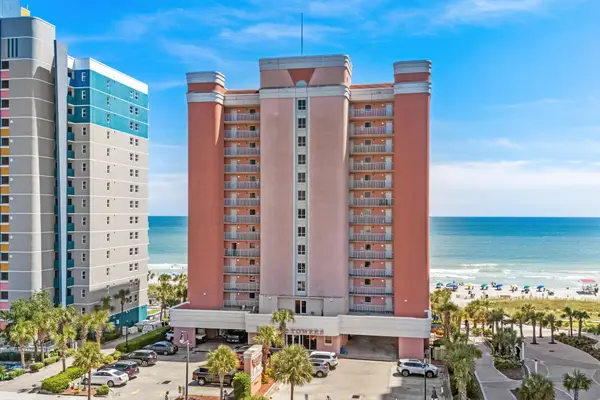 $207,000Active1 beds 1 baths680 sq. ft.
1604 N Ocean Blvd. #303, Myrtle Beach, SC 29577
MLS# 2625355Listed by: OCEAN FRONT GURU REAL ESTATE - New
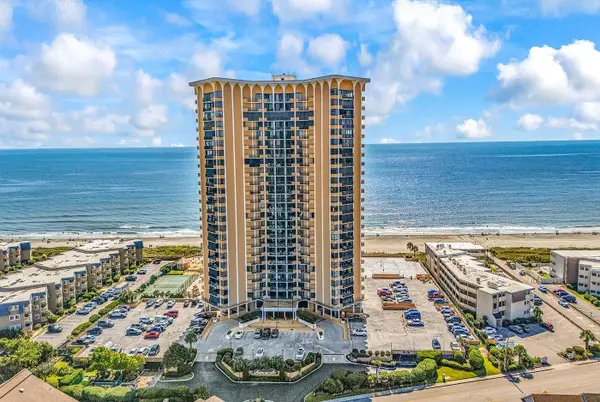 $489,900Active2 beds 2 baths1,850 sq. ft.
9650 Shore Dr. #806, Myrtle Beach, SC 29572
MLS# 2625357Listed by: GRAND STRAND HOMES & LAND - New
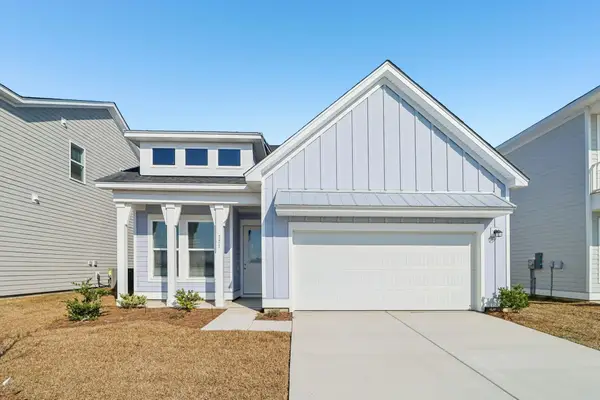 $419,660Active3 beds 2 baths2,020 sq. ft.
561 Waters Edge Dr., Myrtle Beach, SC 29577
MLS# 2625358Listed by: ASHTON CHARLESTON RESIDENTIAL - New
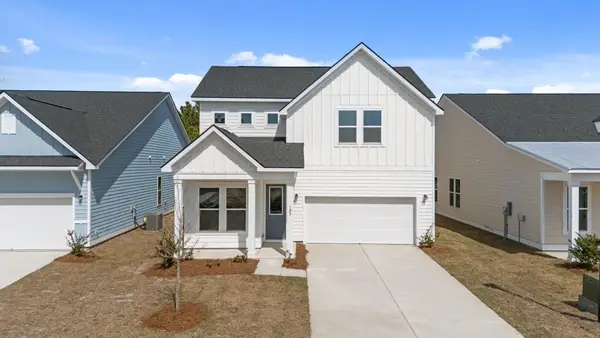 $475,675Active4 beds 3 baths2,766 sq. ft.
552 Waters Edge Dr., Myrtle Beach, SC 29579
MLS# 2625362Listed by: ASHTON CHARLESTON RESIDENTIAL - New
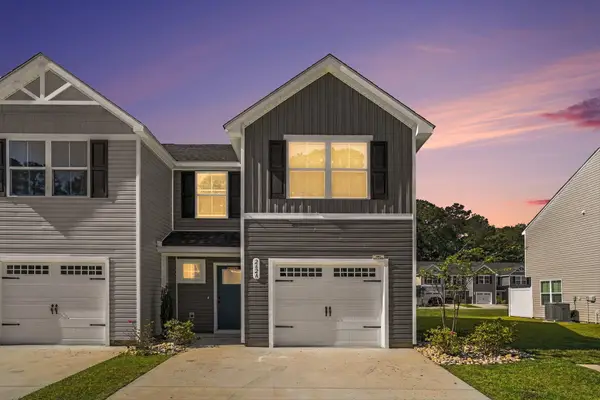
 $238,500Active3 beds 2 baths1,678 sq. ft.
262 Christiana Ln. #A, Myrtle Beach, SC 29579
MLS# 2625364Listed by: CENTURY 21 THE HARRELSON GROUP - New
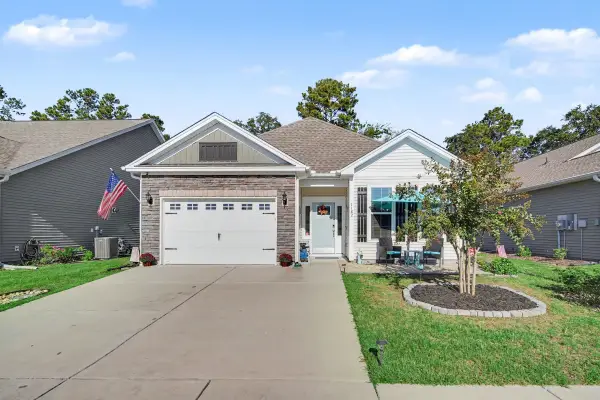 $355,000Active3 beds 2 baths1,476 sq. ft.
1182 Pyxie Moss Dr., Little River, SC 29566
MLS# 2625368Listed by: REDFIN CORPORATION - New
 $220,900Active3 beds 2 baths1,716 sq. ft.
4830 Innisbrook Ct. #1001, Myrtle Beach, SC 29579
MLS# 2625373Listed by: RE/MAX SOUTHERN SHORES


Protect your home and budget from life's surprises with an Assurant Home Warranty, backed by a partner that supports you through every step of homeownership. Explore Plans.
©2026 Century 21 Real Estate LLC. All rights reserved. CENTURY 21®, the CENTURY 21 Logo and C21® are service marks owned by Century 21 Real Estate LLC. Century 21 Real Estate LLC fully supports the principles of the Fair Housing Act and the Equal Opportunity Act. Each office is independently owned and operated. Listing information is deemed reliable but not guaranteed accurate.