4300 Livorn Loop, Myrtle Beach, SC 29579
Local realty services provided by:CENTURY 21 Boling & Associates, Inc.
4300 Livorn Loop,Myrtle Beach, SC 29579
$390,000
- 3 Beds
- 2 Baths
- 2,391 sq. ft.
- Single family
- Active
Office: s.h. june & associates, llc.
MLS#:2626111
Source:SC_CCAR
Price summary
- Price:$390,000
- Price per sq. ft.:$163.11
- Monthly HOA dues:$211
About this home
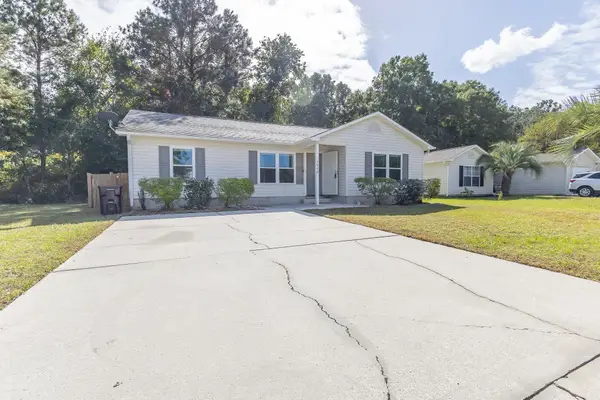
Welcome to 4300 Livorn Loop! This beautiful single-level home is tucked away inside the much sought-after natural gas community of Tuscany. The home features 3 bedrooms, 2 bathrooms and a spacious open kitchen and living room, along with a screened in porch and expansive fenced-in backyard. Relax in the hot tub after a game of pickle ball at the neighborhood court or fire up the grill after a day at the pools and lazy river. The 2 car garage has access to attic storage, plus an extra full-size refrigerator. Conveniently located near shopping, popular restaurants, Legends Golf Course and hospitals as well as easy access to Hwy. 31 and Hwy. 501. Schedule your appointment today and make this home yours!
Contact an agent
Home facts
- Year built:2016
- Subdivision & Development:Carrara - Tuscany
- Listing ID #:2626111
- Added:1 day(s) ago
- Updated:October 26, 2026 at 05:21 PM
Rooms and interior
- Bedrooms:3
- Total bathrooms:2
- Full bathrooms:2
- Flooring:Luxury Vinyl Plank
- Kitchen Description:Dishwasher, Disposal, Kitchen Island, Microwave, Range, Refrigerator
- Living area:2,391 sq. ft.
Heating and cooling
- Cooling:Central Air
- Heating:Gas
- Central air:Yes
Structure and exterior
- Year built:2016
- Building area:2,391 sq. ft.
- Lot area:0.29 Acres
- Lot Features:Outside City Limits, Rectangular
- Architectural Style:Traditional
- Exterior Features:Fence, Patio, Porch, Rear Porch, Screened
- Foundation Description:Slab
- Levels:1 Story
Schools
- High school:Carolina Forest High School
- Middle school:Ten Oaks Middle
- Elementary school:Pine Island Elementary School
Utilities
- Water:Public, Water Available
- Sewer:Sewer Available
Finances and disclosures
- Price:$390,000
- Price per sq. ft.:$163.11
Features and amenities
- Laundry features:Dryer, Washer, Washer Hookup
- Amenities:Clubhouse
- Pool features:Community, Outdoor Pool
Parking
- Total parking spaces:2
- Parking description:Attached, Garage, Garage Door Opener, Two Car Garage
- Garage:Yes
- Garage spaces:2
 Provided courtesy of the Coastal Carolinas MLS. © 2026 of the Coastal Carolinas MLS. All rights reserved. Information is provided exclusively for consumers' personal, non-commercial use, and may not be used for any purpose other than to identify prospective properties consumers may be interested in purchasing. Data is deemed reliable but is not guaranteed accurate by the Coastal Carolinas MLS. SC_CCAR Member Broker: Penny I. Boling
New listings near 4300 Livorn Loop
- Open Sat, 11am to 2pm
 $347,500Active2 beds 2 baths1,100 sq. ft.
2501 south ocea S South Ocean Blvd. #111, Myrtle Beach, SC 29579
MLS# 2602914Listed by: KELLER WILLIAMS INNOVATE SOUTH  $240,000Pending1 beds 1 baths680 sq. ft.
1604 N Ocean Blvd. #PH 3, Myrtle Beach, SC 29577
MLS# 2626084Listed by: OCEAN FRONT GURU REAL ESTATE- New
 $69,900Active3 beds 2 baths1,348 sq. ft.
619 Mcgee Dr., Myrtle Beach, SC 29588
MLS# 2626082Listed by: HOLA REALTY - New

 $134,900Active-- beds 1 baths444 sq. ft.
6900 N Ocean Blvd. #915, Myrtle Beach, SC 29572
MLS# 2626083Listed by: CENTURY 21 THE HARRELSON GROUP - New
 $399,000Active3 beds 2 baths2,338 sq. ft.
1433 Saint Thomas Circle #E 4, Myrtle Beach, SC 29577
MLS# 2626088Listed by: BEACH & FOREST REALTY - New
 $169,000Active-- beds 1 baths450 sq. ft.
9550 Shore Dr. #1101, Myrtle Beach, SC 29572
MLS# 2626097Listed by: GOLDEN PEAK REAL ESTATE GROUP - New
 $359,900Active3 beds 2 baths2,350 sq. ft.
531 Wildflower Trail, Myrtle Beach, SC 29579
MLS# 2626099Listed by: KELLER WILLIAMS INNOVATE SOUTH - New
 $200,000Active2 beds 1 baths1,025 sq. ft.
613 36th Ave. N #M, Myrtle Beach, SC 29577
MLS# 2626100Listed by: LOCAL'S REALTY - New
 $275,000Active4 beds 2 baths1,561 sq. ft.
2642 Temperance Dr., Myrtle Beach, SC 29577
MLS# 2626106Listed by: KELLER WILLIAMS INNOVATE SOUTH - New
 $274,999Active2 beds 2 baths840 sq. ft.
9600 Shore Dr. #A312, Myrtle Beach, SC 29572
MLS# 2626081Listed by: KELLER WILLIAMS INNOVATE SOUTH


Protect your home and budget from life's surprises with an Assurant Home Warranty, backed by a partner that supports you through every step of homeownership. Explore Plans.
©2026 Century 21 Real Estate LLC. All rights reserved. CENTURY 21®, the CENTURY 21 Logo and C21® are service marks owned by Century 21 Real Estate LLC. Century 21 Real Estate LLC fully supports the principles of the Fair Housing Act and the Equal Opportunity Act. Each office is independently owned and operated. Listing information is deemed reliable but not guaranteed accurate.