4735 Bermuda Way, Myrtle Beach, SC 29577
Local realty services provided by:CENTURY 21 Thomas Realty, Inc.
Office: beach & forest realty
MLS#:2617131
Source:SC_CCAR
Price summary
- Price:$435,000
- Price per sq. ft.:$185.11
- Monthly HOA dues:$65
About this home
COASTAL LIFESTYLE. PRIVATE RETREAT. MYRTLE BEACH LIVING AT ITS BEST. Welcome to 4735 Bermuda Way located in The Park at 48th. This is one of Myrtle Beach's hidden gems—a charming, idyllic community with remarkably low HOA fees and an unbeatable location just minutes from the beach. This all-brick, single-level 3-bedroom, 2-bath home offers the perfect blend of comfort, privacy, and coastal charm. From the moment you step inside, soaring vaulted ceilings, abundant natural light, and a spacious split-bedroom floor plan create an inviting atmosphere that feels both open and relaxing. The kitchen is designed for everyday living and effortless entertaining, featuring granite countertops, abundant cabinetry, and a cozy breakfast area. Its open-concept design flows seamlessly into the dining and living spaces, making it easy to stay connected whether you're preparing dinner, hosting friends, or enjoying a quiet evening at home. One of the home's standout features is the enclosed all-seasons room—a bright and versatile space perfect for morning coffee, afternoon reading, or entertaining guests year-round. Open the windows to enjoy the coastal breeze and bring the outdoors in. Step outside to your own private oasis. The gated backyard is completely enclosed by a solid cinder block wall, creating a rare level of privacy and security that's hard to find this close to the beach. Whether you're grilling, gardening, or simply unwinding under the Carolina sky, this outdoor space is designed for relaxation. Located in the heart of Myrtle Beach, you're just moments from award-winning golf courses, countless dining options, premier shopping, Broadway at the Beach, the Myrtle Beach Boardwalk, and the beautiful beaches of the Grand Strand. Homes offering this combination of location, privacy, and value rarely come available.The newer furniture is negotiable, which makes moving-in a breeze. Schedule your private showing today and discover why coastal living is better at The Park at 48th....
Contact an agent
Home facts
- Year built:1993
- Subdivision & Development:The Park
- Listing ID #:2617131
- Added:68 day(s) ago
- Updated:September 15, 2026 at 12:31 AM
Rooms and interior
- Bedrooms:3
- Total bathrooms:2
- Full bathrooms:2
- Flooring:Carpet, Laminate, Tile
- Kitchen Description:Breakfast Bar, Dishwasher, Disposal, Microwave, Range, Refrigerator
- Bedroom Description:Split Bedrooms
- Living area:2,350 sq. ft.
Heating and cooling
- Cooling:Central Air
- Heating:Central, Electric
- Central air:Yes
Structure and exterior
- Year built:1993
- Building area:2,350 sq. ft.
- Lot area:0.13 Acres
- Lot Features:City Lot
- Architectural Style:Ranch
- Construction Materials:Brick Veneer
- Exterior Features:Fence, Patio
- Foundation Description:Slab
- Levels:1 Story
Schools
- High school:Myrtle Beach High School
- Middle school:Myrtle Beach Intermediate
- Elementary school:Myrtle Beach Elementary School
Utilities
- Water:Public, Water Available
Finances and disclosures
- Price:$435,000
- Price per sq. ft.:$185.11
Features and amenities
- Laundry features:Dryer, Washer, Washer Hookup
- Pool features:Community, Outdoor Pool
Parking
- Total parking spaces:4
- Parking description:Attached, Garage, Two Car Garage
- Garage:Yes
- Garage spaces:2
 Provided courtesy of the Coastal Carolinas MLS. © 2026 of the Coastal Carolinas MLS. All rights reserved. Information is provided exclusively for consumers' personal, non-commercial use, and may not be used for any purpose other than to identify prospective properties consumers may be interested in purchasing. Data is deemed reliable but is not guaranteed accurate by the Coastal Carolinas MLS. SC_CCAR Member Broker: Harry Thomas
New listings near 4735 Bermuda Way
- New
 $334,900Active3 beds 3 baths1,750 sq. ft.
209 75th Ave. N #10, Myrtle Beach, SC 29572
MLS# 2622731Listed by: S.H. JUNE & ASSOCIATES, LLC - New
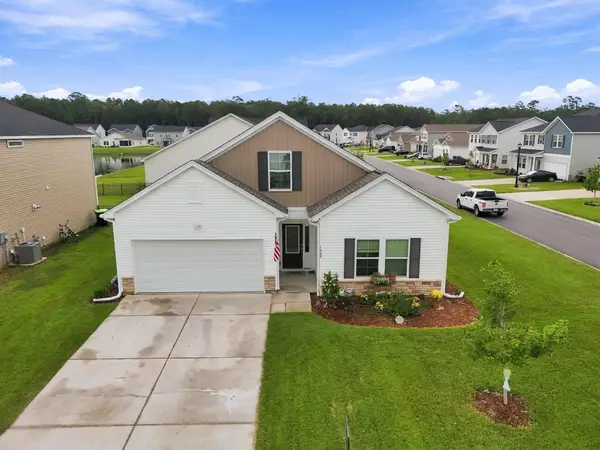
 $419,900Active4 beds 3 baths2,401 sq. ft.
1468 Bellaria Way, Myrtle Beach, SC 29579
MLS# 2622722Listed by: CENTURY 21 THE HARRELSON GROUP - New
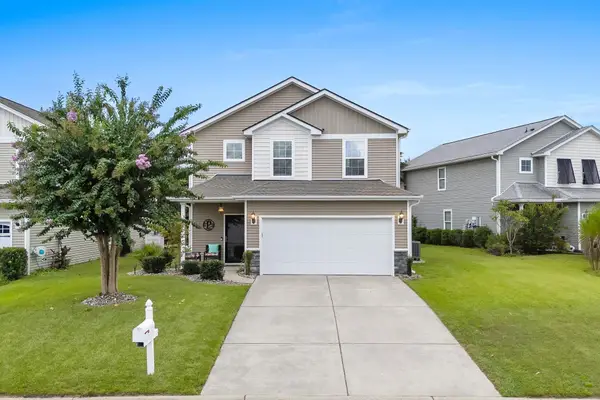 $349,000Active4 beds 3 baths2,792 sq. ft.
1020 Balmore Dr., Myrtle Beach, SC 29579
MLS# 2622723Listed by: LIVING SOUTH REALTY 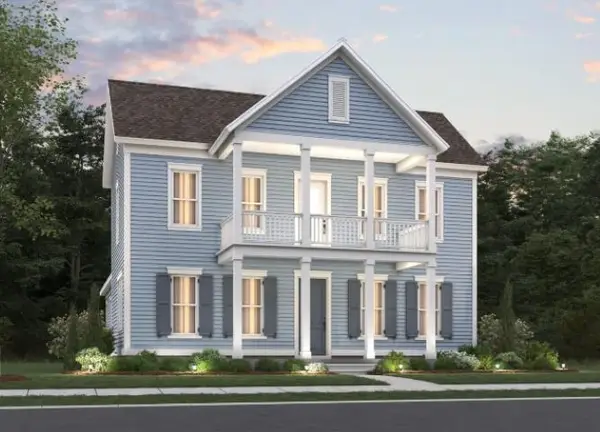 $695,465Pending4 beds 4 baths3,746 sq. ft.
1309 Heswall Alley, Myrtle Beach, SC 29588
MLS# 2622713Listed by: PULTE HOME COMPANY, LLC- New
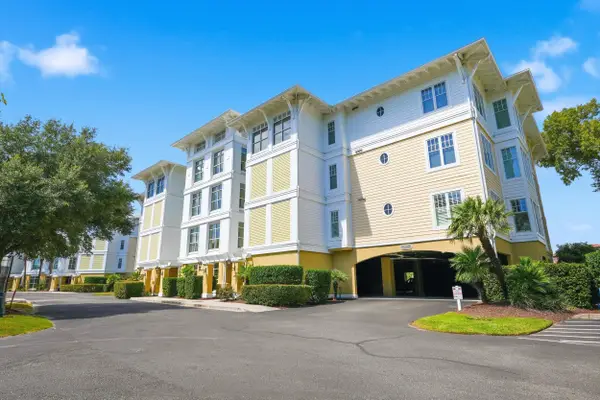 $559,000Active3 beds 3 baths1,838 sq. ft.
1346 Villa Marbella Ct. #103, Myrtle Beach, SC 29572
MLS# 2622706Listed by: GRANDE DUNES PROPERTIES - New
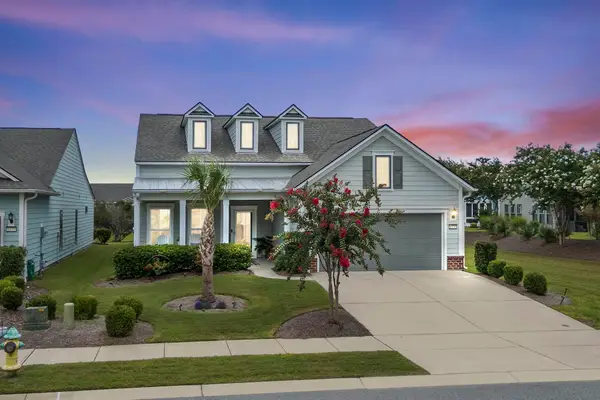 $699,000Active3 beds 2 baths2,600 sq. ft.
6378 Torino Lane, Myrtle Beach, SC 29577
MLS# 2622711Listed by: LIVING SOUTH REALTY - New
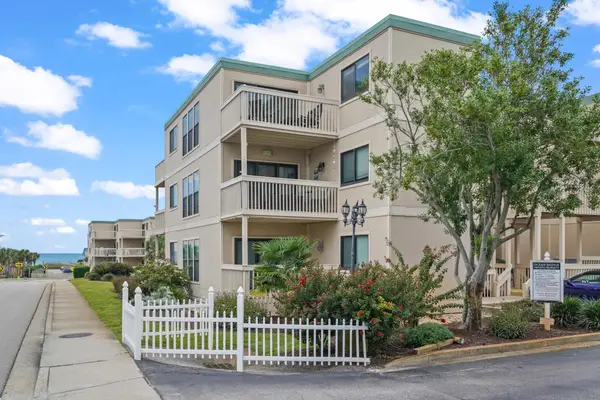 $249,000Active2 beds 2 baths950 sq. ft.
9661 Shore Dr. #C14, Myrtle Beach, SC 29572
MLS# 2622716Listed by: REALTY ONE GROUP DOCKSIDE - New
 $119,900Active1 beds 1 baths575 sq. ft.
6804 N Ocean Blvd. #1211, Myrtle Beach, SC 29572
MLS# 2622718Listed by: CENTURY 21 THE HARRELSON GROUP - New
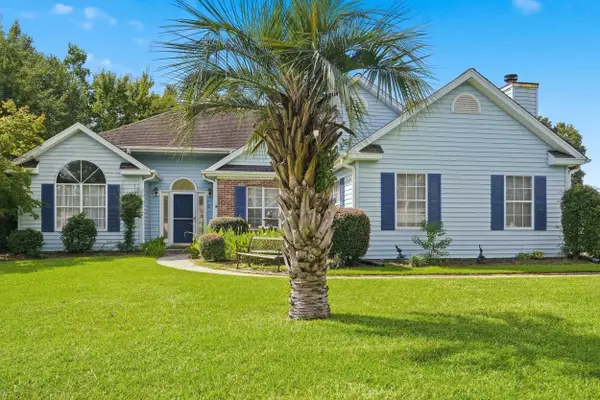 $397,500Active4 beds 3 baths2,466 sq. ft.
3943 Lochview Dr., Myrtle Beach, SC 29588
MLS# 2622409Listed by: REALTY ONE GROUP DOCKSIDE 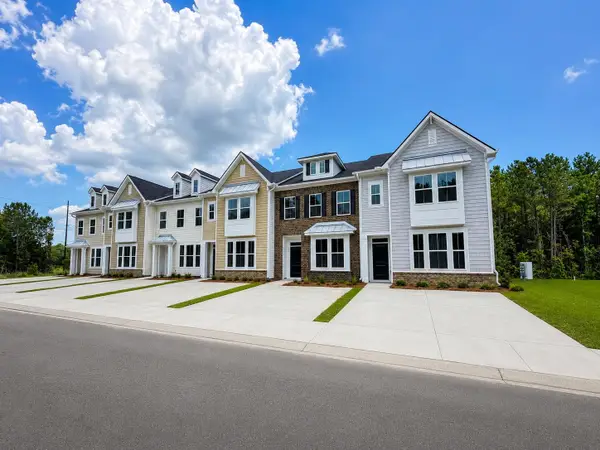 $278,500Pending3 beds 3 baths1,982 sq. ft.
104 Kenan Wy #51, Myrtle Beach, SC 29588
MLS# 2622702Listed by: LENNAR CAROLINAS LLC


Protect your home and budget from life's surprises with an Assurant Home Warranty, backed by a partner that supports you through every step of homeownership. Explore Plans.
©2026 Century 21 Real Estate LLC. All rights reserved. CENTURY 21®, the CENTURY 21 Logo and C21® are service marks owned by Century 21 Real Estate LLC. Century 21 Real Estate LLC fully supports the principles of the Fair Housing Act and the Equal Opportunity Act. Each office is independently owned and operated. Listing information is deemed reliable but not guaranteed accurate.