
4826 Innisbrook Ct. #902, Myrtle Beach, SC 29579
Local realty services provided by:CENTURY 21 The Harrelson Group
Upcoming open houses
- Sun, Nov 0812:00 pm - 02:00 pm
Office: innovate real estate
MLS#:2627031
Source:SC_CCAR
Price summary
- Price:$217,900
- Price per sq. ft.:$133.19
- Monthly HOA dues:$389
About this home
Picture starting your morning with coffee on an oversized screened porch overlooking the woods. That’s just one of the things you’ll love about this beautifully updated 3-bedroom, 2-bath ground-floor condo in Bay Meadows, tucked into Carolina Forest. Inside, natural light fills the open living and dining area, where luxury vinyl plank flooring, recessed lighting, and updated ceiling fans give the space a fresh feel. The kitchen features granite countertops, a new tile floor, and modern finishes. The primary bathroom has been completely redone, with a beautiful tiled shower featuring decorative glass accents and a glass door, while the second bathroom has been refreshed with a new vanity, a framed mirror, and upgraded fixtures. Designated parking right out front and step-free entry make everything from unloading groceries to heading out for the day a little easier. The HOA covers water, sewer, basic cable, exterior maintenance, pest control, landscaping, trash service, and access to the community pool, giving you more time to enjoy life along the Grand Strand. Shopping, medical facilities, and Coastal Carolina University are all nearby, and when you’re ready to put your toes in the sand, the beach is just a short drive away....
Contact an agent
Home facts
- Year built:2005
- Subdivision & Development:Bay Meadows
- Listing ID #:2627031
- Added:1 day(s) ago
- Updated:November 07, 2026 at 09:31 PM
Rooms and interior
- Bedrooms:3
- Total bathrooms:2
- Full bathrooms:2
- Flooring:Luxury Vinyl Plank, Tile
- Kitchen Description:Breakfast Bar, Dishwasher, Disposal, Microwave, Range, Refrigerator
- Bedroom Description:Split Bedrooms
- Living area:1,636 sq. ft.
Heating and cooling
- Cooling:Central Air
- Heating:Central, Electric
- Central air:Yes
Structure and exterior
- Year built:2005
- Building area:1,636 sq. ft.
- Lot Features:Irregular Lot
- Architectural Style:Low Rise
- Construction Materials:Masonry
- Exterior Features:Porch, Rear Porch, Screened
- Foundation Description:Slab
- Levels:1 Story
Schools
- High school:Carolina Forest High School
- Middle school:Ten Oaks Middle School
- Elementary school:Carolina Forest Elementary School
Utilities
- Water:Public, Water Available
- Sewer:Sewer Available
Finances and disclosures
- Price:$217,900
- Price per sq. ft.:$133.19
Features and amenities
- Laundry features:Dryer, Washer, Washer Hookup
- Amenities:Clubhouse, Storage
- Pool features:Community, Outdoor Pool
Parking
- Parking description:Assigned
 Provided courtesy of the Coastal Carolinas MLS. © 2026 of the Coastal Carolinas MLS. All rights reserved. Information is provided exclusively for consumers' personal, non-commercial use, and may not be used for any purpose other than to identify prospective properties consumers may be interested in purchasing. Data is deemed reliable but is not guaranteed accurate by the Coastal Carolinas MLS. SC_CCAR Member Broker: Margaret McBride
New listings near 4826 Innisbrook Ct. #902
- Open Sun, 1 to 4pmNew
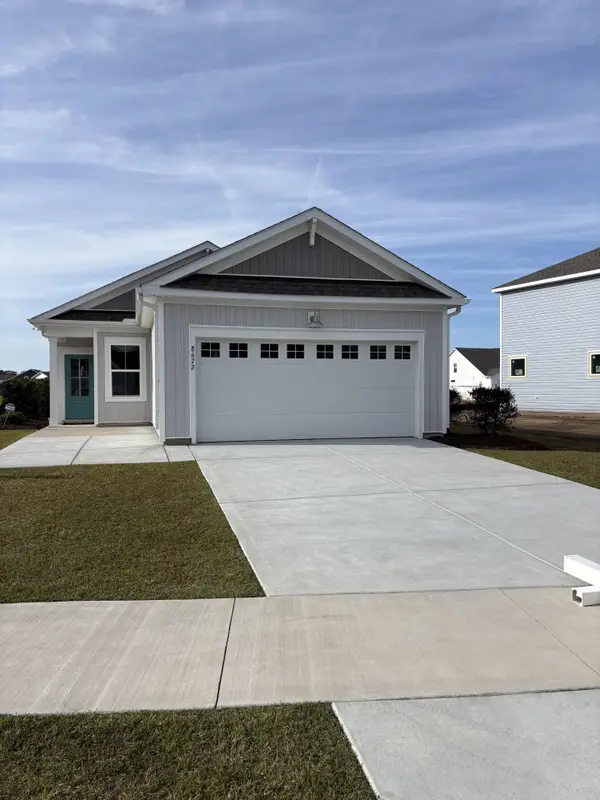 $327,731Active3 beds 2 baths1,996 sq. ft.
8672 Farrier Dr., Myrtle Beach, SC 29588
MLS# 2627045Listed by: BEAZER HOMES LLC - New
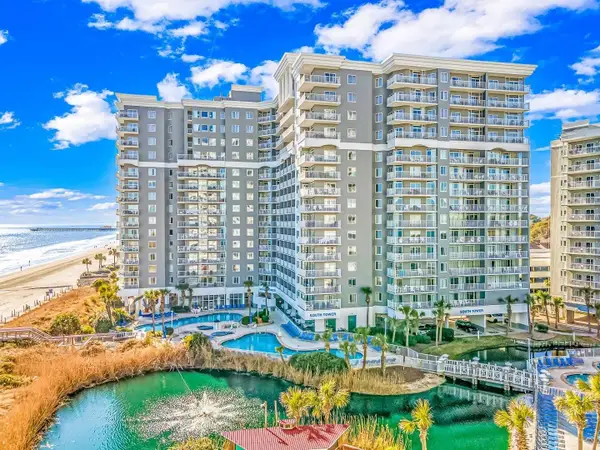 $264,000Active1 beds 1 baths500 sq. ft.
161 Sea Watch Dr. #1114, Myrtle Beach, SC 29572
MLS# 2627039Listed by: ERA REAL ESTATE MODO - New
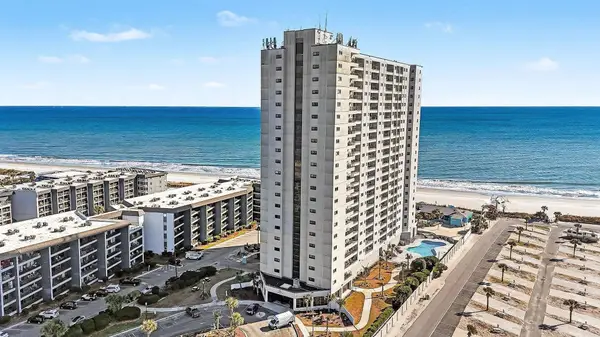 $179,900Active2 beds 2 baths958 sq. ft.
5905 South Kings Hwy. #514, Myrtle Beach, SC 29575
MLS# 2627029Listed by: REALTY ONE GROUP DOCKSIDE - New
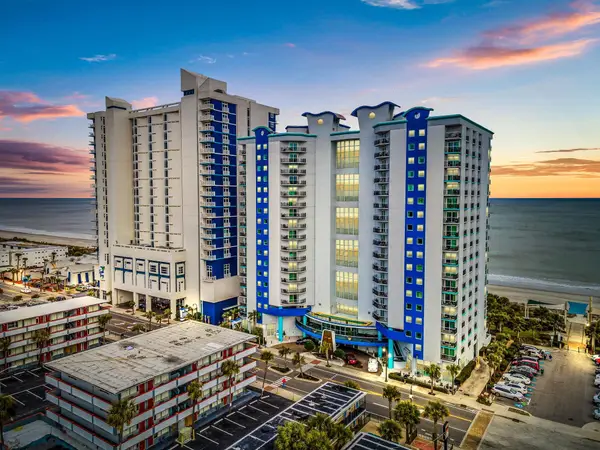 $362,500Active2 beds 2 baths1,045 sq. ft.
504 N Ocean Blvd. #1008 A & B, Myrtle Beach, SC 29577
MLS# 2627030Listed by: PRIES CAPITAL REAL ESTATE - New
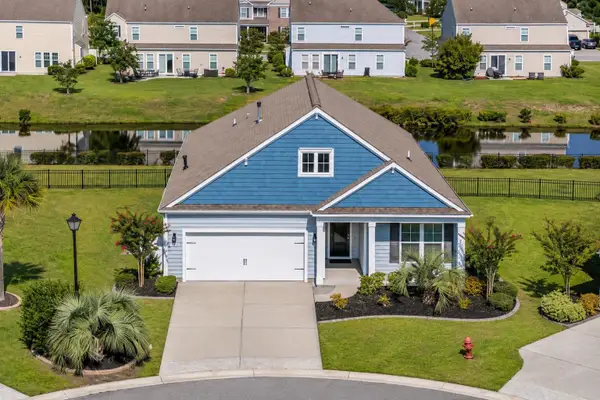 $365,000Active3 beds 2 baths2,842 sq. ft.
5812 Oakbury Ct., Myrtle Beach, SC 29579
MLS# 2627026Listed by: PEACE SOTHEBY'S INT REALTY NMB - New
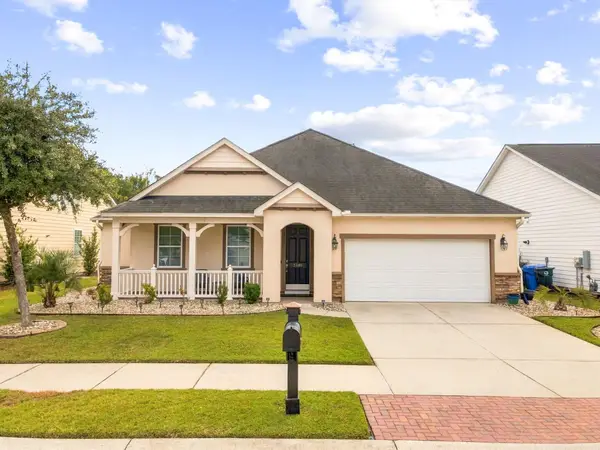 $559,900Active4 beds 3 baths3,196 sq. ft.
1695 Essex Way, Myrtle Beach, SC 29577
MLS# 2627025Listed by: KELLER WILLIAMS THE FORTURRO GROUP - New
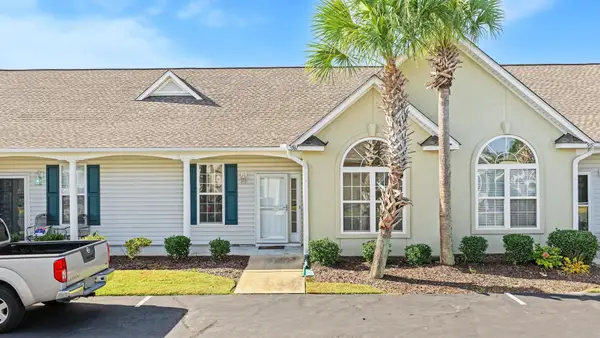 $290,000Active3 beds 2 baths2,502 sq. ft.
561 Banks Dr. #5-3, Myrtle Beach, SC 29588
MLS# 2626829Listed by: HOWARD HANNA ALLEN TATE WILMINGTON-OLEANDER - New
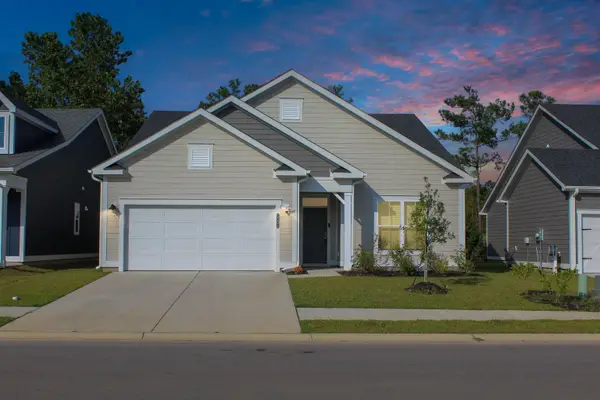 $469,000Active3 beds 2 baths2,562 sq. ft.
1224 Safe Haven Dr., Myrtle Beach, SC 29579
MLS# 2627020Listed by: GRAND STRAND HOMES & LAND - New
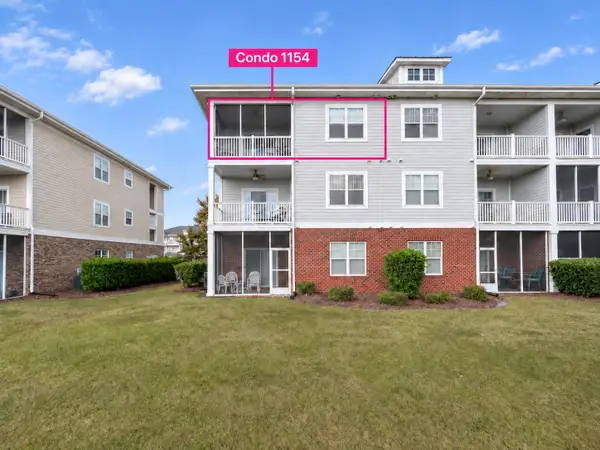 $139,900Active2 beds 2 baths1,190 sq. ft.
804 Crumpet Ct. #1154, Myrtle Beach, SC 29572
MLS# 2627023Listed by: WELCOME HOME REALTY


Protect your home and budget from life's surprises with an Assurant Home Warranty, backed by a partner that supports you through every step of homeownership. Explore Plans.
©2026 Century 21 Real Estate LLC. All rights reserved. CENTURY 21®, the CENTURY 21 Logo and C21® are service marks owned by Century 21 Real Estate LLC. Century 21 Real Estate LLC fully supports the principles of the Fair Housing Act and the Equal Opportunity Act. Each office is independently owned and operated. Listing information is deemed reliable but not guaranteed accurate.