5 Catawba Trail, Myrtle Beach, SC 29588
Local realty services provided by:CENTURY 21 Boling & Associates, Inc.
5 Catawba Trail,Myrtle Beach, SC 29588
$269,999
- 3 Beds
- 2 Baths
- 2,084 sq. ft.
- Single family
- Pending
Office: cb sea coast advantage mi
MLS#:2616678
Source:SC_CCAR
Price summary
- Price:$269,999
- Price per sq. ft.:$129.56
- Monthly HOA dues:$8
About this home
Three-bedroom, two-bathroom ranch with a split-bedroom floor plan, vaulted living room, and 2026 interior updates on a 0.32-acre lot in Cimerron Plantation, in the Socastee section of Myrtle Beach, South Carolina. Built in 1985 and offering 1,508 heated square feet of one-level, no-stairs living, this detached home features new luxury vinyl plank (LVP) flooring throughout, fresh interior paint, and an attached two-car garage. The living room centers on a double-sided brick fireplace under a vaulted cathedral ceiling, finished with a ceiling fan, track lighting, and French doors opening to the rear deck. The fireplace is shared with the adjoining dining area, a 20-by-12 space with room for a full dining table and a sitting or flex area. The kitchen features stainless steel appliances — range, dishwasher, microwave, and refrigerator — with painted raised-panel cabinetry, a breakfast nook, and a window over the sink. The primary bedroom measures roughly 14-by-13 and includes a walk-in closet, ceiling fan, and en-suite bath with vanity and tub-shower combination. Two additional bedrooms sit on the opposite wing and share a full hall bath, working well as guest rooms, a home office, or a hobby room. A foyer entry, dedicated laundry and utility room with washer and dryer connections, smoke detectors, central heat, and central air complete the layout. The attached two-car garage adds workshop and storage space, with driveway parking for up to four vehicles. Out back, a large wood deck overlooks a fully fenced yard with vinyl privacy fencing and mature pines — room for outdoor dining, gardening, and pets. A covered front porch faces the street. Public water, sewer, underground utilities, and cable are in place, and the property sits outside city limits. Cimerron Plantation carries a voluntary HOA covering the community park, lawn care at the community entrance, and streetlights. Golf carts and owner pets are permitted, and long-term rentals are allowed. The location sits just off SC-707, minutes from Socastee shopping and dining, with quick access to Market Common, Myrtle Beach International Airport, Murrells Inlet MarshWalk, area golf courses, and Grand Strand beaches. Fresh 2026 improvements, a vaulted great room with a brick fireplace, and a fenced third-acre homesite come together in Cimerron Plantation, Socastee, Myrtle Beach, SC 29588. Measurements are approximate; buyer is responsible for verification....
Contact an agent
Home facts
- Year built:1985
- Subdivision & Development:Cimerron Plantation
- Listing ID #:2616678
- Added:74 day(s) ago
- Updated:September 15, 2026 at 07:48 AM
Rooms and interior
- Bedrooms:3
- Total bathrooms:2
- Full bathrooms:2
- Flooring:Luxury Vinyl Plank
- Kitchen Description:Dishwasher, Microwave, Range, Refrigerator
- Bedroom Description:Split Bedrooms
- Living area:2,084 sq. ft.
Heating and cooling
- Cooling:Central Air
- Heating:Central, Electric
- Central air:Yes
Structure and exterior
- Year built:1985
- Building area:2,084 sq. ft.
- Lot area:0.32 Acres
- Lot Features:Outside City Limits, Rectangular
- Architectural Style:Ranch
- Construction Materials:Wood Frame
- Exterior Features:Deck, Fence, Front Porch
- Foundation Description:Slab
- Levels:1 Story
Schools
- High school:Socastee High School
- Middle school:Forestbrook Middle School
- Elementary school:Socastee Elementary School
Utilities
- Water:Public, Water Available
- Sewer:Sewer Available
Finances and disclosures
- Price:$269,999
- Price per sq. ft.:$129.56
Features and amenities
- Laundry features:Washer Hookup
Parking
- Total parking spaces:4
- Parking description:Attached, Garage, Two Car Garage
- Garage:Yes
- Garage spaces:2
 Provided courtesy of the Coastal Carolinas MLS. © 2026 of the Coastal Carolinas MLS. All rights reserved. Information is provided exclusively for consumers' personal, non-commercial use, and may not be used for any purpose other than to identify prospective properties consumers may be interested in purchasing. Data is deemed reliable but is not guaranteed accurate by the Coastal Carolinas MLS. SC_CCAR Member Broker: Penny I. Boling
New listings near 5 Catawba Trail
- New

 $149,900Active1 beds 1 baths550 sq. ft.
2401 S Ocean Blvd. #1054, Myrtle Beach, SC 29577
MLS# 2622741Listed by: CENTURY 21 THE HARRELSON GROUP - New
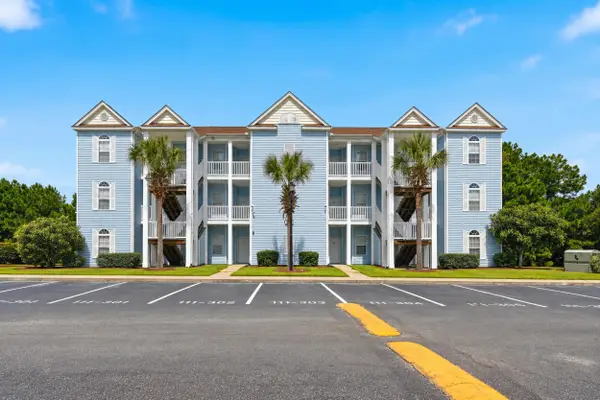 $169,900Active3 beds 2 baths1,428 sq. ft.
111 Fountain Pointe Ln. #202, Myrtle Beach, SC 29579
MLS# 2622736Listed by: REALTY ONE GROUP DOCKSIDENORTH - New
 $249,900Active2 beds 2 baths950 sq. ft.
5905 S Kings Hwy. #211-B, Myrtle Beach, SC 29575
MLS# 2622737Listed by: INNOVATE REAL ESTATE - New
 $334,900Active3 beds 3 baths1,750 sq. ft.
209 75th Ave. N #10, Myrtle Beach, SC 29572
MLS# 2622731Listed by: S.H. JUNE & ASSOCIATES, LLC - New
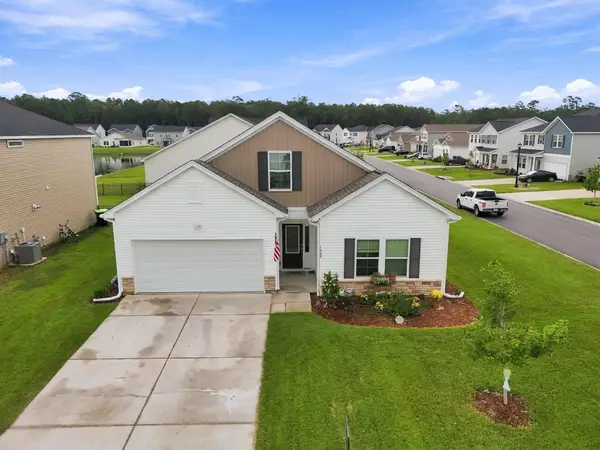 $419,900Active4 beds 3 baths2,401 sq. ft.
1468 Bellaria Way, Myrtle Beach, SC 29579
MLS# 2622722Listed by: CENTURY 21 THE HARRELSON GROUP - New
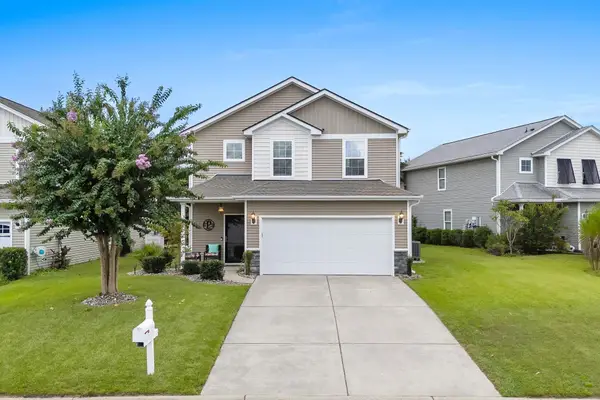 $349,000Active4 beds 3 baths2,792 sq. ft.
1020 Balmore Dr., Myrtle Beach, SC 29579
MLS# 2622723Listed by: LIVING SOUTH REALTY 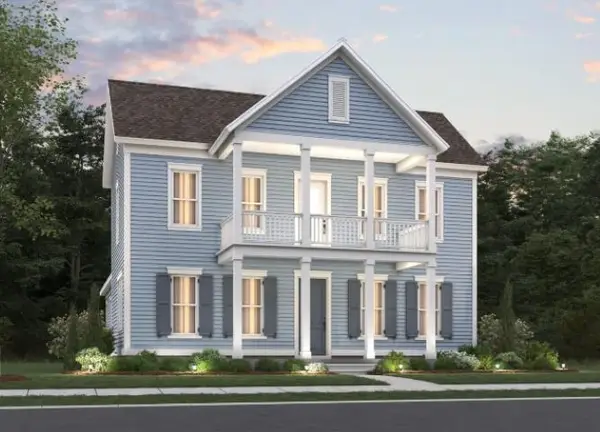 $695,465Pending4 beds 4 baths3,746 sq. ft.
1309 Heswall Alley, Myrtle Beach, SC 29588
MLS# 2622713Listed by: PULTE HOME COMPANY, LLC- New
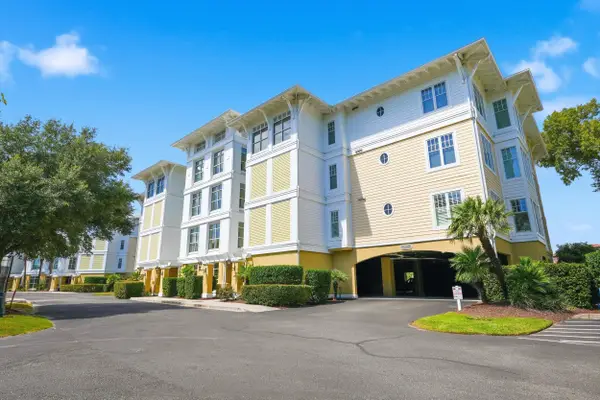 $559,000Active3 beds 3 baths1,838 sq. ft.
1346 Villa Marbella Ct. #103, Myrtle Beach, SC 29572
MLS# 2622706Listed by: GRANDE DUNES PROPERTIES - New
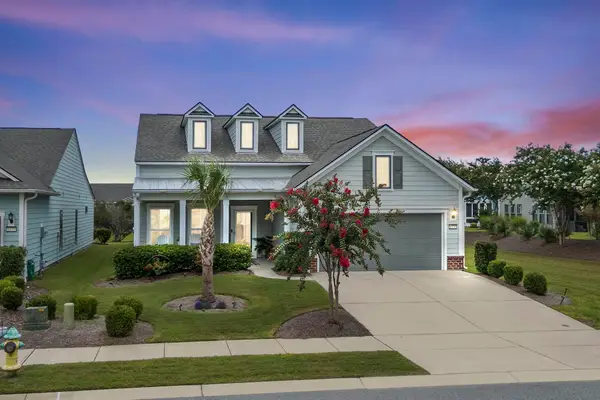 $699,000Active3 beds 2 baths2,600 sq. ft.
6378 Torino Lane, Myrtle Beach, SC 29577
MLS# 2622711Listed by: LIVING SOUTH REALTY - New
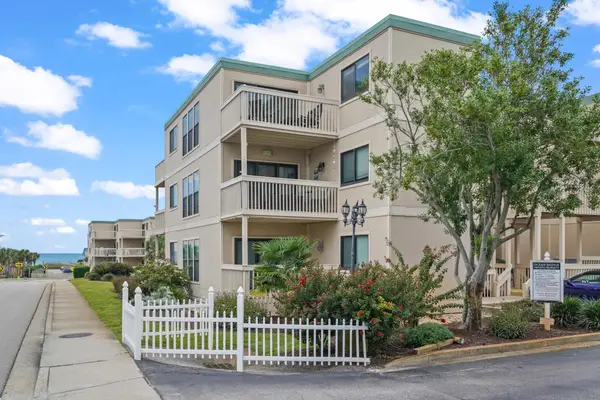 $249,000Active2 beds 2 baths950 sq. ft.
9661 Shore Dr. #C14, Myrtle Beach, SC 29572
MLS# 2622716Listed by: REALTY ONE GROUP DOCKSIDE


Protect your home and budget from life's surprises with an Assurant Home Warranty, backed by a partner that supports you through every step of homeownership. Explore Plans.
©2026 Century 21 Real Estate LLC. All rights reserved. CENTURY 21®, the CENTURY 21 Logo and C21® are service marks owned by Century 21 Real Estate LLC. Century 21 Real Estate LLC fully supports the principles of the Fair Housing Act and the Equal Opportunity Act. Each office is independently owned and operated. Listing information is deemed reliable but not guaranteed accurate.