511 Carnaby Loop, Myrtle Beach, SC 29579
Local realty services provided by:CENTURY 21 The Harrelson Group
511 Carnaby Loop,Myrtle Beach, SC 29579
$425,000
- 3 Beds
- 3 Baths
- 2,794 sq. ft.
- Single family
- Active
Upcoming open houses
- Sat, Jul 1801:00 pm - 03:00 pm
Office: re/max southern shores
MLS#:2617898
Source:SC_CCAR
Price summary
- Price:$425,000
- Price per sq. ft.:$152.11
- Monthly HOA dues:$116
About this home
Located in the highly sought-after Berkshire Forest community in the heart of Carolina Forest, this home offers the perfect combination of space, comfort, and convenience. With shopping, dining, top-rated schools, golf, and the beach just minutes away, it's easy to enjoy everything Carolina Forest has to offer. Inside, the thoughtfully designed floor plan is centered around a spacious kitchen featuring a large island that serves as the perfect gathering place for family, friends, and everyday living. The open layout creates an inviting flow throughout the main living areas, while a flex room on the main floor offers endless possibilities as a home office, formal dining room, playroom, or den to fit your lifestyle. Upstairs, the loft provides even more flexible living space and is perfect for a media room, second family room, game room, or study area. With multiple living spaces, this home offers the versatility today's buyers are looking for. Step outside to the screened porch, where you can relax and enjoy views of the large backyard from the extended patio. Situated on a spacious lot, the property offers plenty of room for outdoor entertaining, recreation, gardening, or simply enjoying the privacy and open space. Beyond the home itself, Berkshire Forest is known for its outstanding resort-style amenities, including pools, a clubhouse, walking trails, and recreational opportunities that make every day feel like a getaway. Combined with its prime Carolina Forest location, spacious lot, versatile floor plan, and exceptional community lifestyle, 511 Carnaby Loop is a home you'll want to experience in person....
Contact an agent
Home facts
- Year built:2020
- Listing ID #:2617898
- Added:1 day(s) ago
- Updated:July 17, 2026 at 08:29 PM
Rooms and interior
- Bedrooms:3
- Total bathrooms:3
- Full bathrooms:2
- Half bathrooms:1
- Flooring:Carpet, Vinyl
- Kitchen Description:Breakfast Bar, Dishwasher, Disposal, Kitchen Island, Microwave, Range, Refrigerator
- Bedroom Description:Split Bedrooms
- Living area:2,794 sq. ft.
Heating and cooling
- Cooling:Central Air
- Heating:Central
- Central air:Yes
Structure and exterior
- Year built:2020
- Building area:2,794 sq. ft.
- Lot area:0.2 Acres
- Lot Features:Rectangular
- Architectural Style:Traditional
- Exterior Features:Front Porch, Patio, Porch, Screened
- Foundation Description:Slab
- Levels:2 Story
Schools
- High school:Carolina Forest High School
- Middle school:Ocean Bay Middle School
- Elementary school:River Oaks Elementary
Utilities
- Water:Public, Water Available
- Sewer:Sewer Available
Finances and disclosures
- Price:$425,000
- Price per sq. ft.:$152.11
Features and amenities
- Laundry features:Washer Hookup
- Amenities:Clubhouse
Parking
- Total parking spaces:4
- Parking description:Attached, Garage, Garage Door Opener, Two Car Garage
- Garage:Yes
- Garage spaces:2
 Provided courtesy of the Coastal Carolinas MLS. © 2026 of the Coastal Carolinas MLS. All rights reserved. Information is provided exclusively for consumers' personal, non-commercial use, and may not be used for any purpose other than to identify prospective properties consumers may be interested in purchasing. Data is deemed reliable but is not guaranteed accurate by the Coastal Carolinas MLS. SC_CCAR Member Broker: Margaret McBride
New listings near 511 Carnaby Loop
- New
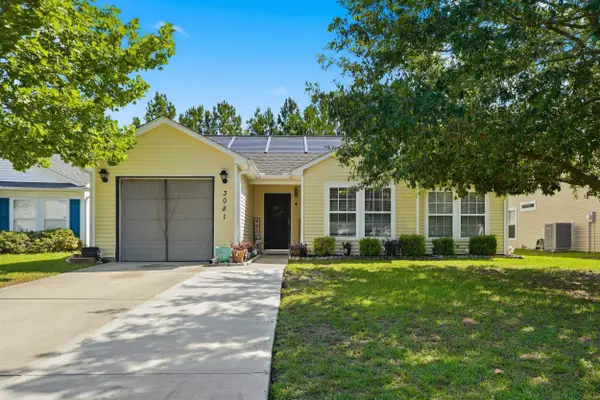 $317,000Active3 beds 2 baths1,500 sq. ft.
3081 Regency Oak Dr., Myrtle Beach, SC 29579
MLS# 2617905Listed by: MYRTLE BEACH REALTY GROUP - New
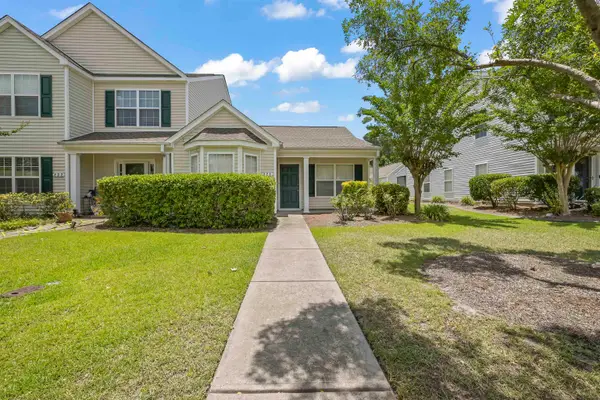 $229,000Active2 beds 2 baths1,100 sq. ft.
828 Barn Owl Ct. #828, Myrtle Beach, SC 29579
MLS# 2617908Listed by: INNOVATE REAL ESTATE - New
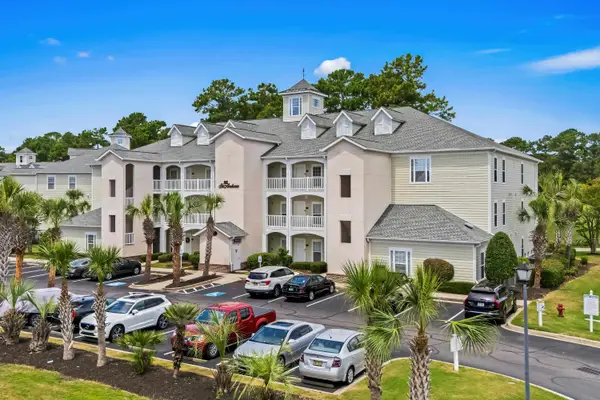 $120,000Active-- beds 1 baths397 sq. ft.
100 Cypress Point Ct. #101b, Myrtle Beach, SC 29579
MLS# 2617911Listed by: REALTY ONE GROUP DOCKSIDE - New
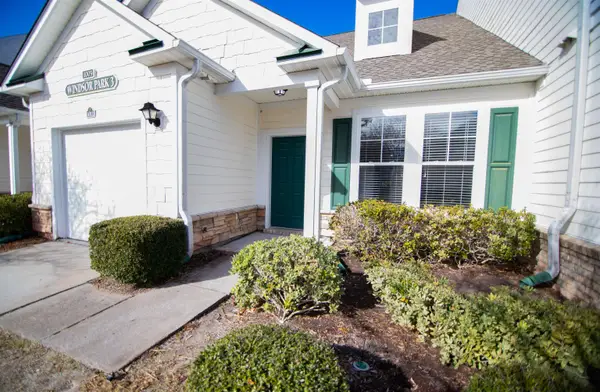 $265,000Active3 beds 4 baths1,962 sq. ft.
1005 Balmore Dr. #1012, Myrtle Beach, SC 29579
MLS# 2617917Listed by: SLOAN REALTY GROUP 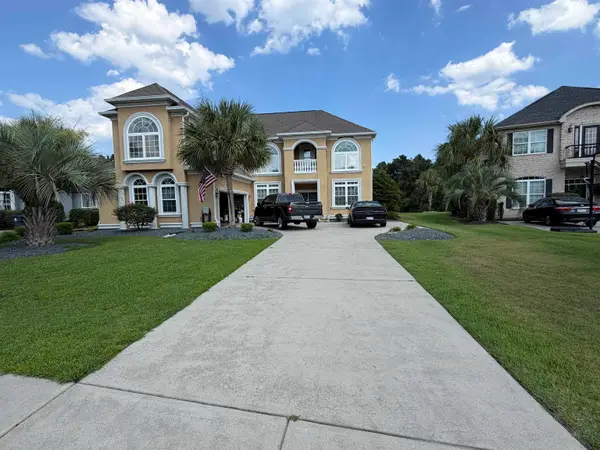 $615,000Pending4 beds 4 baths4,155 sq. ft.
Juxa Dr., Myrtle Beach, SC 29579
MLS# 2617922Listed by: REALTY ONE GROUP DOCKSIDE- New
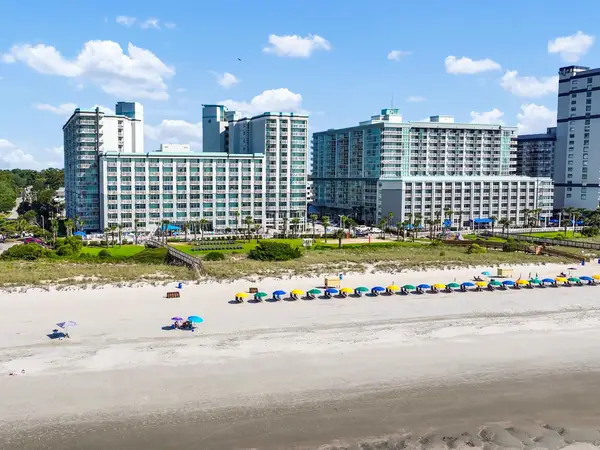 $239,900Active-- beds 1 baths600 sq. ft.
5200 N Ocean Blvd. #343, Myrtle Beach, SC 29577
MLS# 2617926Listed by: THE OCEAN FOREST COMPANY - New
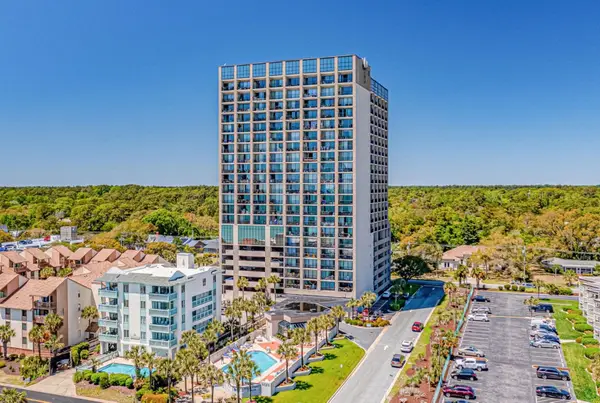
 $217,000Active1 beds 1 baths675 sq. ft.
5523 N Ocean Blvd. #2111, Myrtle Beach, SC 29577
MLS# 2617927Listed by: CENTURY 21 BOLING & ASSOCIATES - New
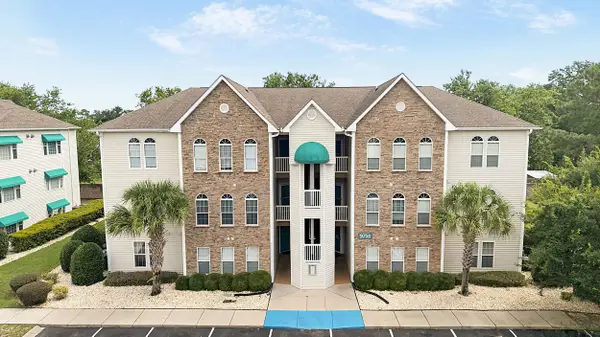 $264,900Active2 beds 2 baths1,270 sq. ft.
9754 Leyland Dr. #11, Myrtle Beach, SC 29572
MLS# 2617928Listed by: EXP REALTY LLC - New
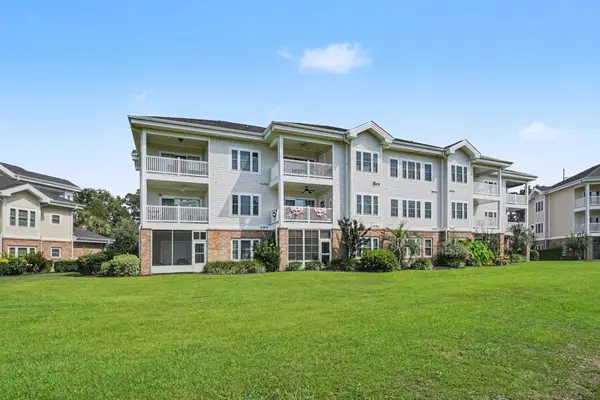 $218,900Active2 beds 2 baths1,120 sq. ft.
4815 Orchid Way #302, Myrtle Beach, SC 29577
MLS# 2617929Listed by: CENTURY 21 THE HARRELSON GROUP - New
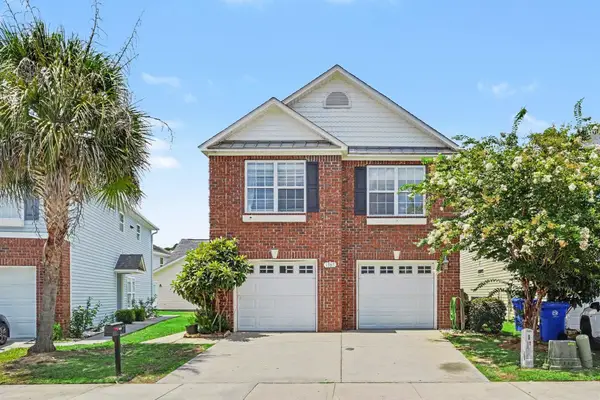 $349,900Active4 beds 3 baths2,484 sq. ft.
1365 Brown Pelican Dr., Myrtle Beach, SC 29577
MLS# 2617894Listed by: CENTURY 21 THE HARRELSON GROUP


Protect your home and budget from life's surprises with an Assurant Home Warranty, backed by a partner that supports you through every step of homeownership. Explore Plans.
©2026 Century 21 Real Estate LLC. All rights reserved. CENTURY 21®, the CENTURY 21 Logo and C21® are service marks owned by Century 21 Real Estate LLC. Century 21 Real Estate LLC fully supports the principles of the Fair Housing Act and the Equal Opportunity Act. Each office is independently owned and operated. Listing information is deemed reliable but not guaranteed accurate.