5128 Stockyard Loop, Myrtle Beach, SC 29588
Local realty services provided by:CENTURY 21 The Harrelson Group
5128 Stockyard Loop,Myrtle Beach, SC 29588
$439,000
- 3 Beds
- 2 Baths
- - sq. ft.
- Single family
- Sold
Office: coastal tides realty
MLS#:2619118
Source:SC_CCAR
Sorry, we are unable to map this address
Price summary
- Price:$439,000
- Monthly HOA dues:$115
About this home
Back on the market at no fault of the seller! Unique to the market in the desirable Farm at Timberlake, 5128 Stockyard Loop is a customized, one owner home that provides a rare opportunity for the discerning buyer. The easy and efficient floor plan is enhanced by hardwood flooring, brand new carpeting in all of the bedrooms, extensive trim work, library molding in the dining room, wainscoting and an accent wall in the primary bedroom, and a gas fireplace with a custom built surround. The upgraded kitchen offers high end soft close cabinetry, full extension pull out wood drawers, lighted glass front cabinets, a butler’s area with a beverage refrigerator, an expanded granite island with seating, stainless steel appliances, and a microwave vented to the exterior. Thoughtful improvements continue throughout the home with ceiling fans in every room, solar tube lighting, lights in every closet, and motion sensor lighting in the laundry room and garage. The outdoor spaces are equally impressive, beginning with an enlarged screened porch featuring custom solar shades and ceiling fans. Just beyond, an expanded stenciled concrete patio is surrounded by mature, low maintenance landscaping, hardscaped islands, a sprinkler system, and low voltage landscape lighting. The extended driveway, epoxy finished garage floor, and temperature activated garage ventilation system add convenience and functionality. Spray foam attic insulation, an HVAC whole house UV air purifier further enhance the home’s comfort and efficiency. Built in 2016, this stone and frame home has been carefully maintained by its original owner. The Farm at Timberlake offers two community pools, an indoor pickle ball court, 2 fitness centers, playground, fishing dock, and golf cart friendly streets, all conveniently located near the beach, shopping, dining, and everything the Grand Strand has to offer....
Contact an agent
Home facts
- Year built:2016
- Subdivision & Development:The Farm @ Timberlake
- Listing ID #:2619118
- Added:87 day(s) ago
- Updated:October 30, 2026 at 07:45 AM
Rooms and interior
- Bedrooms:3
- Total bathrooms:2
- Full bathrooms:2
- Flooring:Carpet, Tile, Wood
- Kitchen Description:Dishwasher, Disposal, Kitchen Island, Microwave, Range, Refrigerator
Heating and cooling
- Cooling:Central Air
- Heating:Central, Electric, Forced Air, Gas
- Central air:Yes
Structure and exterior
- Year built:2016
- Lot Features:Outside City Limits, Rectangular
- Architectural Style:Ranch
- Construction Materials:Vinyl Siding, Wood Frame
- Exterior Features:Front Porch, Patio, Porch, Rear Porch, Screened
- Foundation Description:Slab
- Levels:1 Story
Schools
- High school:Saint James High School
- Middle school:Saint James Middle School
- Elementary school:Saint James Elementary School
Utilities
- Water:Public, Water Available
- Sewer:Sewer Available
Finances and disclosures
- Price:$439,000
Features and amenities
- Laundry features:Washer Hookup
- Amenities:Attic, Clubhouse, Skylights
- Pool features:Community, Outdoor Pool
Parking
- Total parking spaces:6
- Parking description:Attached, Garage, Garage Door Opener, Two Car Garage
- Garage:Yes
- Garage spaces:2
 Provided courtesy of the Coastal Carolinas MLS. © 2026 of the Coastal Carolinas MLS. All rights reserved. Information is provided exclusively for consumers' personal, non-commercial use, and may not be used for any purpose other than to identify prospective properties consumers may be interested in purchasing. Data is deemed reliable but is not guaranteed accurate by the Coastal Carolinas MLS. SC_CCAR Member Broker: Margaret McBride
New listings near 5128 Stockyard Loop
- New
 $375,000Active4 beds 3 baths2,600 sq. ft.
3035 Rockwater Circle, Myrtle Beach, SC 29588
MLS# 2626389Listed by: CAROLINA BAYS REAL ESTATE - New
 $146,900Active1 beds 1 baths557 sq. ft.
6804 N Ocean Blvd. #1517, Myrtle Beach, SC 29572
MLS# 2626388Listed by: GREYFEATHER GROUP EXP REALTY - New
 $265,000Active3 beds 2 baths1,500 sq. ft.
4843 Luster Leaf Circle #204, Myrtle Beach, SC 29577
MLS# 2626371Listed by: WELCOME HOME REALTY - New
 $244,800Active3 beds 2 baths2,250 sq. ft.
8543 Woodfield Dr., Myrtle Beach, SC 29588
MLS# 2626373Listed by: KELLER WILLIAMS THE FORTURRO GROUP - New
 $2,499,900Active-- beds -- baths1,879 sq. ft.
2100 Firebird Ln., Myrtle Beach, SC 29577
MLS# 2626374Listed by: FIDEI REAL ESTATE INT'L - New
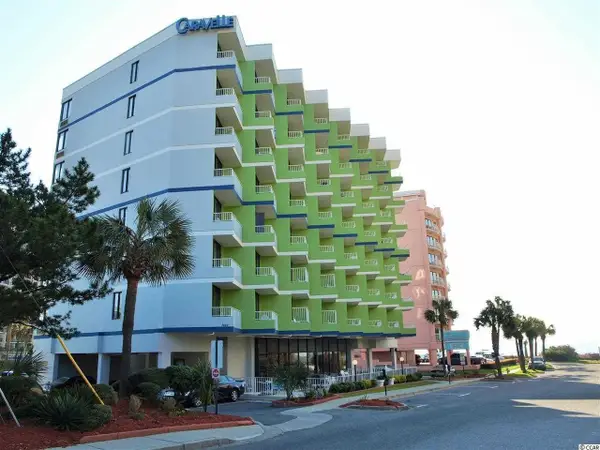 $105,000Active1 beds 1 baths639 sq. ft.
7000 N Ocean Blvd. #629, Myrtle Beach, SC 29572
MLS# 2626376Listed by: OCEAN FRONT GURU REAL ESTATE - New

 $110,000Active-- beds 1 baths380 sq. ft.
1501 S Ocean Blvd. #1111, Myrtle Beach, SC 29577
MLS# 2626377Listed by: CENTURY 21 BROADHURST - New
 $699,000Active5 beds 4 baths3,586 sq. ft.
804 Celene Ct., Myrtle Beach, SC 29579
MLS# 2626380Listed by: WEICHERT REALTORS SOUTHERN COAST - New
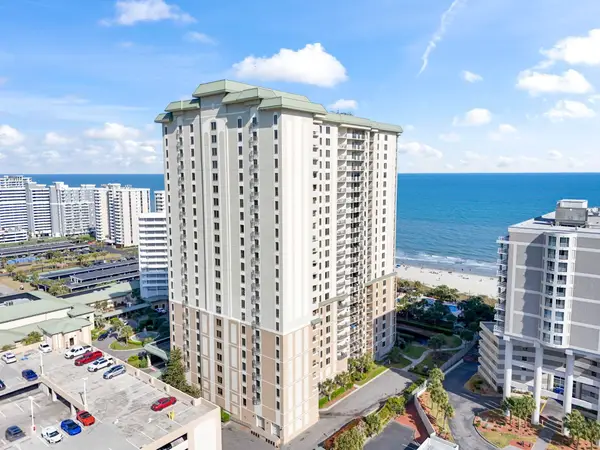 $735,000Active3 beds 3 baths2,480 sq. ft.
9994 Beach Club Dr. #305, Myrtle Beach, SC 29572
MLS# 2626367Listed by: CENTURY 21 THE HARRELSON GROUP - New
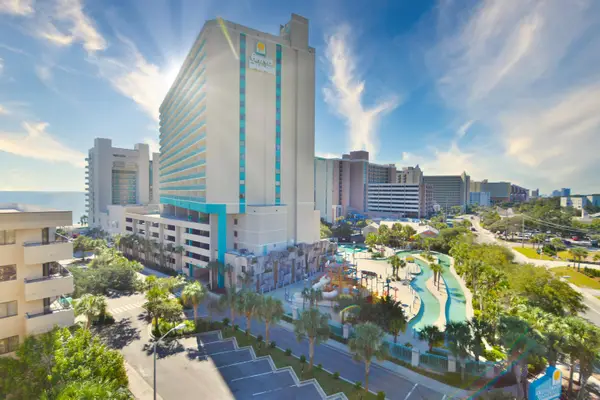 $120,000Active-- beds 1 baths479 sq. ft.
201 74th Ave. N #2638, Myrtle Beach, SC 29572
MLS# 2626359Listed by: WATERMARK REAL ESTATE GROUP


Protect your home and budget from life's surprises with an Assurant Home Warranty, backed by a partner that supports you through every step of homeownership. Explore Plans.
©2026 Century 21 Real Estate LLC. All rights reserved. CENTURY 21®, the CENTURY 21 Logo and C21® are service marks owned by Century 21 Real Estate LLC. Century 21 Real Estate LLC fully supports the principles of the Fair Housing Act and the Equal Opportunity Act. Each office is independently owned and operated. Listing information is deemed reliable but not guaranteed accurate.