542 Battey Dr., Myrtle Beach, SC 29588
Local realty services provided by:CENTURY 21 The Harrelson Group
542 Battey Dr.,Myrtle Beach, SC 29588
$307,900
- 3 Beds
- 2 Baths
- 1,568 sq. ft.
- Single family
- Active
Office: cb sea coast advantage mi
MLS#:2618772
Source:SC_CCAR
Price summary
- Price:$307,900
- Price per sq. ft.:$196.36
- Monthly HOA dues:$56
About this home
Move-in ready three-bedroom, two-bathroom ranch style home located in Somerset Cove at The Gates in Myrtle Beach, South Carolina. Single-level living, open layout, and an attached two-car garage make this an easy fit for a primary residence, a coastal second home, or anyone downsizing without giving up space. The vaulted living room opens to the dining area and kitchen, with ceramic tile through the main living areas, a ceiling fan, and natural light from the rear windows and patio door. The kitchen offers a breakfast bar, wood cabinetry, pantry closet, range, over-the-range microwave, dishwasher, and refrigerator, with the garage entry just steps away for unloading groceries. The primary suite features a tray ceiling, walk-in closet, and en suite bath with double vanity, and a walk in tiled shower. Two guest bedrooms, a full hall bath, and an interior laundry room complete the plan. A concrete patio with retractable awning extends the living space outdoors to a private, tree lined backyard, and low-maintenance vinyl siding with brick accents keeps exterior upkeep simple. Somerset Cove at The Gates includes optional community pool access and sits about three miles from the Atlantic Ocean, close to Surfside Beach, Highway 707, Highway 17 Bypass, Market Common, and the Murrells Inlet MarshWalk. Measurements are not guaranteed. Buyer is responsible for verifying....
Contact an agent
Home facts
- Year built:2008
- Subdivision & Development:The Gates - Sommerset Cove
- Listing ID #:2618772
- Added:4 day(s) ago
- Updated:August 02, 2026 at 02:00 PM
Rooms and interior
- Bedrooms:3
- Total bathrooms:2
- Full bathrooms:2
- Kitchen Description:Breakfast Bar, Dishwasher, Disposal, Microwave, Range, Refrigerator
- Bedroom Description:Split Bedrooms
- Living area:1,568 sq. ft.
Heating and cooling
- Cooling:Central Air
- Heating:Central, Electric
- Central air:Yes
Structure and exterior
- Year built:2008
- Building area:1,568 sq. ft.
- Lot area:0.19 Acres
- Lot Features:Outside City Limits, Rectangular
- Architectural Style:Ranch
- Construction Materials:Masonry, Vinyl Siding, Wood Frame
- Exterior Features:Patio
- Foundation Description:Slab
- Levels:1 Story
Schools
- High school:Saint James High School
- Middle school:Saint James Middle School
- Elementary school:Burgess Elementary School
Utilities
- Water:Public, Water Available
- Sewer:Sewer Available
Finances and disclosures
- Price:$307,900
- Price per sq. ft.:$196.36
Features and amenities
- Laundry features:Washer Hookup
- Amenities:Clubhouse
- Pool features:Community, Outdoor Pool
Parking
- Total parking spaces:4
- Parking description:Attached, Garage, Two Car Garage
- Garage:Yes
- Garage spaces:2
 Provided courtesy of the Coastal Carolinas MLS. © 2026 of the Coastal Carolinas MLS. All rights reserved. Information is provided exclusively for consumers' personal, non-commercial use, and may not be used for any purpose other than to identify prospective properties consumers may be interested in purchasing. Data is deemed reliable but is not guaranteed accurate by the Coastal Carolinas MLS. SC_CCAR Member Broker: Margaret McBride
New listings near 542 Battey Dr.
- New
 $780,000Active5 beds 4 baths3,000 sq. ft.
927 Iris St., Myrtle Beach, SC 29577
MLS# 2619088Listed by: OWN MYRTLE REAL ESTATE - New
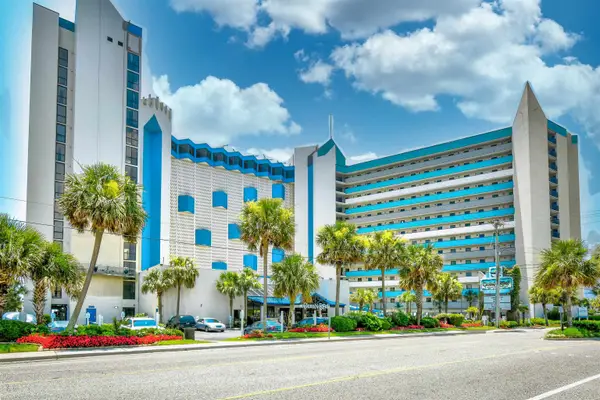 $125,000Active-- beds 1 baths450 sq. ft.
7100 N Ocean Blvd. #1011, Myrtle Beach, SC 29572
MLS# 2619085Listed by: REALTY ONE GROUP DOCKSIDE - New
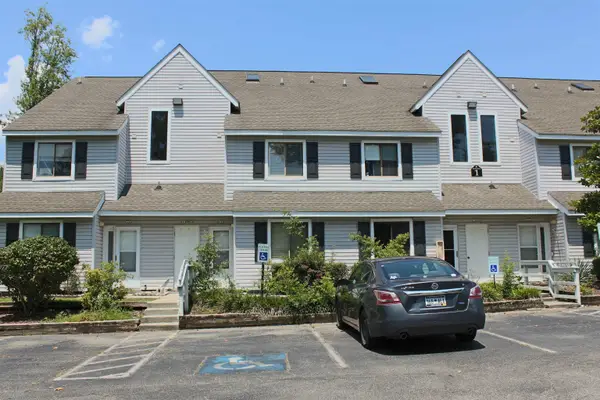 $85,000Active2 beds 2 baths912 sq. ft.
455 Fairway Village Dr. #UNIT P-1, Myrtle Beach, SC 29588
MLS# 2619087Listed by: OWN MYRTLE REAL ESTATE - New
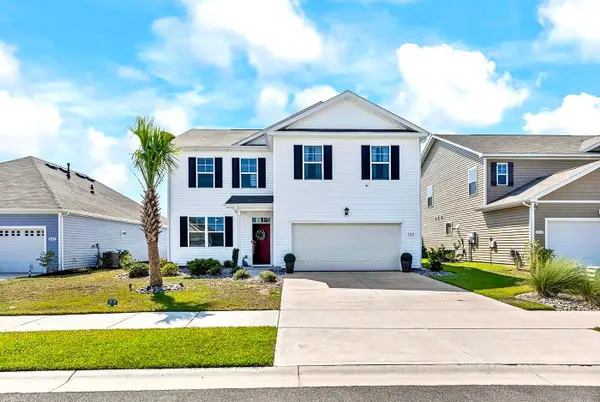
 $439,900Active4 beds 3 baths2,866 sq. ft.
1109 Flintshire Dr., Myrtle Beach, SC 29579
MLS# 2619083Listed by: CENTURY 21 STOPPER &ASSOCIATES - New
 $319,900Active3 beds 2 baths2,156 sq. ft.
2498 Hunters Trail, Myrtle Beach, SC 29588
MLS# 2619078Listed by: THE LITCHFIELD COMPANY RE-MB - New
 $426,500Active3 beds 3 baths2,695 sq. ft.
6011 St. Clement Dr., Myrtle Beach, SC 29579
MLS# 2619075Listed by: SUNFLOWER REALTY LLC - New
 $390,000Active4 beds 3 baths2,861 sq. ft.
130 Hancher Dr., Myrtle Beach, SC 29588
MLS# 2619077Listed by: WATERMARK REAL ESTATE GROUP - New
 $267,500Active3 beds 2 baths1,923 sq. ft.
1529 Palmina Loop #C, Myrtle Beach, SC 29588
MLS# 2619062Listed by: GARDEN CITY REALTY, INC - New
 $589,900Active4 beds 3 baths3,451 sq. ft.
586 Indigo Bay Circle, Myrtle Beach, SC 29579
MLS# 2619065Listed by: PLANTATION REALTY GROUP - New
 $150,000Active1 beds 1 baths506 sq. ft.
6804 N Ocean Blvd. #1031, Myrtle Beach, SC 29572
MLS# 2619066Listed by: RE/MAX SOUTHERN SHORES


Protect your home and budget from life's surprises with an Assurant Home Warranty, backed by a partner that supports you through every step of homeownership. Explore Plans.
©2026 Century 21 Real Estate LLC. All rights reserved. CENTURY 21®, the CENTURY 21 Logo and C21® are service marks owned by Century 21 Real Estate LLC. Century 21 Real Estate LLC fully supports the principles of the Fair Housing Act and the Equal Opportunity Act. Each office is independently owned and operated. Listing information is deemed reliable but not guaranteed accurate.