5507 N Ocean Blvd. #314, Myrtle Beach, SC 29577
Local realty services provided by:CENTURY 21 The Harrelson Group
5507 N Ocean Blvd. #314,Myrtle Beach, SC 29577
$520,000
- 3 Beds
- 2 Baths
- 1,794 sq. ft.
- Condominium
- Active
Listed by:
 Remy DiAngelo(843) 457 - 3783CENTURY 21 The Harrelson Group

Office: century 21 the harrelson group
MLS#:2623362
Source:SC_CCAR
Price summary
- Price:$520,000
- Price per sq. ft.:$289.86
- Monthly HOA dues:$721
About this home
RARE 3-BEDROOM OCEAN-VIEW CONDO WITH LOFT + MULTIPLE PRIVATE BALCONIES! Located in Anchorage II along Myrtle Beach's desirable Golden Mile, this spacious two-story condo delivers beautiful ocean views, coastal charm, and thoughtful updates throughout. Fully furnished and beautifully maintained, this is an exceptional opportunity for a beach getaway, second home, or investment property. The open-concept living and dining area creates a comfortable space for relaxing and entertaining, while the updated kitchen features ample cabinetry, stainless steel appliances, quartz countertops, and a convenient breakfast bar overlooking the living area. Step directly from the living room or primary bedroom onto the main balcony and take in beautiful ocean and pool views. Upstairs, the third bedroom and versatile loft offer additional living space, along with a private balcony showcasing even more ocean views. The main level features the primary suite and second bedroom, while the upper level includes the third bedroom and loft for added privacy and flexibility. The primary bedroom includes a walk-in closet, while the primary bath features dual sinks and a large walk-in shower. Durable 22-mil vinyl flooring runs throughout the unit, providing an attractive, easy-to-care finish well suited for coastal living. The living room furnishings have also been thoughtfully updated, including a new hide-a-bed sofa, loveseat, and barrel swivel chair purchased in January 2024. A new HVAC system installed in March 2026 adds another important recent upgrade. A true standout is the private, lockable exterior storage unit, offering the perfect place for beach chairs, umbrellas, bikes, toys, and all your coastal gear. The storage area features a watertight tray with rollers underneath, allowing the contents to slide out easily for convenient access or placement back into the storage area. Enjoy Anchorage II's beautifully landscaped grounds, outdoor pool, courtyard, grills, and the exceptional benefit of a private beachfront area owned by the Anchorage II Homeowners Association. Located in the Cabana Section along the Golden Mile, this setting offers a relaxed coastal atmosphere while keeping you close to Myrtle Beach's dining, shopping, golf, entertainment, Broadway at the Beach, Barefoot Landing, Market Common, the Boardwalk and SkyWheel, Myrtle Beach International Airport, and more. Three bedrooms, a spacious loft, multiple private balconies, ocean and pool views, updated finishes, new HVAC, private exterior storage, and an HOA-owned private beachfront?this is a rare opportunity to own a truly special coastal retreat at Anchorage II!...
Contact an agent
Home facts
- Year built:1982
- Subdivision & Development:Anchorage II
- Listing ID #:2623362
- Added:1 day(s) ago
- Updated:September 22, 2026 at 12:33 AM
Rooms and interior
- Bedrooms:3
- Total bathrooms:2
- Full bathrooms:2
- Flooring:Carpet, Tile, Vinyl
- Kitchen Description:Breakfast Bar, Dishwasher, Disposal, Microwave, Range, Refrigerator
- Bedroom Description:Split Bedrooms
- Basement:Yes
- Basement Description:Crawl Space
- Living area:1,794 sq. ft.
Heating and cooling
- Cooling:Central Air
- Heating:Central, Electric
- Central air:Yes
Structure and exterior
- Year built:1982
- Building area:1,794 sq. ft.
- Lot Features:City Lot
- Architectural Style:Low Rise
- Exterior Features:Balcony, Deck, Patio, Porch, Rear Porch
- Foundation Description:Crawlspace
- Levels:2 Story
Schools
- High school:Myrtle Beach High School
- Middle school:Myrtle Beach Middle School
- Elementary school:Myrtle Beach Elementary School
Utilities
- Water:Public, Water Available
- Sewer:Sewer Available
Finances and disclosures
- Price:$520,000
- Price per sq. ft.:$289.86
Features and amenities
- Laundry features:Washer Hookup
- Amenities:Furnished, Storage
- Pool features:Community, Outdoor Pool
Provided courtesy of the Coastal Carolinas MLS. © 2026 of the Coastal Carolinas MLS. All rights reserved. Information is provided exclusively for consumers' personal, non-commercial use, and may not be used for any purpose other than to identify prospective properties consumers may be interested in purchasing. Data is deemed reliable but is not guaranteed accurate by the Coastal Carolinas MLS. SC_CCAR Member Broker: Margaret McBrideNew listings near 5507 N Ocean Blvd. #314
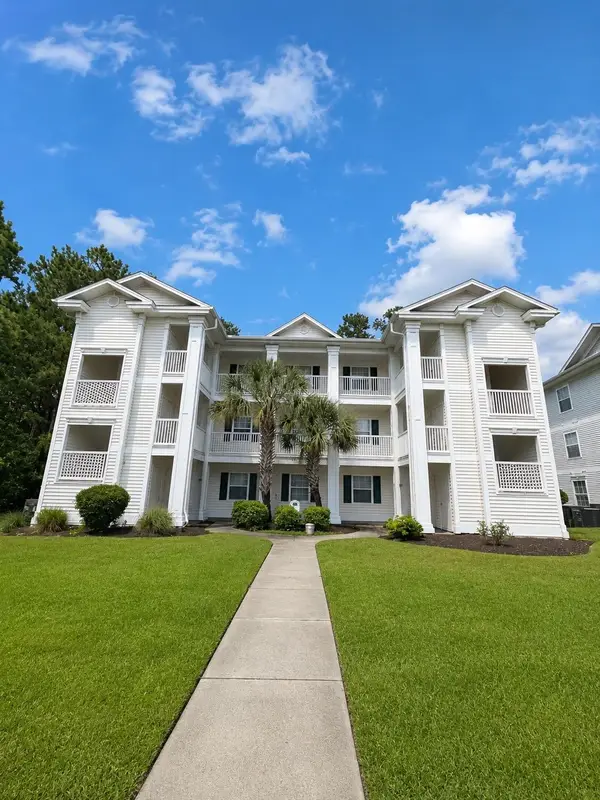 $119,900Active1 beds 1 baths594 sq. ft.
549 White River Dr. #14E, Myrtle Beach, SC 29579
MLS# 2620558Listed by: FLIPPING THE BEACH RE DIVISION- New
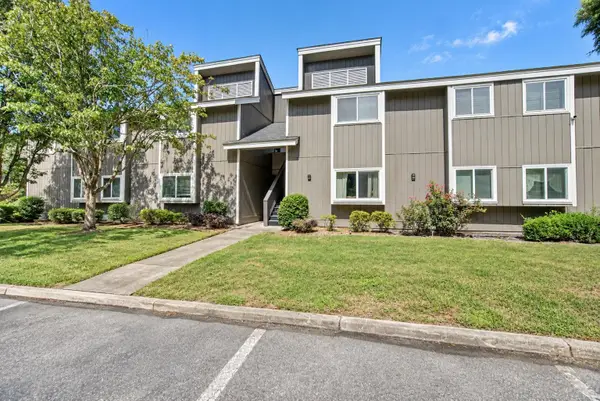 $177,900Active3 beds 2 baths1,518 sq. ft.
10301 N Kings Hwy. #12-4, Myrtle Beach, SC 29572
MLS# 2623368Listed by: KELLER WILLIAMS INNOVATE SOUTH 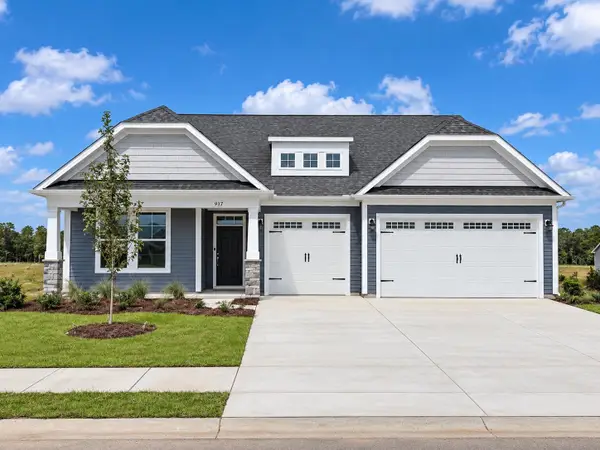 $619,942Pending3 beds 3 baths3,345 sq. ft.
917 Rugby Ct., Myrtle Beach, SC 29579
MLS# 2623337Listed by: TODAY HOMES REALTY SC, LLC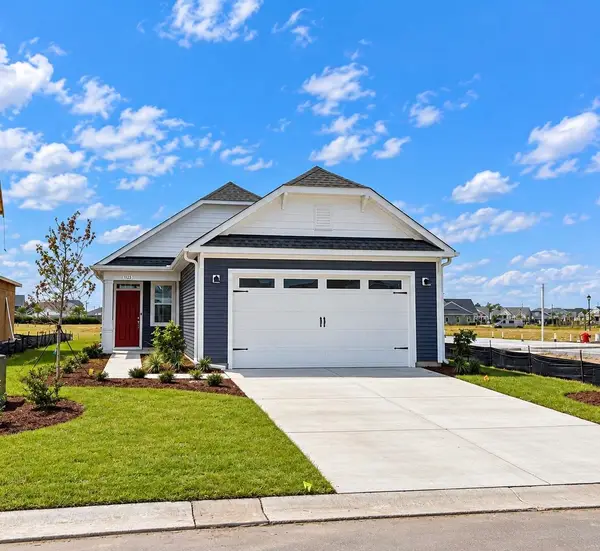 $433,327Pending3 beds 2 baths2,082 sq. ft.
1112 Saint Mary Ct, Myrtle Beach, SC 29579
MLS# 2623343Listed by: TODAY HOMES REALTY SC, LLC- New
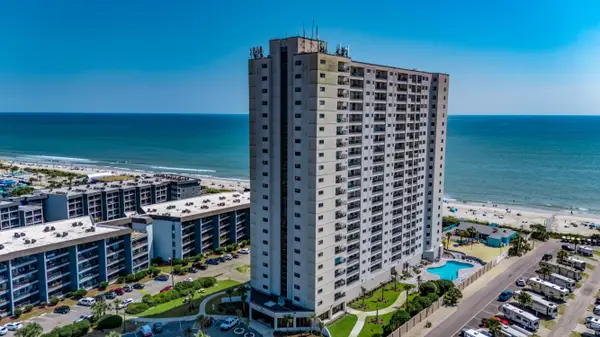 $200,000Active2 beds 2 baths969 sq. ft.
5905 N Kings Hwy. #217C, Myrtle Beach, SC 29575
MLS# 2623341Listed by: CB SEA COAST ADVANTAGE MI - New
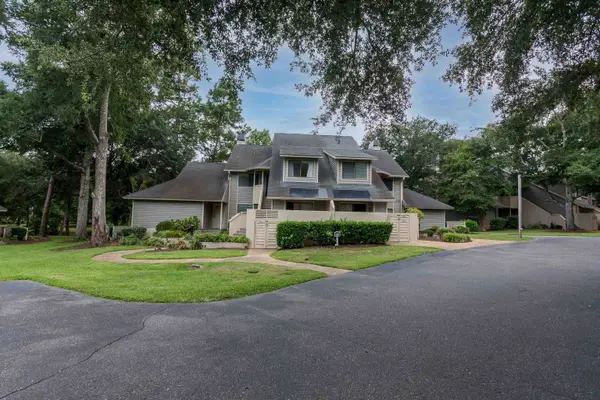 $379,000Active2 beds 2 baths1,356 sq. ft.
230 Westleton Dr. #20-B, Myrtle Beach, SC 29572
MLS# 2623346Listed by: LEONARD CALL - KINGSTON - New
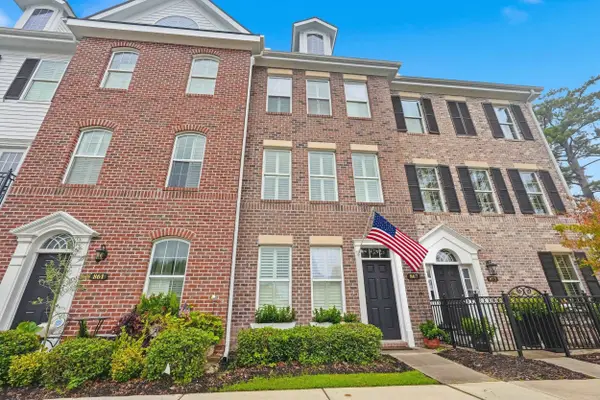 $415,000Active2 beds 4 baths1,956 sq. ft.
867 Murray Ave. #867, Myrtle Beach, SC 29577
MLS# 2623349Listed by: GRANDE DUNES PROPERTIES - New
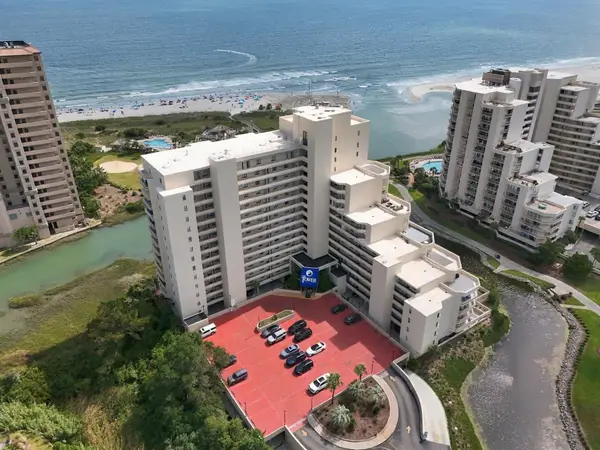
 $497,000Active2 beds 2 baths1,200 sq. ft.
100 Ocean Creek Dr. #A9, Myrtle Beach, SC 29572
MLS# 2623353Listed by: CENTURY 21 PALMS REALTY - New
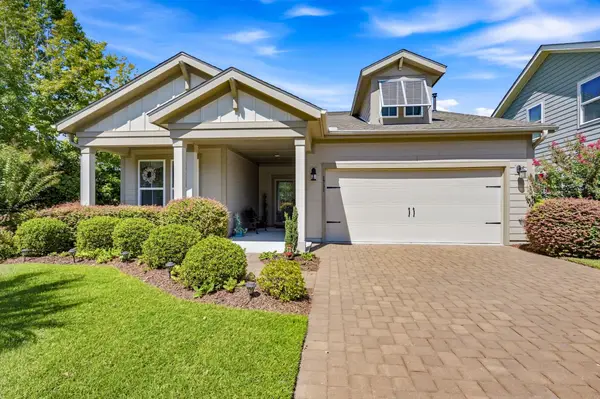 $489,900Active3 beds 2 baths2,126 sq. ft.
1731 Orchard Dr., Myrtle Beach, SC 29577
MLS# 2623360Listed by: CB SEA COAST ADVANTAGE CF - New
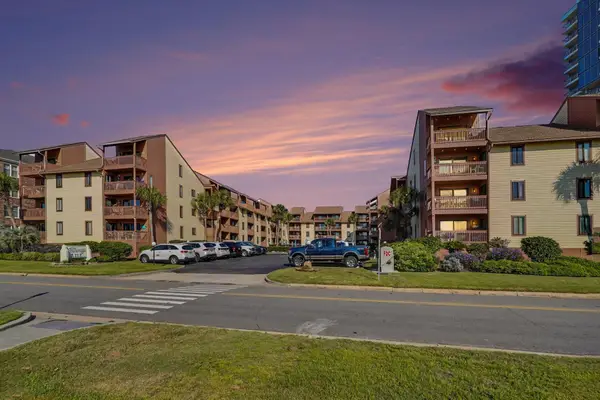 $520,000Active3 beds 2 baths1,794 sq. ft.
5507 N Ocean Blvd. #314, Myrtle Beach, SC 29577
MLS# 2623362Listed by: CENTURY 21 THE HARRELSON GROUP


Protect your home and budget from life's surprises with an Assurant Home Warranty, backed by a partner that supports you through every step of homeownership. Explore Plans.
©2026 Century 21 Real Estate LLC. All rights reserved. CENTURY 21®, the CENTURY 21 Logo and C21® are service marks owned by Century 21 Real Estate LLC. Century 21 Real Estate LLC fully supports the principles of the Fair Housing Act and the Equal Opportunity Act. Each office is independently owned and operated. Listing information is deemed reliable but not guaranteed accurate.