552 Walcott Dr., Myrtle Beach, SC 29579
Local realty services provided by:CENTURY 21 Boling & Associates, Inc.
552 Walcott Dr.,Myrtle Beach, SC 29579
$599,900
- 4 Beds
- 3 Baths
- 3,576 sq. ft.
- Single family
- Active
Upcoming open houses
- Sun, Sep 1312:00 pm - 02:00 pm
Office: re/max southern shores
MLS#:2617456
Source:SC_CCAR
Price summary
- Price:$599,900
- Price per sq. ft.:$167.76
- Monthly HOA dues:$125
About this home
Perfectly positioned on a quiet, private street with cul-de-sacs at both ends, this exceptional home offers a peaceful setting with minimal traffic while still providing convenient access in and out of the subdivision. Situated on a large private lot of nearly half an acre with no directly facing neighbors, the property enjoys an expansive backyard and extensive mature landscaping that create an unmatched sense of privacy and space. A charming front porch welcomes you home, while the impressive curb appeal is enhanced by a circular driveway in the front and an extended driveway leading to the side-load garage, providing abundant parking and convenience for guests and everyday living. Inside, custom craftsmanship and upscale finishes are showcased throughout, including plantation shutters on every window, extensive crown molding on both levels, elegant wainscoting, board and batten accents, and a stunning staircase featuring hardwood treads and iron balusters. Designed with both comfort and entertaining in mind, the main level features a formal dining room, spacious family room with a gas fireplace, powder room, breakfast nook, and a beautifully appointed kitchen complete with quality maple cabinetry, solid surface countertops, and upgraded stainless steel appliances. The first-floor primary suite offers a private retreat with generous proportions and a luxurious bath. Throughout the home, oversized rooms provide exceptional flexibility and comfort for everyday living. Travertine tile flooring extends throughout the first floor, while the upstairs living areas feature hardwood flooring and brand-new carpet. All secondary bedrooms are oversized and include walk-in closets with custom closet systems, while both full bathrooms offer double vanities for added convenience. One of the home's most impressive features is the versatility offered by two oversized bonus rooms creating endless possibilities for playrooms, hobby spaces, or an easy conversion to a fifth bedroom while still retaining additional bonus space. The upstairs media room includes surround sound, while the dedicated office features custom built-in desks ideal for remote work or study. Additional improvements include a new roof installed in 2021 and HVAC replacement in 2018, providing peace of mind for years to come. Located in Plantation Lakes, one of Carolina Forest's most established and prestigious communities, residents enjoy an outstanding collection of amenities including tennis courts, pickleball courts, basketball courts, a fitness center, beach volleyball, playground, clubhouse, two resort-style pools including a dedicated adult-only quiet pool, a kiddie pool, and an expansive lake system complete with a boat launch and dock access....
Contact an agent
Home facts
- Year built:2007
- Subdivision & Development:Plantation Lakes
- Listing ID #:2617456
- Added:61 day(s) ago
- Updated:September 12, 2026 at 02:08 PM
Rooms and interior
- Bedrooms:4
- Total bathrooms:3
- Full bathrooms:2
- Half bathrooms:1
- Flooring:Carpet, Tile, Wood
- Kitchen Description:Breakfast Area, Breakfast Bar, Dishwasher, Microwave, Refrigerator
- Bedroom Description:Split Bedrooms
- Living area:3,576 sq. ft.
Heating and cooling
- Cooling:Central Air
- Heating:Central, Electric
- Central air:Yes
Structure and exterior
- Year built:2007
- Building area:3,576 sq. ft.
- Lot area:0.46 Acres
- Lot Features:Outside City Limits, Rectangular
- Architectural Style:Traditional
- Exterior Features:Front Porch, Patio, Sprinkler Irrigation
- Foundation Description:Slab
- Levels:2 Story
Schools
- High school:Carolina Forest High School
- Middle school:Ten Oaks Middle
- Elementary school:Ten Oaks Elementary School
Utilities
- Water:Public, Water Available
- Sewer:Sewer Available
Finances and disclosures
- Price:$599,900
- Price per sq. ft.:$167.76
Features and amenities
- Laundry features:Dryer, Washer, Washer Hookup
- Amenities:Clubhouse
- Pool features:Community, Outdoor Pool
Parking
- Total parking spaces:4
- Parking description:Attached, Garage, Two Car Garage
- Garage:Yes
- Garage spaces:2
 Provided courtesy of the Coastal Carolinas MLS. © 2026 of the Coastal Carolinas MLS. All rights reserved. Information is provided exclusively for consumers' personal, non-commercial use, and may not be used for any purpose other than to identify prospective properties consumers may be interested in purchasing. Data is deemed reliable but is not guaranteed accurate by the Coastal Carolinas MLS. SC_CCAR Member Broker: Penny I. Boling
New listings near 552 Walcott Dr.
- New
 $659,900Active3 beds 2 baths2,913 sq. ft.
9754 Crane Dr., Myrtle Beach, SC 29572
MLS# 2622566Listed by: LEONARD CALL - KINGSTON - New
 $599,900Active4 beds 3 baths1,700 sq. ft.
6001-1556 South Kings Hwy., Myrtle Beach, SC 29575
MLS# 2622567Listed by: KELLER WILLIAMS INNOVATE SOUTH - New
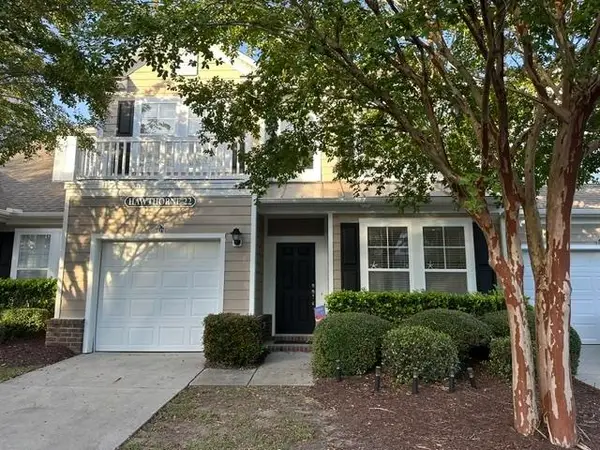 $311,000Active4 beds 3 baths2,385 sq. ft.
601 Buckingham Ln. #1173, Myrtle Beach, SC 29579
MLS# 2622563Listed by: TK PROPERTIES - New
 $599,000Active4 beds 4 baths3,400 sq. ft.
467 Indigo Bay Circle, Myrtle Beach, SC 29579
MLS# 2622559Listed by: REALTY ONE GROUP DOCKSIDE - New
 $380,000Active5 beds 3 baths2,743 sq. ft.
669 Harrison Mill St., Myrtle Beach, SC 29579
MLS# 2622560Listed by: SLOAN REALTY GROUP - New
 $378,900Active3 beds 2 baths2,759 sq. ft.
7983 Swansong Circle, Myrtle Beach, SC 29579
MLS# 2622540Listed by: EXP REALTY LLC - New

 $360,000Active4 beds 2 baths2,276 sq. ft.
347 Black Pearl Way, Myrtle Beach, SC 29588
MLS# 2622542Listed by: CENTURY 21 BAREFOOT REALTY - New
 $58,000Active1 beds 2 baths910 sq. ft.
5001 Little River Rd. #E-309, Myrtle Beach, SC 29577
MLS# 2622544Listed by: CB SEA COAST ADVANTAGE CF - New
 $359,900Active3 beds 2 baths1,866 sq. ft.
674 Black Pearl Way, Myrtle Beach, SC 29588
MLS# 2622549Listed by: CENTURY 21 THE HARRELSON GROUP - New
 $425,000Active3 beds 2 baths2,868 sq. ft.
912 Metherton Ct., Myrtle Beach, SC 29579
MLS# 2622551Listed by: CENTURY 21 THE HARRELSON GROUP


Protect your home and budget from life's surprises with an Assurant Home Warranty, backed by a partner that supports you through every step of homeownership. Explore Plans.
©2026 Century 21 Real Estate LLC. All rights reserved. CENTURY 21®, the CENTURY 21 Logo and C21® are service marks owned by Century 21 Real Estate LLC. Century 21 Real Estate LLC fully supports the principles of the Fair Housing Act and the Equal Opportunity Act. Each office is independently owned and operated. Listing information is deemed reliable but not guaranteed accurate.