5854 Creekside Dr., Myrtle Beach, SC 29588
Local realty services provided by:CENTURY 21 Thomas Realty, Inc.
5854 Creekside Dr.,Myrtle Beach, SC 29588
$779,900
- 3 Beds
- 2 Baths
- 4,512 sq. ft.
- Single family
- Active
Office: fitzgerald realty inc
MLS#:2618470
Source:SC_CCAR
Price summary
- Price:$779,900
- Price per sq. ft.:$172.85
About this home
Discover your dream coastal retreat in this exquisite three-bedroom, two-bath raised beach home, perfectly situated on the Intracoastal Waterway. The exterior boasts durable Hardie Board siding, spray foam insulation, complete with gutters, and offers unparalleled water access with a private boat landing, floating dock, and stationary dock - ideal for any water enthusiast. Enjoy the expansive outdoor living spaces featuring composite decking, a sturdy block retaining wall, and a new seawall, all enhanced by multi-color soffit lighting. Practical amenities include a tankless water heater, a large storage area, and a pump for optimal water pressure. Step inside to an open-concept floor plan designed for modern living, highlighted by soaring 10-foot ceilings and elegant 8-foot doors. The gourmet kitchen is a chef's delight, equipped with two farmhouse sinks, a large center island topped with quartz countertops, and two disposals. Culinary adventures await with a gas range featuring convenient pot-filler, and a microwave-oven that air-fries, steams, and functions as a convection oven. Under-cabinet and glass cabinet lighting add a touch of sophistication. Pristine plank tile flooring extends throughout the home, with comfortable carpeting in the bedrooms. The spacious laundry room offers granite countertops, a large Kohler farmhouse sink, and an interior closet for ample storage. Retreat to the luxurious master bath, featuring a generous shower, double master Jacuzzi, a French head shower, and elegant plank tile. The guest bath provides comfort and style with its own Jacuzzi tub. This home is truly a perfect sanctuary, offering an abundance of high-end features for either a private residence or an unforgettable secondary home....
Contact an agent
Home facts
- Year built:2026
- Subdivision & Development:Not within a Subdivision
- Listing ID #:2618470
- Added:52 day(s) ago
- Updated:September 15, 2026 at 02:08 PM
Rooms and interior
- Bedrooms:3
- Total bathrooms:2
- Full bathrooms:2
- Flooring:Luxury Vinyl Plank, Tile
- Kitchen Description:Breakfast Bar, Dishwasher, Disposal, Kitchen Island, Microwave, Range, Refrigerator
- Living area:4,512 sq. ft.
Heating and cooling
- Cooling:Central Air
- Heating:Central, Electric
- Central air:Yes
Structure and exterior
- Year built:2026
- Building area:4,512 sq. ft.
- Lot area:0.38 Acres
- Lot Features:Irregular Lot, Outside City Limits
- Architectural Style:Raised Beach
- Exterior Features:Dock, Porch, Rear Porch
- Foundation Description:Raised
Schools
- High school:Socastee High School
- Middle school:Forestbrook Middle School
- Elementary school:Socastee Elementary School
Utilities
- Water:Public, Water Available
- Sewer:Sewer Available
Finances and disclosures
- Price:$779,900
- Price per sq. ft.:$172.85
Features and amenities
- Laundry features:Washer Hookup
- Amenities:Dock, Elevator, Storage
Parking
- Total parking spaces:10
- Parking description:Underground
 Provided courtesy of the Coastal Carolinas MLS. © 2026 of the Coastal Carolinas MLS. All rights reserved. Information is provided exclusively for consumers' personal, non-commercial use, and may not be used for any purpose other than to identify prospective properties consumers may be interested in purchasing. Data is deemed reliable but is not guaranteed accurate by the Coastal Carolinas MLS. SC_CCAR Member Broker: Harry Thomas
New listings near 5854 Creekside Dr.
- New

 $149,900Active1 beds 1 baths550 sq. ft.
2401 S Ocean Blvd. #1054, Myrtle Beach, SC 29577
MLS# 2622741Listed by: CENTURY 21 THE HARRELSON GROUP - New
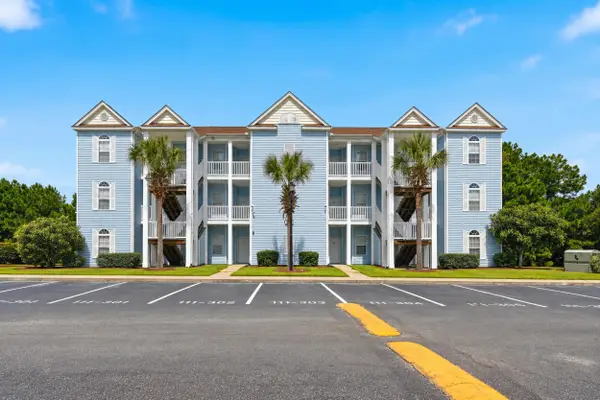 $169,900Active3 beds 2 baths1,428 sq. ft.
111 Fountain Pointe Ln. #202, Myrtle Beach, SC 29579
MLS# 2622736Listed by: REALTY ONE GROUP DOCKSIDENORTH - New
 $249,900Active2 beds 2 baths950 sq. ft.
5905 S Kings Hwy. #211-B, Myrtle Beach, SC 29575
MLS# 2622737Listed by: INNOVATE REAL ESTATE - New
 $334,900Active3 beds 3 baths1,750 sq. ft.
209 75th Ave. N #10, Myrtle Beach, SC 29572
MLS# 2622731Listed by: S.H. JUNE & ASSOCIATES, LLC - New
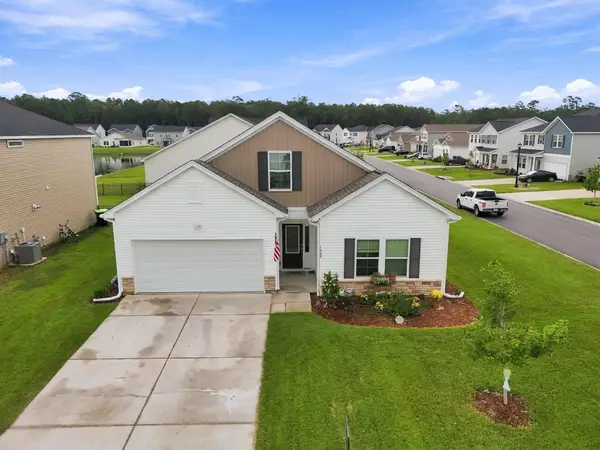 $419,900Active4 beds 3 baths2,401 sq. ft.
1468 Bellaria Way, Myrtle Beach, SC 29579
MLS# 2622722Listed by: CENTURY 21 THE HARRELSON GROUP - New
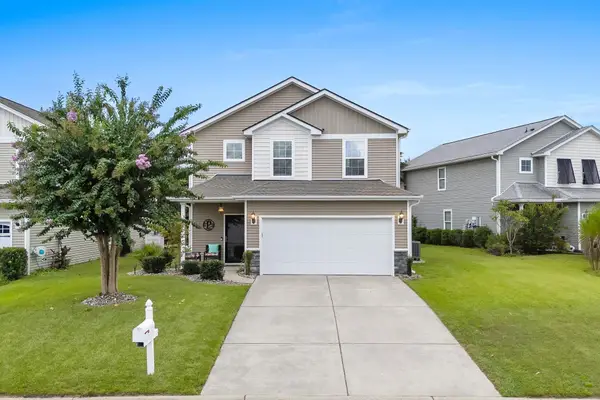 $349,000Active4 beds 3 baths2,792 sq. ft.
1020 Balmore Dr., Myrtle Beach, SC 29579
MLS# 2622723Listed by: LIVING SOUTH REALTY 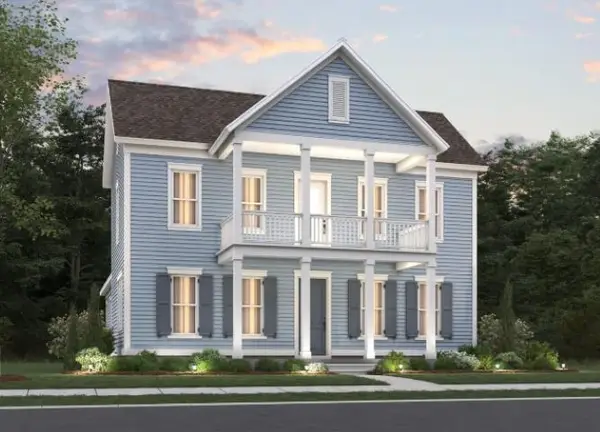 $695,465Pending4 beds 4 baths3,746 sq. ft.
1309 Heswall Alley, Myrtle Beach, SC 29588
MLS# 2622713Listed by: PULTE HOME COMPANY, LLC- New
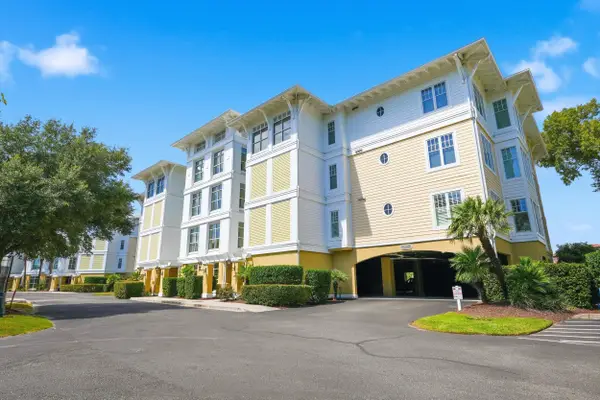 $559,000Active3 beds 3 baths1,838 sq. ft.
1346 Villa Marbella Ct. #103, Myrtle Beach, SC 29572
MLS# 2622706Listed by: GRANDE DUNES PROPERTIES - New
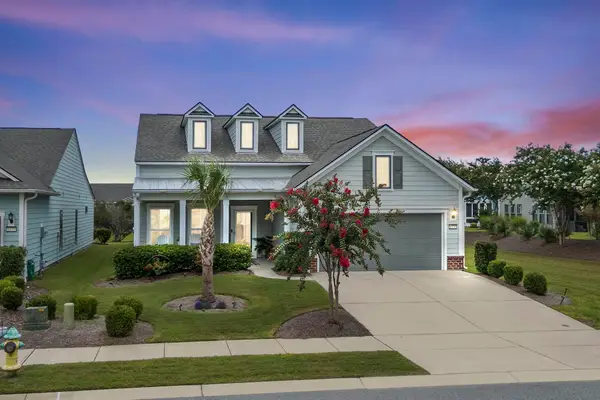 $699,000Active3 beds 2 baths2,600 sq. ft.
6378 Torino Lane, Myrtle Beach, SC 29577
MLS# 2622711Listed by: LIVING SOUTH REALTY - New
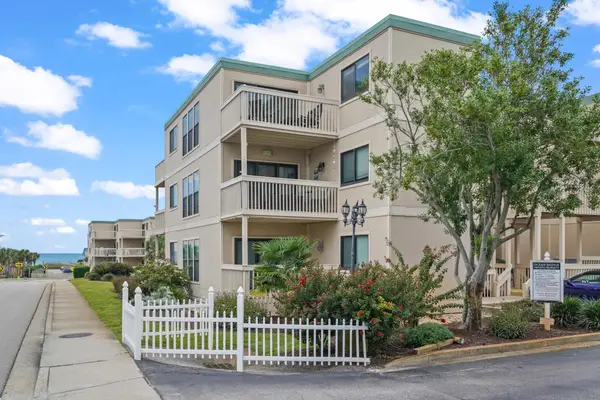 $249,000Active2 beds 2 baths950 sq. ft.
9661 Shore Dr. #C14, Myrtle Beach, SC 29572
MLS# 2622716Listed by: REALTY ONE GROUP DOCKSIDE


Protect your home and budget from life's surprises with an Assurant Home Warranty, backed by a partner that supports you through every step of homeownership. Explore Plans.
©2026 Century 21 Real Estate LLC. All rights reserved. CENTURY 21®, the CENTURY 21 Logo and C21® are service marks owned by Century 21 Real Estate LLC. Century 21 Real Estate LLC fully supports the principles of the Fair Housing Act and the Equal Opportunity Act. Each office is independently owned and operated. Listing information is deemed reliable but not guaranteed accurate.