
601 6th Ave. S, Myrtle Beach, SC 29577
Local realty services provided by:CENTURY 21 Boling & Associates, Inc.
601 6th Ave. S,Myrtle Beach, SC 29577
$179,900
- 2 Beds
- 2 Baths
- 1,152 sq. ft.
- Mobile / Manufactured
- Active
Office: real broker, llc.
MLS#:2622938
Source:SC_CCAR
Price summary
- Price:$179,900
- Price per sq. ft.:$156.16
About this home
WATCH FIREWORKS OVER THE OCEAN IN THE SUMMER MONTHS FROM THE FRONT PORCH!! BEAUTIFULLY LOCATED 2 BEDROOM, 2 BATH DOUBLEWIDE JUST TWO BLOCKS FROM THE OCEAN IN A 55+ COMMUNITY! This well-maintained home offers comfortable coastal living with an ocean view from the spacious front porch. Located on a desirable corner lot with a fenced-in yard, this property offers plenty of outdoor space to relax, entertain, or enjoy the coastal lifestyle. Inside, you’ll find a bright, open-concept floor plan featuring a spacious kitchen with ample cabinetry and counter space, open to the dining and living areas—perfect for everyday living and entertaining. The split-bedroom floor plan provides added privacy, with the primary bedroom and guest bedroom located on opposite sides of the home. A convenient laundry area adds to the functionality. Outside, enjoy the large front deck with ocean views, a fenced yard, and a storage shed located behind the home for additional storage. The location is hard to beat! Just two blocks from the ocean and conveniently situated near restaurants, shopping, the airport, Broadway at the Beach, and Market Common. Whether you’re looking for a coastal getaway, full-time residence, or a convenient beach-area home, this property offers an excellent combination of location, comfort, and outdoor living. All appliances convey, including the washer and dryer. Don't miss this opportunity to enjoy beach-area living in a great central location!...
Contact an agent
Home facts
- Year built:1991
- Subdivision & Development:Shady Grove
- Listing ID #:2622938
- Added:1 day(s) ago
- Updated:September 17, 2026 at 01:32 AM
Rooms and interior
- Bedrooms:2
- Total bathrooms:2
- Full bathrooms:2
- Flooring:Tile, Wood
- Kitchen Description:Dishwasher, Microwave, Range, Refrigerator
- Bedroom Description:Split Bedrooms
- Basement:Yes
- Basement Description:Crawl Space
- Living area:1,152 sq. ft.
Heating and cooling
- Cooling:Central Air
- Heating:Central, Electric, Forced Air
- Central air:Yes
Structure and exterior
- Year built:1991
- Building area:1,152 sq. ft.
- Lot Features:Corner Lot
- Architectural Style:Mobile Home
- Construction Materials:Vinyl Siding
- Exterior Features:Deck, Fence, Front Porch
- Foundation Description:Crawlspace
- Levels:1 Story
Schools
- High school:Myrtle Beach High School
- Middle school:Myrtle Beach Middle School
- Elementary school:Myrtle Beach Elementary School
Utilities
- Water:Public, Water Available
- Sewer:Sewer Available
Finances and disclosures
- Price:$179,900
- Price per sq. ft.:$156.16
Features and amenities
- Laundry features:Dryer, Washer, Washer Hookup
- Amenities:Storage
Parking
- Total parking spaces:2
- Parking description:Driveway
 Provided courtesy of the Coastal Carolinas MLS. © 2026 of the Coastal Carolinas MLS. All rights reserved. Information is provided exclusively for consumers' personal, non-commercial use, and may not be used for any purpose other than to identify prospective properties consumers may be interested in purchasing. Data is deemed reliable but is not guaranteed accurate by the Coastal Carolinas MLS. SC_CCAR Member Broker: Penny I. Boling
New listings near 601 6th Ave. S
- Open Fri, 12 to 2pmNew
 $585,000Active3 beds 3 baths3,046 sq. ft.
3395 Moss Bridge Ln., Myrtle Beach, SC 29579
MLS# 2622940Listed by: JTE REAL ESTATE - Open Sun, 2 to 4pmNew
 $699,000Active5 beds 4 baths3,950 sq. ft.
409 Mingo Creek Ct., Myrtle Beach, SC 29575
MLS# 2622939Listed by: EXP REALTY LLC - New
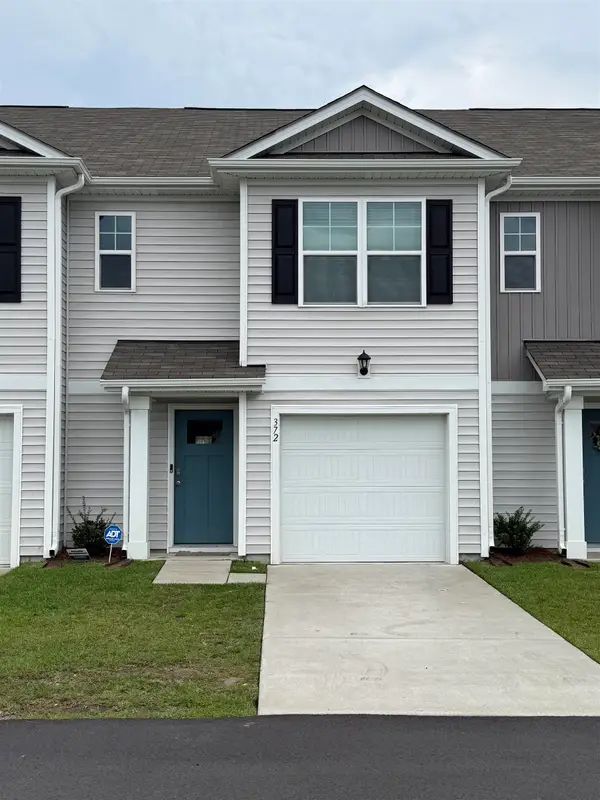 $325,000Active3 beds 3 baths1,503 sq. ft.
372 Bayou Loop #372Lot 82, Myrtle Beach, SC 29575
MLS# 2622895Listed by: INNOVATE REAL ESTATE 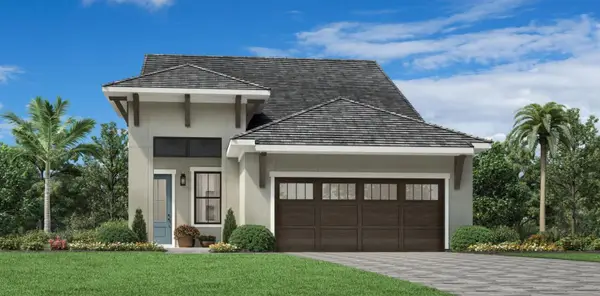 $945,999,000Pending3 beds 3 baths2,965 sq. ft.
640 Verdura Way, Myrtle Beach, SC 29579
MLS# 2622935Listed by: TOLL BROTHERS REAL ESTATE INC.- New
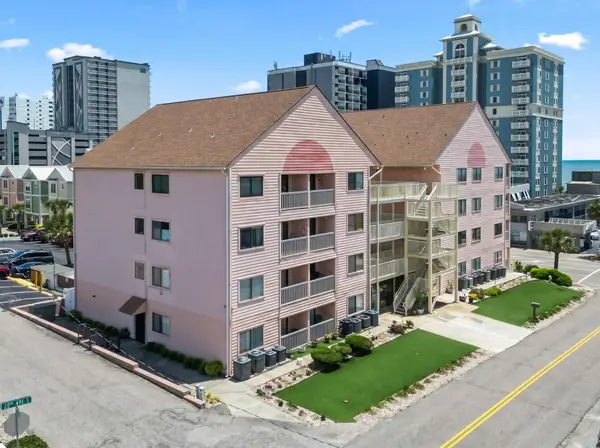 $169,900Active1 beds 2 baths552 sq. ft.
2710 S Ocean Blvd. #402, Myrtle Beach, SC 29577
MLS# 2622934Listed by: INNOVATE REAL ESTATE 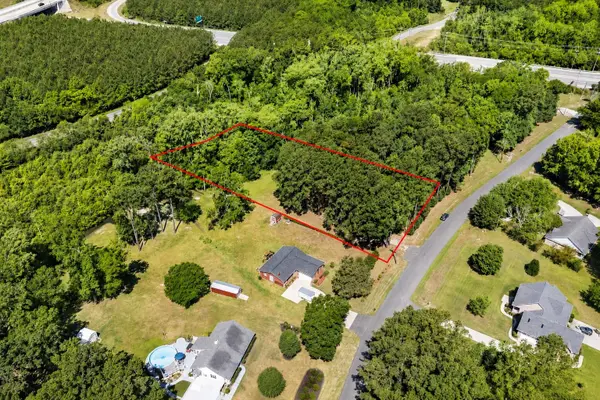 $150,000Active0.96 Acres
Lot 6 Friendship Ln., Myrtle Beach, SC 29588
MLS# 2621724Listed by: GAINFORTH REAL ESTATE- New
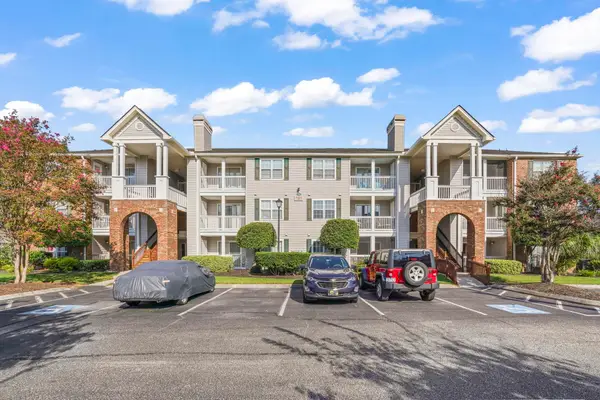 $179,900Active2 beds 2 baths1,071 sq. ft.
3753 Citation Way #413, Myrtle Beach, SC 29577
MLS# 2622915Listed by: RE/MAX EXECUTIVE - New
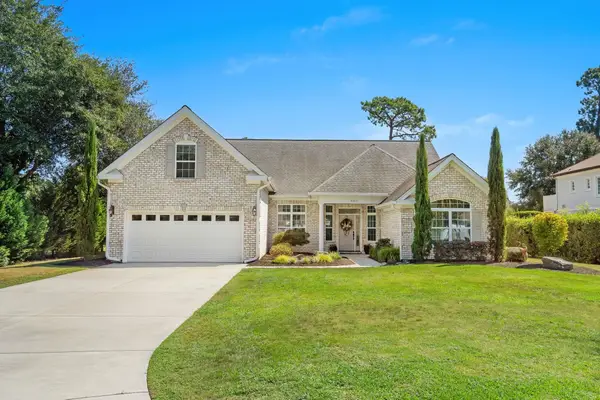 $585,000Active4 beds 3 baths3,035 sq. ft.
4025 Girvan Dr., Myrtle Beach, SC 29579
MLS# 2622920Listed by: RE/MAX SOUTHERN SHORES - New
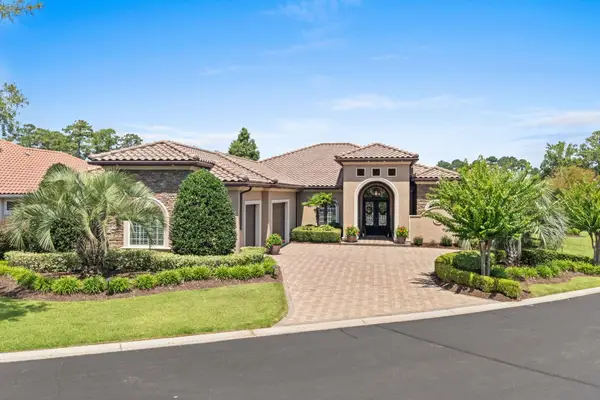 $1,770,000Active3 beds 3 baths4,808 sq. ft.
1764 Serena Dr., Myrtle Beach, SC 29579
MLS# 2622922Listed by: GRANDE DUNES PROPERTIES


Protect your home and budget from life's surprises with an Assurant Home Warranty, backed by a partner that supports you through every step of homeownership. Explore Plans.
©2026 Century 21 Real Estate LLC. All rights reserved. CENTURY 21®, the CENTURY 21 Logo and C21® are service marks owned by Century 21 Real Estate LLC. Century 21 Real Estate LLC fully supports the principles of the Fair Housing Act and the Equal Opportunity Act. Each office is independently owned and operated. Listing information is deemed reliable but not guaranteed accurate.