
608 Sabel Springs Way, Myrtle Beach, SC 29588
Local realty services provided by:CENTURY 21 The Harrelson Group
608 Sabel Springs Way,Myrtle Beach, SC 29588
$429,900
- 4 Beds
- 3 Baths
- 4,763 sq. ft.
- Single family
- Pending
Listed by:
 Remy DiAngelo(843) 457 - 3783CENTURY 21 The Harrelson Group

Office: century 21 the harrelson group
MLS#:2613556
Source:SC_CCAR
Price summary
- Price:$429,900
- Price per sq. ft.:$90.26
- Monthly HOA dues:$102
About this home
WELCOME TO CAMERON VILLAGE! From the inviting extended front porch to the peaceful pond views beyond the fenced backyard, this beautifully maintained 4-bedroom, 2.5-bath home offers the perfect blend of comfort, functionality, and outdoor living. Picture yourself enjoying morning coffee from a rocking chair on the front porch, unwinding on the screened porch, or relaxing in the privacy of your backyard while taking in the tranquil water views. Inside, the impressive two-story great room creates a bright, open atmosphere filled with natural light and flows seamlessly into the kitchen, making everyday living and entertaining effortless. The kitchen is both stylish and practical, featuring granite countertops, a tile backsplash, abundant cabinetry and workspace, and kitchen appliances that are approximately two years old. A versatile front room provides endless possibilities to fit your needs, whether used as a formal dining room, home office, library, sitting room, hobby space, or flex room. The main-level primary suite serves as a peaceful retreat with direct access to the screened porch, creating a seamless connection between indoor and outdoor living. Upstairs, three additional bedrooms and a full bath offer flexibility for guests, work-from-home space, hobbies, or additional living areas. Tile and luxury vinyl plank flooring throughout the main living spaces provide both durability and style, while carpeting in the upstairs bedrooms adds warmth and comfort. Thoughtfully maintained, this home offers valuable updates, including a roof installed in 2022 and kitchen appliances that are approximately two years old. An alarm system adds convenience and an extra level of confidence, while the irrigation system helps keep the landscaping looking its best with minimal effort. One of the home's standout features is the outdoor living space. The fenced backyard offers room to relax, garden, entertain, or enjoy outdoor activities, all while overlooking the peaceful pond. The screened porch extends the living space and provides the perfect setting to enjoy the beauty of the Carolina outdoors throughout the seasons. Cameron Village offers an outstanding collection of community amenities, including a resort-style swimming pool, pickleball and tennis courts, basketball courts, a playground, scenic lakes, and sidewalks throughout the neighborhood. Conveniently located near shopping, dining, golf, medical facilities, and the airport, this home is also just a short drive from the beautiful beaches of the Grand Strand. This is more than just a home—it's an opportunity to enjoy comfortable living in a desirable location with exceptional indoor and outdoor spaces. If you've been searching for a property that combines thoughtful updates, beautiful pond views, and convenient access to everything the Carolina coast has to offer, this Cameron Village home deserves a place at the top of your list....
Contact an agent
Home facts
- Year built:2011
- Subdivision & Development:Cameron Village
- Listing ID #:2613556
- Added:109 day(s) ago
- Updated:September 14, 2026 at 08:15 AM
Rooms and interior
- Bedrooms:4
- Total bathrooms:3
- Full bathrooms:2
- Half bathrooms:1
- Flooring:Carpet, Tile, Vinyl
- Kitchen Description:Dishwasher, Kitchen Island, Microwave, Range, Refrigerator
- Bedroom Description:Split Bedrooms
- Living area:4,763 sq. ft.
Heating and cooling
- Cooling:Central Air
- Heating:Central, Electric
- Central air:Yes
Structure and exterior
- Year built:2011
- Building area:4,763 sq. ft.
- Lot area:0.2 Acres
- Lot Features:Outside City Limits, Rectangular
- Architectural Style:Traditional
- Construction Materials:Masonry, Vinyl Siding
- Exterior Features:Fence, Front Porch, Patio, Porch, Rear Porch, Screened, Sprinkler Irrigation
- Levels:2 Story
Schools
- High school:Saint James High School
- Middle school:Saint James Middle School
- Elementary school:Burgess Elementary School
Utilities
- Water:Public, Water Available
- Sewer:Sewer Available
Finances and disclosures
- Price:$429,900
- Price per sq. ft.:$90.26
Features and amenities
- Laundry features:Washer Hookup
- Amenities:Clubhouse
- Pool features:Community, Outdoor Pool
Parking
- Total parking spaces:4
- Parking description:Attached, Garage, Two Car Garage
- Garage:Yes
- Garage spaces:2
Provided courtesy of the Coastal Carolinas MLS. © 2026 of the Coastal Carolinas MLS. All rights reserved. Information is provided exclusively for consumers' personal, non-commercial use, and may not be used for any purpose other than to identify prospective properties consumers may be interested in purchasing. Data is deemed reliable but is not guaranteed accurate by the Coastal Carolinas MLS. SC_CCAR Member Broker: Margaret McBrideNew listings near 608 Sabel Springs Way
- New
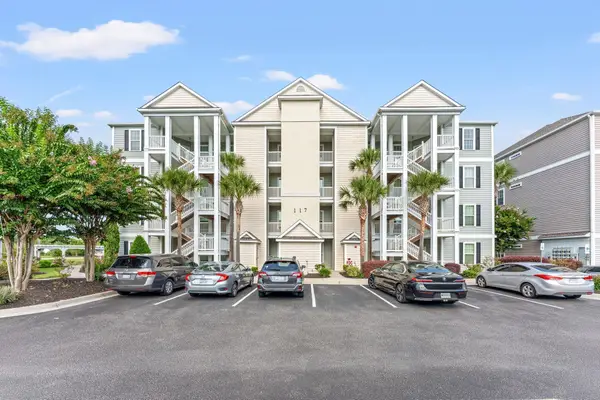 $235,000Active2 beds 2 baths1,357 sq. ft.
117 Ella Kinley Circle #103, Myrtle Beach, SC 29588
MLS# 2622633Listed by: GRAND STRAND HOMES & LAND - New
 $150,000Active2 beds 2 baths1,050 sq. ft.
805 Crumpet Ct. #1157, Myrtle Beach, SC 29579
MLS# 2622624Listed by: EXP REALTY, LLC - New
 $899,000Active4 beds 3 baths3,691 sq. ft.
337 Starlit Way, Myrtle Beach, SC 29579
MLS# 2622625Listed by: EXP REALTY LLC - New
 $2,000,000Active3 beds 3 baths3,482 sq. ft.
7019 Belancino Blvd., Myrtle Beach, SC 29572
MLS# 2622626Listed by: EXP REALTY LLC - New
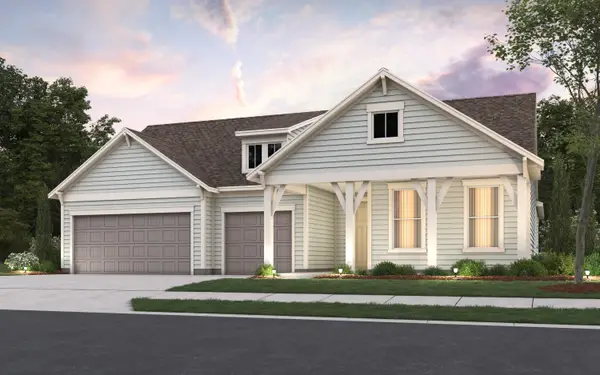 $624,995Active3 beds 4 baths4,047 sq. ft.
928 Sunset Bay Dr., Myrtle Beach, SC 29588
MLS# 2622619Listed by: PULTE HOME COMPANY, LLC - New
 $454,997Active5 beds 3 baths3,371 sq. ft.
401 River Edge Dr., Myrtle Beach, SC 29588
MLS# 2622615Listed by: PULTE HOME COMPANY, LLC - New
 $409,915Active3 beds 2 baths2,210 sq. ft.
407 River Edge Dr., Myrtle Beach, SC 29588
MLS# 2622616Listed by: PULTE HOME COMPANY, LLC - New
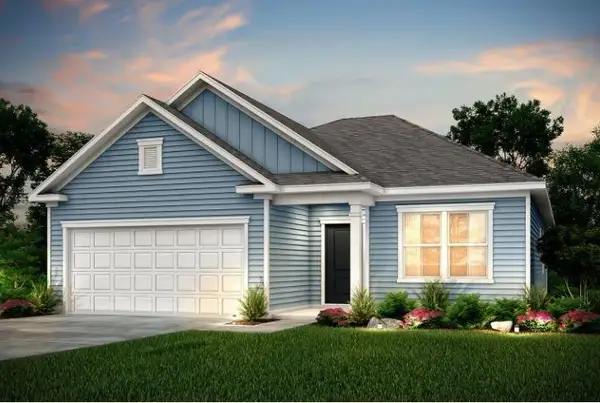 $404,940Active3 beds 2 baths2,210 sq. ft.
403 River Edge Dr., Myrtle Beach, SC 29588
MLS# 2622617Listed by: PULTE HOME COMPANY, LLC - New
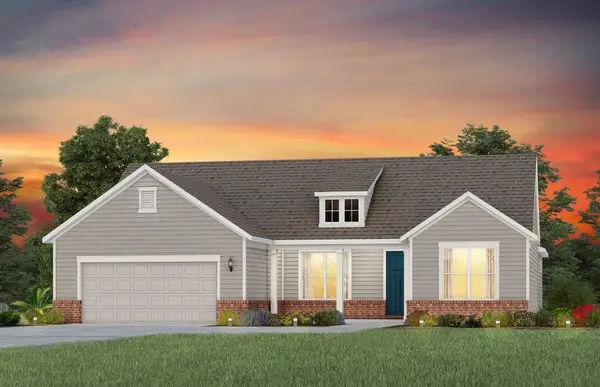 $584,995Active3 beds 3 baths3,164 sq. ft.
932 Sunset Bay Dr., Myrtle Beach, SC 29588
MLS# 2622618Listed by: PULTE HOME COMPANY, LLC - New
 $679,915Active4 beds 5 baths4,503 sq. ft.
1509 Winding Creek Way, Myrtle Beach, SC 29588
MLS# 2622614Listed by: PULTE HOME COMPANY, LLC


Protect your home and budget from life's surprises with an Assurant Home Warranty, backed by a partner that supports you through every step of homeownership. Explore Plans.
©2026 Century 21 Real Estate LLC. All rights reserved. CENTURY 21®, the CENTURY 21 Logo and C21® are service marks owned by Century 21 Real Estate LLC. Century 21 Real Estate LLC fully supports the principles of the Fair Housing Act and the Equal Opportunity Act. Each office is independently owned and operated. Listing information is deemed reliable but not guaranteed accurate.