620 Harrison Mill St. #620, Myrtle Beach, SC 29579
Local realty services provided by:CENTURY 21 Boling & Associates, Inc.
620 Harrison Mill St. #620,Myrtle Beach, SC 29579
$269,000
- 3 Beds
- 3 Baths
- 1,460 sq. ft.
- Townhouse
- Active
Office: beach & forest realty
MLS#:2623003
Source:SC_CCAR
Price summary
- Price:$269,000
- Price per sq. ft.:$184.25
- Monthly HOA dues:$226
About this home
Welcome to your dream home in the heart of Myrtle Beach! This Immaculate and like-new 3-bedroom, 3-full bathroom townhome offers a perfect blend of modern design and convenience. When entering, you're greeted by a thoughtfully laid out main floor, featuring the luxurious Master suite with a large walk-in closet. The second bedroom and full bathrooms.The water view of the large pond can be seen from almost any room.The main floor is designed for seamless living, providing both elegance and functionality. The third bedroom and bathroom are tucked away on the second level, ensuring privacy for your guests. The kitchen is a Chef's dream with beautiful white cabinets, tile backsplash, Granite countertops. Granite Island, and stainless steel appliances. A walk-in pantry is convenient and well thought out with extra storage space, making meal preparation easy and enjoyable. Some updates are Extended patio pavers, lighting, ceiling fans, plumbing fixtures, Shower doors and under cabinet lighting. Enjoy the ease of low-maintenance living in this well-planned community. The 1-car attached garage offers both convenience and security. Forestbrook Estates is a Natural Gas community, you'll benefit from efficient energy solutions, and the tankless water heater ensures a constant supply of hot water on demand. Beyond the comforts of your new home, relish the vibrant surroundings. Centrally located to fine dining, Shopping, championship golf, Myrtle Beach Airport and of course the beautiful beaches of Myrtle Beach. you're just a stone's throw away from the best that Myrtle Beach has to offer. Live the perfect blend of style, comfort, and convenience you deserve in this Myrtle Beach townhome – your new home awaits you! The neighborhood boasts two Amenity areas, complete with pools, covered picnic areas and children's play areas, and two community garden areas. Make your appointment now !!...
Contact an agent
Home facts
- Year built:2024
- Subdivision & Development:Forestbrook Townhomes
- Listing ID #:2623003
- Added:1 day(s) ago
- Updated:September 18, 2026 at 03:32 AM
Rooms and interior
- Bedrooms:3
- Total bathrooms:3
- Full bathrooms:3
- Flooring:Vinyl
- Kitchen Description:Breakfast Bar, Dishwasher, Disposal, Kitchen Island, Microwave, Range, Refrigerator
- Living area:1,460 sq. ft.
Heating and cooling
- Cooling:Central Air
- Heating:Central
- Central air:Yes
Structure and exterior
- Year built:2024
- Building area:1,460 sq. ft.
- Lot Features:Outside City Limits
- Architectural Style:Low Rise
- Construction Materials:Vinyl Siding
- Exterior Features:Porch, Rear Porch, Sprinkler Irrigation
- Foundation Description:Slab
- Levels:2 Story
Schools
- High school:Socastee High School
- Middle school:Forestbrook Middle School
- Elementary school:Forestbrook Elementary School
Utilities
- Water:Public, Water Available
- Sewer:Sewer Available
Finances and disclosures
- Price:$269,000
- Price per sq. ft.:$184.25
Features and amenities
- Laundry features:Dryer, Washer, Washer Hookup
- Amenities:Clubhouse
- Pool features:Outdoor Pool, Private Pool
Parking
- Parking description:Garage Door Opener, One Car Garage, Private
- Garage:Yes
- Garage spaces:1
 Provided courtesy of the Coastal Carolinas MLS. © 2026 of the Coastal Carolinas MLS. All rights reserved. Information is provided exclusively for consumers' personal, non-commercial use, and may not be used for any purpose other than to identify prospective properties consumers may be interested in purchasing. Data is deemed reliable but is not guaranteed accurate by the Coastal Carolinas MLS. SC_CCAR Member Broker: Penny I. Boling
New listings near 620 Harrison Mill St. #620
- New
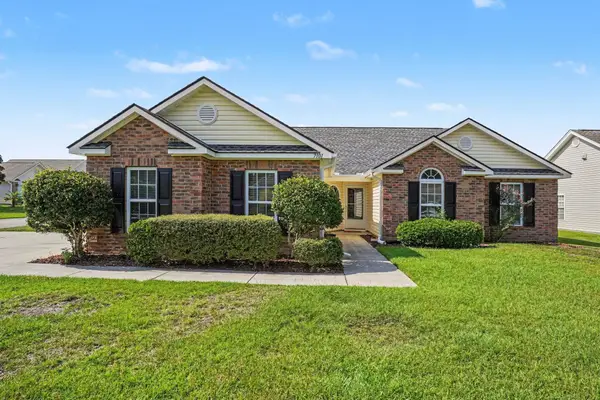 $312,999Active3 beds 2 baths2,121 sq. ft.
7101 Excalaber Ct., Myrtle Beach, SC 29588
MLS# 2623057Listed by: REALTY ONE GROUP DOCKSIDESOUTH - New
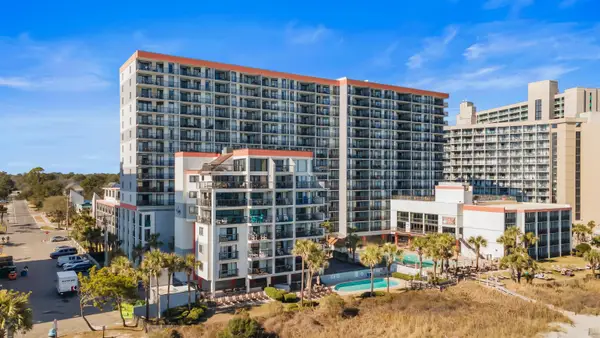 $114,000Active-- beds 1 baths456 sq. ft.
7200 N Ocean Blvd. #340, Myrtle Beach, SC 29572
MLS# 2623059Listed by: INNOVATE REAL ESTATE - New
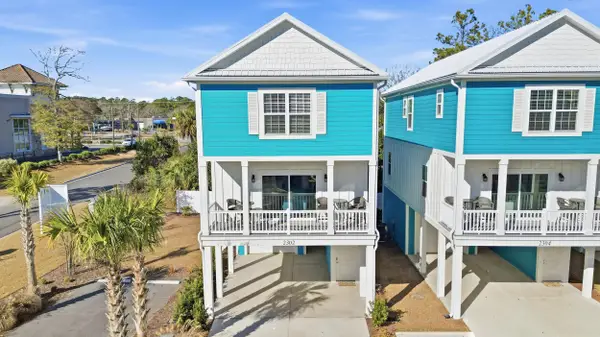 $725,000Active4 beds 4 baths2,103 sq. ft.
2302 Seaseeker Ln., Myrtle Beach, SC 29577
MLS# 2623004Listed by: ROWLES REAL ESTATE - Open Sun, 12 to 3pmNew
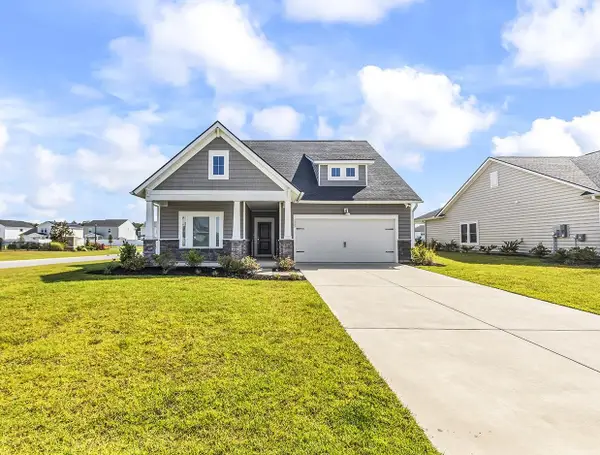
 $419,000Active3 beds 2 baths2,381 sq. ft.
4007 Da Vinci Dr., Myrtle Beach, SC 29579
MLS# 2623013Listed by: CENTURY 21 PALMS REALTY - New
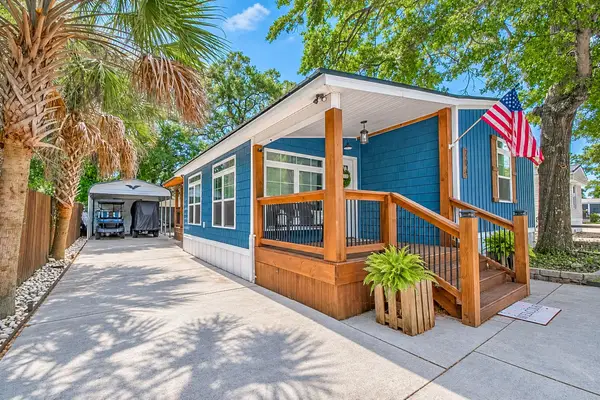 $265,000Active3 beds 2 baths1,500 sq. ft.
9700 Kings Rd., Myrtle Beach, SC 29572
MLS# 2623015Listed by: INNOVATE REAL ESTATE - New
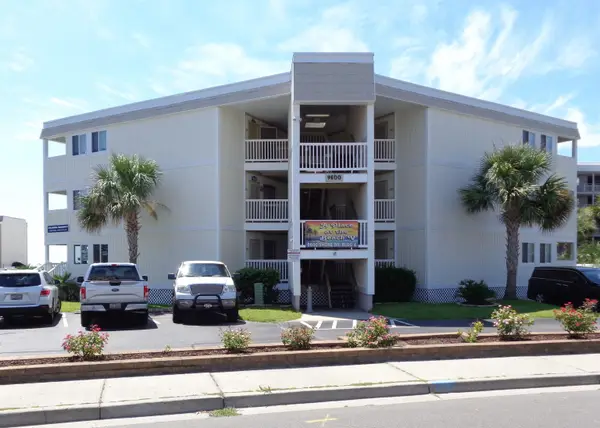 $267,000Active2 beds 2 baths915 sq. ft.
9600 Shore Dr. #A-212, Myrtle Beach, SC 29572
MLS# 2623016Listed by: CB SEA COAST ADVANTAGE MB - New
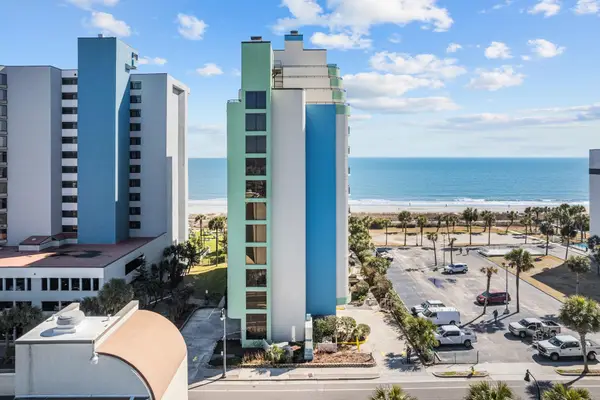 $185,000Active1 beds 1 baths624 sq. ft.
2310 N Ocean Blvd. #902, Myrtle Beach, SC 29577
MLS# 2623024Listed by: KELLER WILLIAMS THE FORTURRO GROUP - New
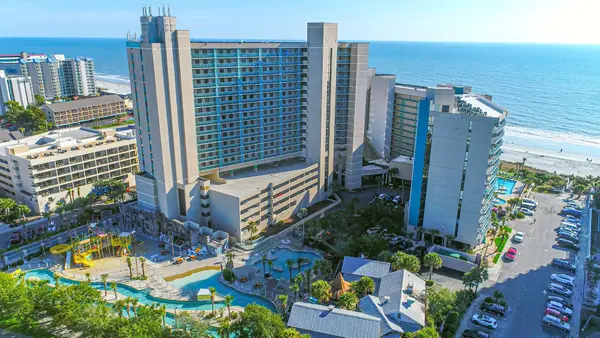 $114,000Active-- beds 1 baths500 sq. ft.
201 74th Ave. N #2542, Myrtle Beach, SC 29572
MLS# 2623025Listed by: ERA REAL ESTATE MODO - New
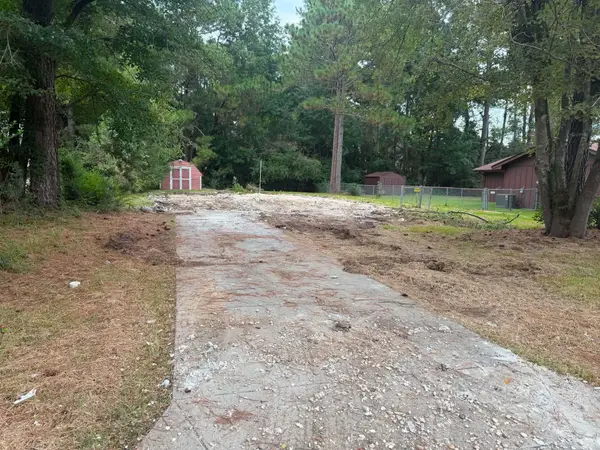 $84,990Active0.2 Acres
404 Villa Woods Dr., Myrtle Beach, SC 29579
MLS# 2623031Listed by: HOMECOIN.COM


Protect your home and budget from life's surprises with an Assurant Home Warranty, backed by a partner that supports you through every step of homeownership. Explore Plans.
©2026 Century 21 Real Estate LLC. All rights reserved. CENTURY 21®, the CENTURY 21 Logo and C21® are service marks owned by Century 21 Real Estate LLC. Century 21 Real Estate LLC fully supports the principles of the Fair Housing Act and the Equal Opportunity Act. Each office is independently owned and operated. Listing information is deemed reliable but not guaranteed accurate.