640 River Oaks Dr. #48-G, Myrtle Beach, SC 29579
Local realty services provided by:CENTURY 21 Thomas Realty, Inc.
640 River Oaks Dr. #48-G,Myrtle Beach, SC 29579
$154,900
- 2 Beds
- 2 Baths
- 1,070 sq. ft.
- Condominium
- Active
Office: innovate real estate
MLS#:2626727
Source:SC_CCAR
Price summary
- Price:$154,900
- Price per sq. ft.:$144.77
- Monthly HOA dues:$330
About this home
Welcome home to this fully furnished, top-floor end unit condo in the River Oaks community of Myrtle Beach! This 2 bedroom, 2 bathroom home offers 995 heated square feet with a split-bedroom floor plan, vaulted ceilings and extra windows that fill the space with natural light. Luxury vinyl plank flooring runs throughout, so there is no carpet to maintain. The open living room flows into the kitchen with a breakfast bar, making it easy to entertain or simply relax at home. The primary suite features a walk-in closet and private bath, and the second bedroom sits on the opposite side of the unit for added privacy. Step out to the screened porch and enjoy the expansive, peaceful views. Extras include a washer and dryer, ceiling fans and an outside storage closet, and as a top-floor unit there are no neighbors above you. River Oaks offers an outdoor community pool and tennis courts, and the HOA fee covers water and sewer, trash, building insurance, pest control, lawn care and pool service. Both long-term and short-term rentals are allowed, making this an excellent choice for a primary residence, second home or investment property. Located in Carolina Forest, you are just minutes from the beach, shopping, dining, entertainment and medical facilities. Schedule your showing today!...
Contact an agent
Home facts
- Year built:1998
- Subdivision & Development:RIVER OAKS CONDOS
- Listing ID #:2626727
- Added:2 day(s) ago
- Updated:November 06, 2026 at 03:34 PM
Rooms and interior
- Bedrooms:2
- Total bathrooms:2
- Full bathrooms:2
- Flooring:Luxury Vinyl Plank
- Kitchen Description:Breakfast Bar, Dishwasher, Disposal, Microwave, Range, Refrigerator
- Bedroom Description:Split Bedrooms
- Living area:1,070 sq. ft.
Heating and cooling
- Cooling:Central Air
- Heating:Central, Electric
- Central air:Yes
Structure and exterior
- Year built:1998
- Building area:1,070 sq. ft.
- Lot Features:On Golf Course, Outside City Limits
- Architectural Style:Low Rise
- Construction Materials:Vinyl Siding
- Exterior Features:Balcony, Porch, Screened
- Foundation Description:Slab
- Levels:1 Story
Schools
- High school:Carolina Forest High School
- Middle school:Ocean Bay Middle School
- Elementary school:River Oaks Elementary
Utilities
- Water:Public, Water Available
- Sewer:Sewer Available
Finances and disclosures
- Price:$154,900
- Price per sq. ft.:$144.77
Features and amenities
- Laundry features:Dryer, Washer, Washer Hookup
- Amenities:Furnished, Storage, Trash
- Pool features:Community, Outdoor Pool
 Provided courtesy of the Coastal Carolinas MLS. © 2026 of the Coastal Carolinas MLS. All rights reserved. Information is provided exclusively for consumers' personal, non-commercial use, and may not be used for any purpose other than to identify prospective properties consumers may be interested in purchasing. Data is deemed reliable but is not guaranteed accurate by the Coastal Carolinas MLS. SC_CCAR Member Broker: Harry Thomas
New listings near 640 River Oaks Dr. #48-G
- Open Sun, 11am to 2pmNew
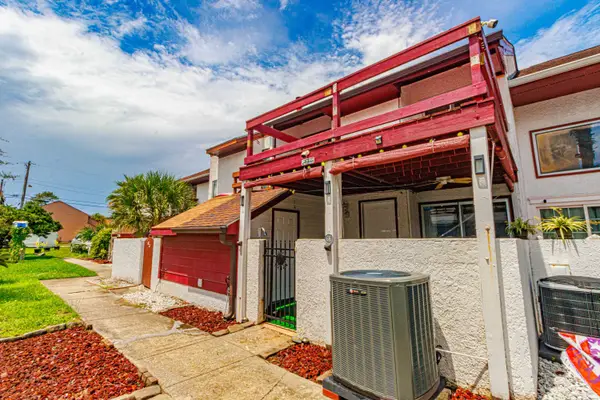 $210,000Active2 beds 2 baths1,001 sq. ft.
304 21st Ave. S #6-K, Myrtle Beach, SC 29577
MLS# 2626946Listed by: ERA REAL ESTATE MODO - New
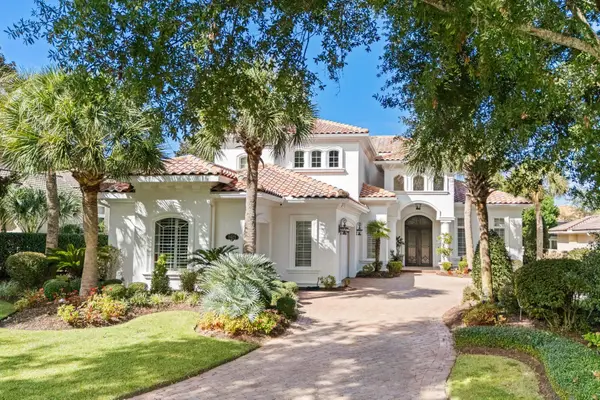 $2,100,000Active4 beds 4 baths5,000 sq. ft.
8021 Cortona Dr., Myrtle Beach, SC 29572
MLS# 2626950Listed by: GRANDE DUNES PROPERTIES - New
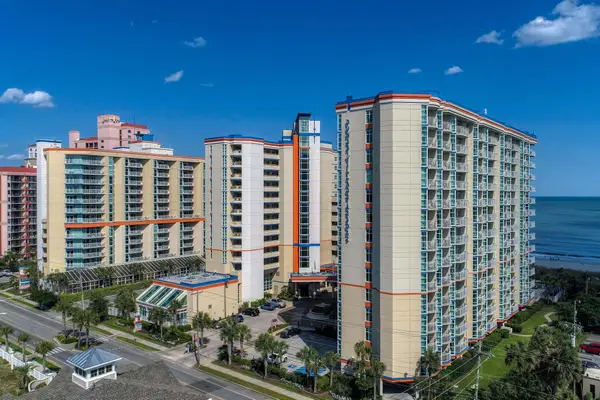 $995,000Active4 beds 4 baths2,072 sq. ft.
5300 Ocean Blvd. N #812, Myrtle Beach, SC 29572
MLS# 2626952Listed by: REALTY ONE GROUP DOCKSIDE - New
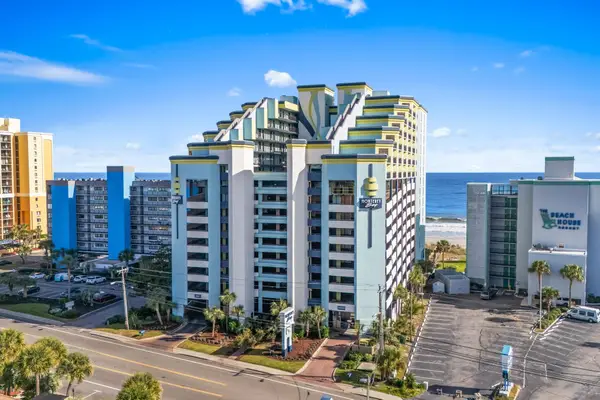 $169,900Active1 beds 1 baths600 sq. ft.
6804 N Ocean Blvd. #1631, Myrtle Beach, SC 29572
MLS# 2626954Listed by: KELLER WILLIAMS INNOVATE SOUTH - New
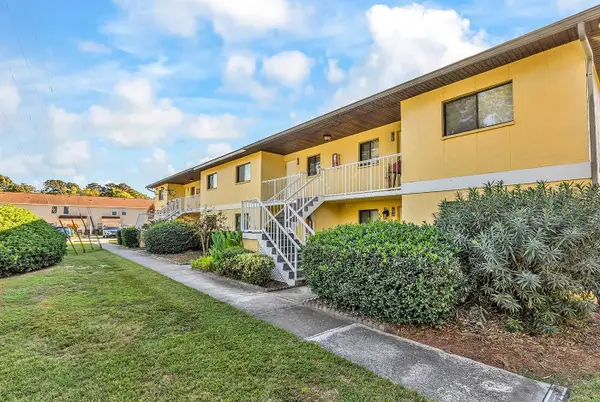 $145,900Active2 beds 2 baths912 sq. ft.
1301 Pridgen Rd. #707, Myrtle Beach, SC 29577
MLS# 2626956Listed by: REMAX SOUTHERN SHORES - New
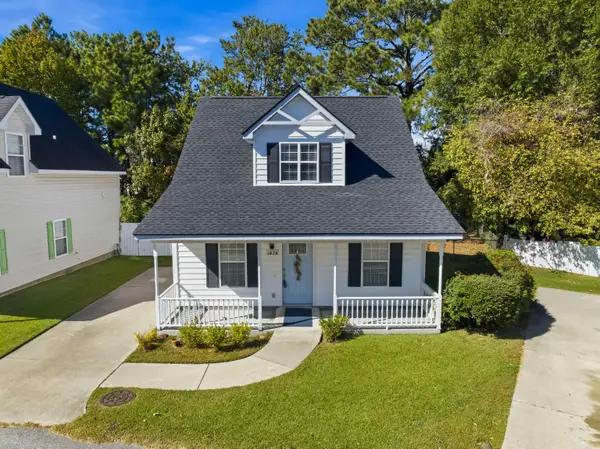 $269,999Active3 beds 2 baths1,614 sq. ft.
1676 Citadel Ln., Myrtle Beach, SC 29577
MLS# 2626930Listed by: SECURE HOME FINDER TEAM AT LPT REALTY - New
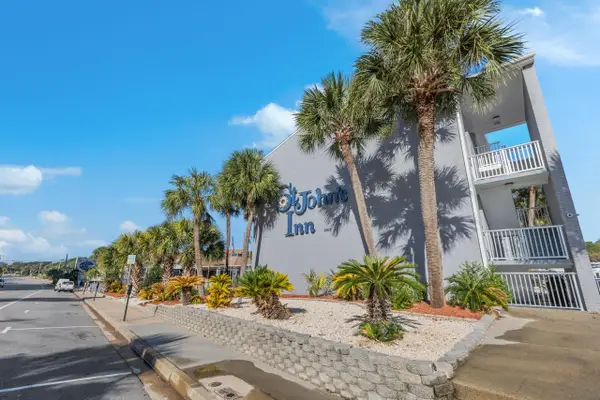 $78,000Active-- beds 1 baths500 sq. ft.
6803 N Ocean Blvd. #226, Myrtle Beach, SC 29572
MLS# 2626932Listed by: CB SEA COAST ADVANTAGE MI - Open Sun, 1 to 4pmNew
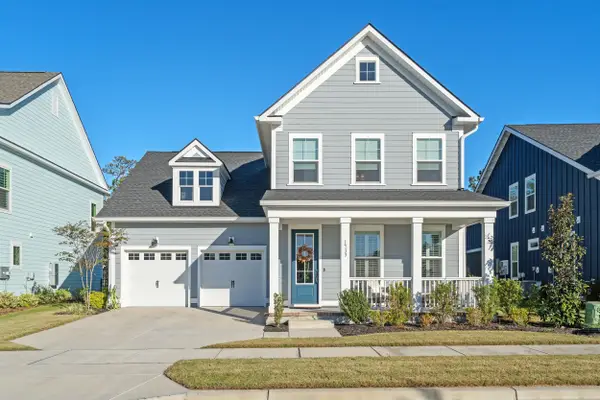 $719,000Active3 beds 4 baths2,760 sq. ft.
1733 Tryon Dr, Myrtle Beach, SC 29588
MLS# 2626935Listed by: INNOVATE REAL ESTATE - New
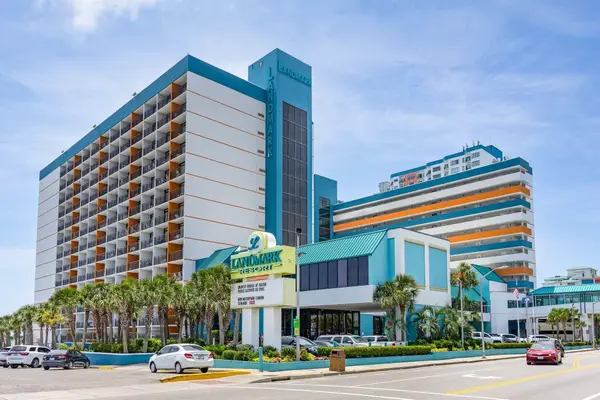
 $139,900Active1 beds 1 baths594 sq. ft.
1501 S Ocean Blvd. #642, Myrtle Beach, SC 29577
MLS# 2626936Listed by: CENTURY 21 THE HARRELSON GROUP - New
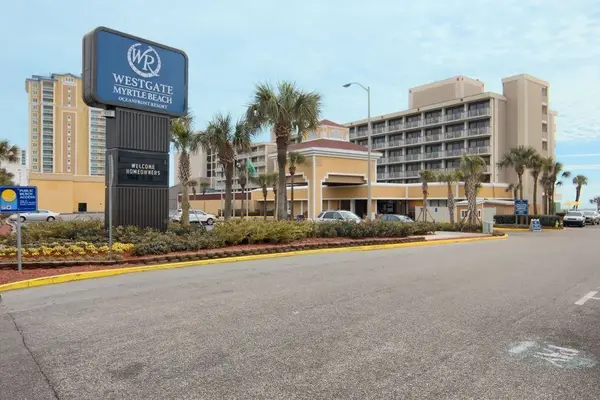 $29,888Active2 beds 2 baths1,200 sq. ft.
415 South Ocean Blvd., Myrtle Beach, SC 29577
MLS# 2626938Listed by: REALTY ONE GROUP DOCKSIDE


Protect your home and budget from life's surprises with an Assurant Home Warranty, backed by a partner that supports you through every step of homeownership. Explore Plans.
©2026 Century 21 Real Estate LLC. All rights reserved. CENTURY 21®, the CENTURY 21 Logo and C21® are service marks owned by Century 21 Real Estate LLC. Century 21 Real Estate LLC fully supports the principles of the Fair Housing Act and the Equal Opportunity Act. Each office is independently owned and operated. Listing information is deemed reliable but not guaranteed accurate.