6601 Wildwood Trail #I, Myrtle Beach, SC 29572
Local realty services provided by:CENTURY 21 The Harrelson Group
Office: realty one group dockside
MLS#:2626269
Source:SC_CCAR
Price summary
- Price:$295,000
- Price per sq. ft.:$236
About this home
Stunning New Construction | 2 Bedrooms | 2.5 Bathrooms | End-Unit Townhome | Lake Views | Steps from the Beach Experience coastal living at its finest in this beautifully designed new-construction, end-unit townhome, ideally located just one block from the sandy shores of Myrtle Beach! Offering 2 spacious bedrooms, 2 full bathrooms, and a convenient half bath, this exceptional residence combines modern luxury, comfort, and an unbeatable location. Step inside and discover an inviting, thoughtfully designed interior featuring luxurious finishes, beautiful luxury vinyl plank (LVP) flooring, and an open-concept layout perfect for everyday living and entertaining. The stylish kitchen showcases elegant quartz countertops, stainless steel appliances, and ample cabinetry, creating the perfect blend of sophistication and functionality. All kitchen appliances are included, featuring a refrigerator, stove, dishwasher, and microwave, along with a washer and dryer for added convenience. Both generously sized bedrooms feature their own private en-suite bathrooms, providing exceptional comfort and privacy for homeowners and guests alike. An additional half bathroom adds convenience for visitors. Enjoy peaceful lake views and your own private patio, an ideal setting for morning coffee, outdoor dining, or relaxing after a day at the beach. Additional storage space provides practical convenience, while the desirable end-unit location adds to the property's appeal. LOCATION, LOCATION, LOCATION! Ideally situated in the desirable northern section of Myrtle Beach, just one block from the Atlantic Ocean, this townhome is surrounded by an outstanding selection of restaurants, shopping, recreation, and entertainment. Enjoy convenient access to local dining favorites, including Mr. Fish, Carrabba's Italian Grill, Fiesta Mexicana, Hook & Barrel, and Flamingo Grill. Nearby attractions include Broadway at the Beach, the Carolina Opry, Pirates Voyage Dinner & Show, Pine Lakes Country Club, and the renowned Dunes Golf & Beach Club. Fitness and recreation enthusiasts will appreciate the proximity to the Claire Chapin Epps Family YMCA and the YMCA Athletic Park on 65th Avenue North. With beautiful beaches, golf courses, grocery stores, shopping, and entertainment just minutes away, this exceptional location offers everything needed to enjoy the Myrtle Beach lifestyle! Whether you are searching for a primary residence, a coastal getaway, or an investment opportunity, this exceptional new-construction townhome offers the perfect combination of luxury, location, and low-maintenance coastal living. Don't miss this opportunity to own a beautiful new townhome just steps from the Atlantic Ocean!...
Contact an agent
Home facts
- Year built:2026
- Subdivision & Development:OAKLAND HEIGHTS
- Listing ID #:2626269
- Added:1 day(s) ago
- Updated:October 28, 2026 at 06:31 PM
Rooms and interior
- Bedrooms:2
- Total bathrooms:3
- Full bathrooms:2
- Half bathrooms:1
- Flooring:Luxury Vinyl Plank, Tile
- Kitchen Description:Breakfast Bar, Dishwasher, Disposal, Kitchen Island, Microwave, Oven, Range, Refrigerator
- Bedroom Description:Split Bedrooms
- Living area:1,250 sq. ft.
Heating and cooling
- Cooling:Central Air
- Heating:Central, Electric
- Central air:Yes
Structure and exterior
- Year built:2026
- Building area:1,250 sq. ft.
- Lot Features:City Lot, Rectangular
- Exterior Features:Balcony, Fence, Front Porch, Patio
- Foundation Description:Slab
- Levels:2 Story
Schools
- High school:Myrtle Beach High School
- Middle school:Myrtle Beach Middle School
- Elementary school:Myrtle Beach Elementary School
Utilities
- Water:Public, Water Available
- Sewer:Sewer Available
Finances and disclosures
- Price:$295,000
- Price per sq. ft.:$236
Features and amenities
- Laundry features:Dryer, Washer, Washer Hookup
- Amenities:Storage
 Provided courtesy of the Coastal Carolinas MLS. © 2026 of the Coastal Carolinas MLS. All rights reserved. Information is provided exclusively for consumers' personal, non-commercial use, and may not be used for any purpose other than to identify prospective properties consumers may be interested in purchasing. Data is deemed reliable but is not guaranteed accurate by the Coastal Carolinas MLS. SC_CCAR Member Broker: Margaret McBride
New listings near 6601 Wildwood Trail #I
- New

 $240,000Active3 beds 3 baths1,678 sq. ft.
268 Christiana Ln. #C, Myrtle Beach, SC 29579
MLS# 2626278Listed by: CENTURY 21 BAREFOOT REALTY - New
 $390,000Active3 beds 2 baths2,033 sq. ft.
725 Dove Haven Ln., Myrtle Beach, SC 29579
MLS# 2626276Listed by: KINGONE PROPERTIES - New
 $40,000Active-- beds -- baths240 sq. ft.
57C Magnolia Lake Dr. #57C, Myrtle Beach, SC 29577
MLS# 2626266Listed by: CENTURY 21 BROADHURST - New
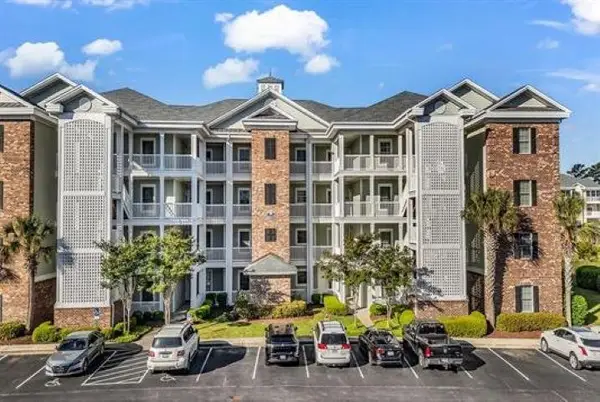 $259,000Active3 beds 2 baths1,600 sq. ft.
4812 Magnolia Lake Dr. #302, Myrtle Beach, SC 29577
MLS# 2626268Listed by: CENTURY 21 BROADHURST - New
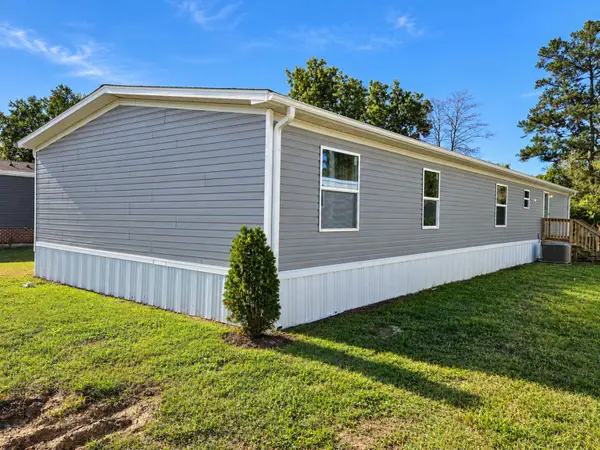 $153,000Active5 beds 3 baths2,128 sq. ft.
800 Columbia Dr., Myrtle Beach, SC 29577
MLS# 2626251Listed by: CB SEA COAST ADVANTAGE CF - New
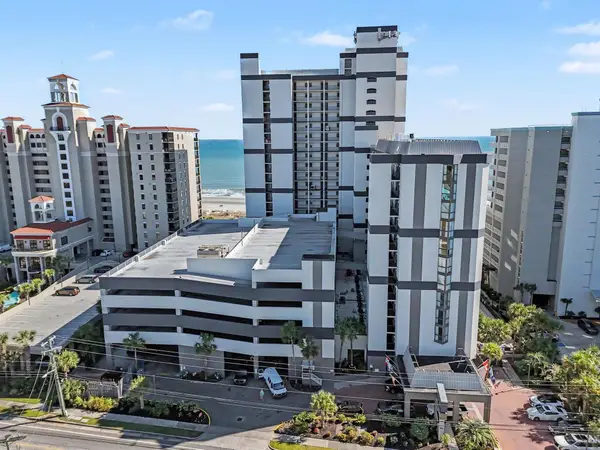 $205,000Active1 beds 1 baths657 sq. ft.
5308 N Ocean Blvd. #204, Myrtle Beach, SC 29577
MLS# 2626253Listed by: REALTY ONE GROUP DOCKSIDE - New
 $594,900Active6 beds 4 baths4,808 sq. ft.
140 Azure Loop, Myrtle Beach, SC 29588
MLS# 2626254Listed by: CENTURY 21 THE HARRELSON GROUP - New
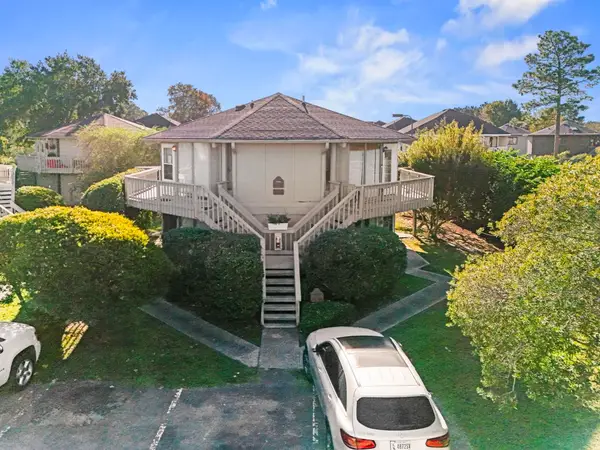 $129,900Active1 beds 1 baths543 sq. ft.
401 Tree Top Ct. #D, Myrtle Beach, SC 29588
MLS# 2626257Listed by: WEICHERT REALTORS SOUTHERN COAST - New
 $65,000Active0.14 Acres
TBD Graham Ave., Myrtle Beach, SC 29577
MLS# 2626260Listed by: KELLER WILLIAMS INNOVATE SOUTH


Protect your home and budget from life's surprises with an Assurant Home Warranty, backed by a partner that supports you through every step of homeownership. Explore Plans.
©2026 Century 21 Real Estate LLC. All rights reserved. CENTURY 21®, the CENTURY 21 Logo and C21® are service marks owned by Century 21 Real Estate LLC. Century 21 Real Estate LLC fully supports the principles of the Fair Housing Act and the Equal Opportunity Act. Each office is independently owned and operated. Listing information is deemed reliable but not guaranteed accurate.