669 Harrison Mill St., Myrtle Beach, SC 29579
Local realty services provided by:CENTURY 21 Boling & Associates, Inc.
669 Harrison Mill St.,Myrtle Beach, SC 29579
$380,000
- 5 Beds
- 3 Baths
- 2,743 sq. ft.
- Single family
- Active
Office: sloan realty group
MLS#:2622560
Source:SC_CCAR
Price summary
- Price:$380,000
- Price per sq. ft.:$138.53
- Monthly HOA dues:$86
About this home
Welcome to this beautifully maintained 5-bedroom, 2.5-bath home in the desirable Forestbrook Estates community of Myrtle Beach. Built in 2023, this single-owner home offers the benefits of newer construction with a spacious, thoughtfully designed floor plan. Inside, you'll find an inviting open-concept layout with abundant natural light and a seamless flow between the kitchen, dining, and living areas. The kitchen offers ample cabinetry and counter space, making it both functional for everyday living and ideal for entertaining. The primary suite, located on the ground floor, provides a comfortable private retreat, while four additional bedrooms upstairs offer plenty of space for family, guests, a home office, or hobbies. Step outside to enjoy the private, fully fenced backyard that is perfect for relaxing, grilling, entertaining. A two-car garage provides convenient parking and additional storage. Forestbrook Estates offers amenities designed for enjoying the Carolina lifestyle, including access to two community pools, a playground, and a shared garden space. All of this is conveniently located near shopping, dining, golf, entertainment, and the beautiful beaches of the Grand Strand....
Contact an agent
Home facts
- Year built:2023
- Subdivision & Development:Forestbrook Estates
- Listing ID #:2622560
- Added:1 day(s) ago
- Updated:September 12, 2026 at 11:16 AM
Rooms and interior
- Bedrooms:5
- Total bathrooms:3
- Full bathrooms:2
- Half bathrooms:1
- Flooring:Carpet, Vinyl, Wood
- Kitchen Description:Breakfast Bar, Dishwasher, Disposal, Freezer, Kitchen Island, Microwave, Range, Refrigerator
- Living area:2,743 sq. ft.
Heating and cooling
- Cooling:Central Air
- Heating:Central, Electric, Gas
- Central air:Yes
Structure and exterior
- Year built:2023
- Building area:2,743 sq. ft.
- Lot area:0.17 Acres
- Lot Features:Irregular Lot, Outside City Limits, Rectangular
- Architectural Style:Traditional
- Construction Materials:Vinyl Siding, Wood Frame
- Exterior Features:Porch, Rear Porch
- Foundation Description:Slab
- Levels:2 Story
Schools
- High school:Socastee High School
- Middle school:Forestbrook Middle School
- Elementary school:Forestbrook Elementary School
Utilities
- Water:Public, Water Available
- Sewer:Sewer Available
Finances and disclosures
- Price:$380,000
- Price per sq. ft.:$138.53
Features and amenities
- Laundry features:Washer Hookup
- Pool features:Community, Outdoor Pool
Parking
- Total parking spaces:4
- Parking description:Attached, Garage, Garage Door Opener, Two Car Garage
- Garage:Yes
- Garage spaces:2
 Provided courtesy of the Coastal Carolinas MLS. © 2026 of the Coastal Carolinas MLS. All rights reserved. Information is provided exclusively for consumers' personal, non-commercial use, and may not be used for any purpose other than to identify prospective properties consumers may be interested in purchasing. Data is deemed reliable but is not guaranteed accurate by the Coastal Carolinas MLS. SC_CCAR Member Broker: Penny I. Boling
New listings near 669 Harrison Mill St.
- New
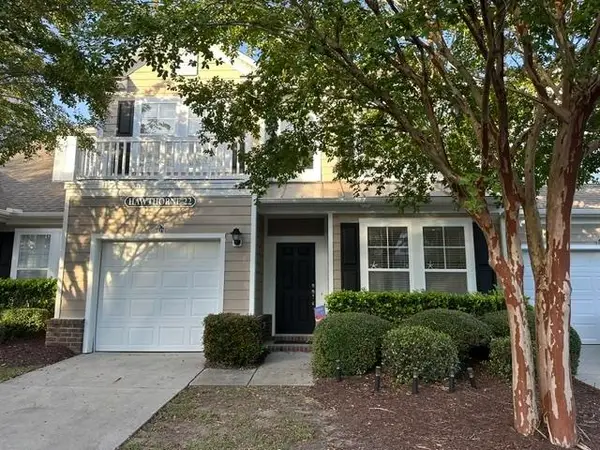 $311,000Active4 beds 3 baths2,385 sq. ft.
601 Buckingham Ln. #1173, Myrtle Beach, SC 29579
MLS# 2622563Listed by: TK PROPERTIES - New
 $599,000Active4 beds 4 baths3,400 sq. ft.
467 Indigo Bay Circle, Myrtle Beach, SC 29579
MLS# 2622559Listed by: REALTY ONE GROUP DOCKSIDE - New
 $378,900Active3 beds 2 baths2,759 sq. ft.
7983 Swansong Circle, Myrtle Beach, SC 29579
MLS# 2622540Listed by: EXP REALTY LLC - New

 $360,000Active4 beds 2 baths2,276 sq. ft.
347 Black Pearl Way, Myrtle Beach, SC 29588
MLS# 2622542Listed by: CENTURY 21 BAREFOOT REALTY - New
 $58,000Active1 beds 2 baths910 sq. ft.
5001 Little River Rd. #E-309, Myrtle Beach, SC 29577
MLS# 2622544Listed by: CB SEA COAST ADVANTAGE CF - New
 $359,900Active3 beds 2 baths1,866 sq. ft.
674 Black Pearl Way, Myrtle Beach, SC 29588
MLS# 2622549Listed by: CENTURY 21 THE HARRELSON GROUP - New
 $425,000Active3 beds 2 baths2,868 sq. ft.
912 Metherton Ct., Myrtle Beach, SC 29579
MLS# 2622551Listed by: CENTURY 21 THE HARRELSON GROUP - New
 $469,900Active3 beds 3 baths2,610 sq. ft.
2349 Myerlee Dr., Myrtle Beach, SC 29588
MLS# 2622554Listed by: REAL BROKER, LLC - New
 $199,000Active1.88 Acres
Lot 1 Herbert Ln., Myrtle Beach, SC 29588
MLS# 2622555Listed by: REALTY ONE GROUP DOCKSIDESOUTH


Protect your home and budget from life's surprises with an Assurant Home Warranty, backed by a partner that supports you through every step of homeownership. Explore Plans.
©2026 Century 21 Real Estate LLC. All rights reserved. CENTURY 21®, the CENTURY 21 Logo and C21® are service marks owned by Century 21 Real Estate LLC. Century 21 Real Estate LLC fully supports the principles of the Fair Housing Act and the Equal Opportunity Act. Each office is independently owned and operated. Listing information is deemed reliable but not guaranteed accurate.