727 Mustang Ranch Dr., Myrtle Beach, SC 29588
Local realty services provided by:CENTURY 21 Boling & Associates, Inc.
Office: spero realty
MLS#:2613894
Source:SC_CCAR
Price summary
- Price:$499,900
- Price per sq. ft.:$132.46
- Monthly HOA dues:$120
About this home
OPEN HOUSE! Come see us from 3:00 pm to 5:00 pm on Sunday, August 23, 2026 at 727 Mustang Ranch Drive, Myrtle Beach in The Farm at Timberlake! Incredible 5 bedroom, 3 bathroom home on the lake with some of the best amenities available. Come and see this beautiful Tillman model overlooking the pond in the well loved Farm at Timberlake. As you enter 727 Mustang Ranch Drive, you will appreciate the ample parking, inviting front porch, and low maintenance but lovely landscaping. The first floor of the home boasts a formal dining room, spacious great room, and beautiful kitchen offering stainless steel appliances, 36 inch cabinets, large pantry, granite countertops, tile backsplash, and large island, perfect for family gatherings. Also on the first floor, a half bath, drop zone, and the primary suite provide separation but convenience for everyone! The primary suite offers a large walk-in closet and en suite full bathroom with dual sinks, 5 foot shower, water closet, and linen closet. Traveling upstairs, ample space is found in the large loft, surrounded by four additional bedrooms, two full bathrooms, and a convenient laundry room. Boasting over 3100 heated square feet, this home has space for everyone! The screened back porch overlooks a spacious yard and quiet pond. This is truly one of the best lots in the community, on a quiet side street in the back of the neighborhood, offering an entrance from both Highway 707 and Freewoods Road. The Farm at Timberlake has become one of the South Strand's most well loved and well appointed neighborhoods, ideally situated close to area dining, shopping, groceries, the St. James School district, and the area's best beaches and entertainment. With unparalleled amenities including two community pools, sidewalks, multiple lakes, with fishing and a fishing dock, large playground with two areas, an indoor pickleball court, and an indoor fitness room, you will never want to leave. Make sure to schedule your appointment to see this beautiful home today!...
Contact an agent
Home facts
- Year built:2023
- Subdivision & Development:The Farm @ Timberlake
- Listing ID #:2613894
- Added:90 day(s) ago
- Updated:August 28, 2026 at 03:44 PM
Rooms and interior
- Bedrooms:5
- Total bathrooms:4
- Full bathrooms:3
- Half bathrooms:1
- Flooring:Carpet, Laminate, Tile
- Kitchen Description:Dishwasher, Disposal, Kitchen Island, Microwave, Range
- Living area:3,774 sq. ft.
Heating and cooling
- Cooling:Central Air
- Heating:Central, Electric, Gas
- Central air:Yes
Structure and exterior
- Year built:2023
- Building area:3,774 sq. ft.
- Lot area:0.15 Acres
- Lot Features:Outside City Limits, Rectangular
- Architectural Style:Traditional
- Construction Materials:Vinyl Siding
- Exterior Features:Front Porch, Porch, Screened
- Foundation Description:Slab
- Levels:2 Story
Schools
- High school:Saint James High School
- Middle school:Saint James Middle School
- Elementary school:Saint James Elementary School
Utilities
- Water:Public, Water Available
- Sewer:Sewer Available
Finances and disclosures
- Price:$499,900
- Price per sq. ft.:$132.46
Features and amenities
- Laundry features:Washer Hookup
- Amenities:Attic, Clubhouse
- Pool features:Community, Outdoor Pool
Parking
- Total parking spaces:6
- Parking description:Attached, Garage, Garage Door Opener, Two Car Garage
- Garage:Yes
- Garage spaces:2
 Provided courtesy of the Coastal Carolinas MLS. © 2026 of the Coastal Carolinas MLS. All rights reserved. Information is provided exclusively for consumers' personal, non-commercial use, and may not be used for any purpose other than to identify prospective properties consumers may be interested in purchasing. Data is deemed reliable but is not guaranteed accurate by the Coastal Carolinas MLS. SC_CCAR Member Broker: Penny I. Boling
New listings near 727 Mustang Ranch Dr.
- Coming Soon
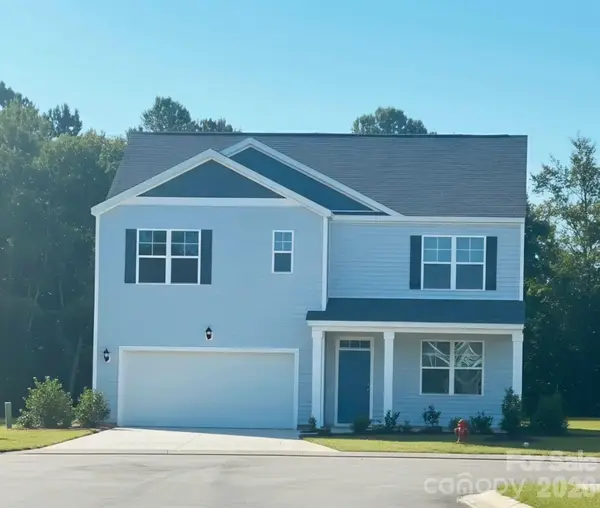 $410,000Coming Soon5 beds 4 baths2,556 sq. ft.
1000 Sennema Circle, Myrtle Beach, SC 29588
MLS# 4407826Listed by: KELLY PROPERTIES - New
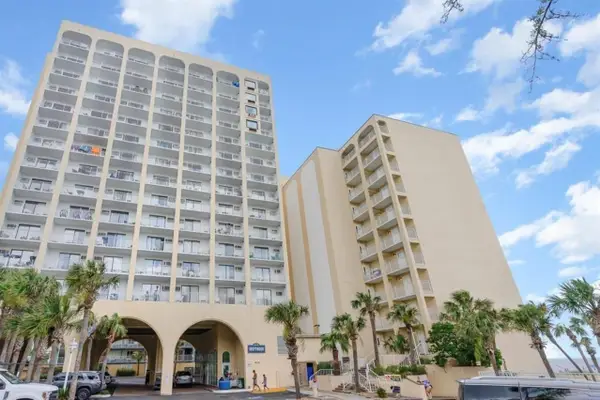 $49,900Active-- beds 1 baths400 sq. ft.
1207 S Ocean Blvd. #51307, Myrtle Beach, SC 29577
MLS# 2621363Listed by: OCEAN FRONT GURU REAL ESTATE - New
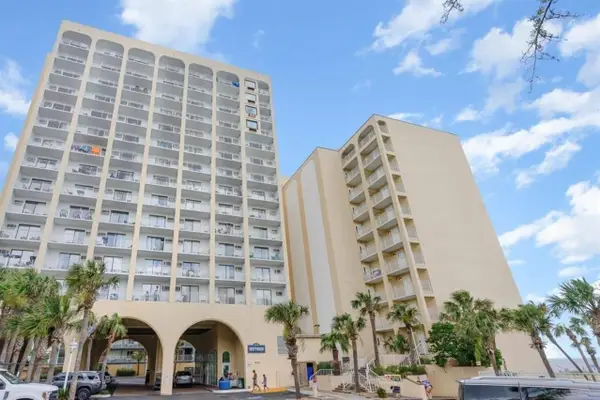 $49,900Active-- beds 1 baths400 sq. ft.
1207 S Ocean Blvd. #51403, Myrtle Beach, SC 29577
MLS# 2621365Listed by: OCEAN FRONT GURU REAL ESTATE - New
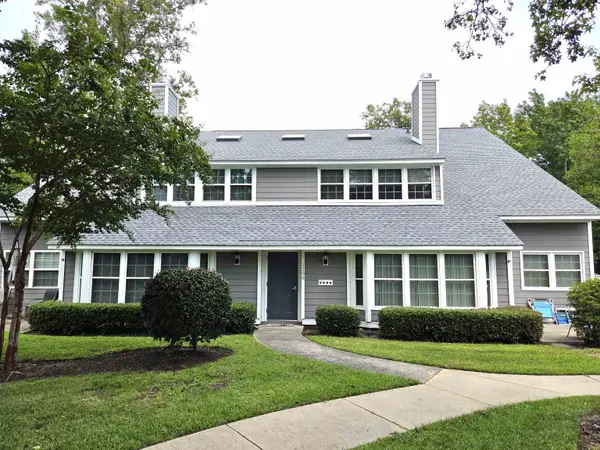 $124,900Active2 beds 1 baths820 sq. ft.
1206 Benna Dr. #B4, Myrtle Beach, SC 29577
MLS# 2621345Listed by: WEICHERT REALTORS SOUTHERN COAST - New
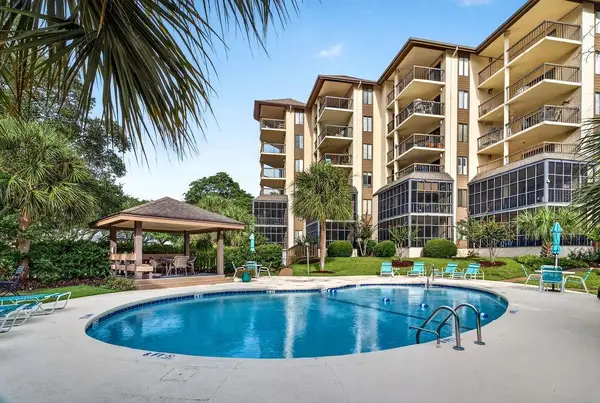 $314,900Active2 beds 2 baths1,328 sq. ft.
310 73rd Ave. N #1B, Myrtle Beach, SC 29572
MLS# 2621346Listed by: THE DIETER COMPANY - New
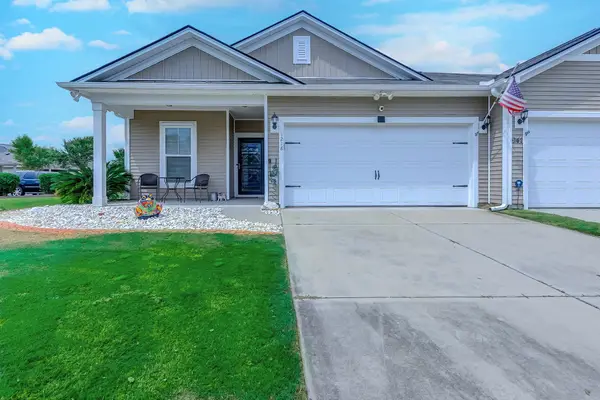 $289,900Active3 beds 2 baths1,999 sq. ft.
941 British Ln. #1218, Myrtle Beach, SC 29579
MLS# 2621352Listed by: REALTY ONE GROUP DOCKSIDENORTH - New
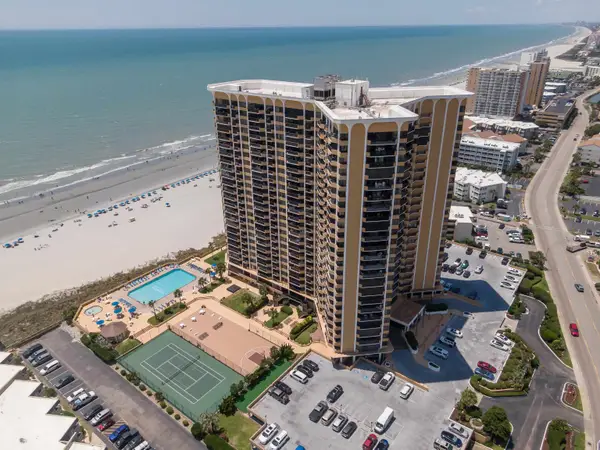 $799,000Active2 beds 2 baths1,684 sq. ft.
9650 Shore Dr. #610, Myrtle Beach, SC 29572
MLS# 2621355Listed by: LEONARD CALL - KINGSTON - New
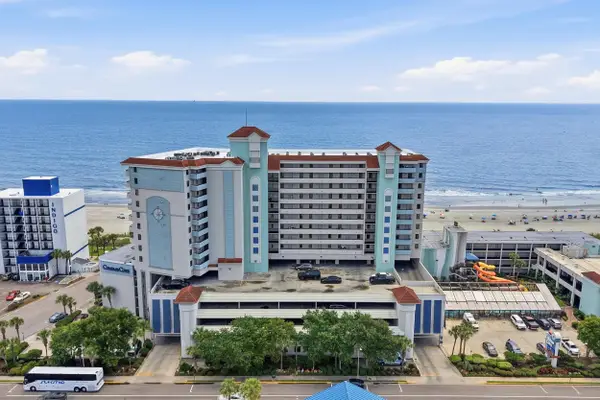
 $369,900Active3 beds 2 baths1,200 sq. ft.
2311 S Ocean Blvd. #616, Myrtle Beach, SC 29577
MLS# 2621356Listed by: CENTURY 21 THOMAS - New
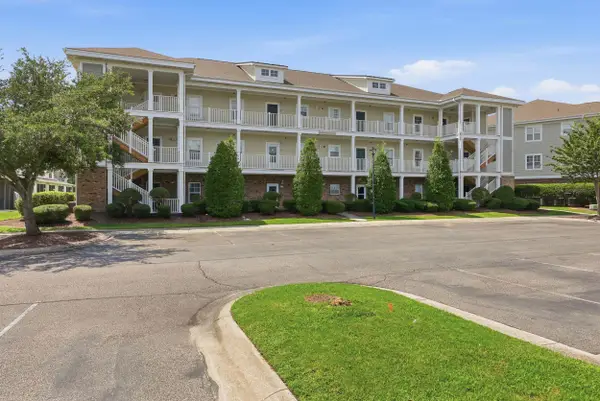 $164,900Active2 beds 2 baths1,141 sq. ft.
224 Castle Dr. #1404, Myrtle Beach, SC 29579
MLS# 2621357Listed by: CB SEA COAST COMMERCIAL - New
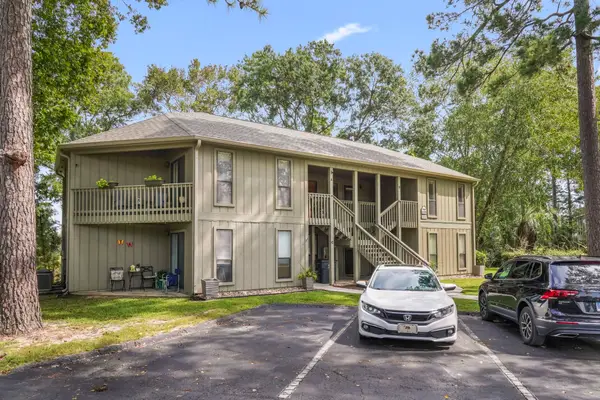 $118,900Active2 beds 2 baths1,060 sq. ft.
855 Tall Oaks Ct. #B, Myrtle Beach, SC 29588
MLS# 2621333Listed by: THE LITCHFIELD COMPANY RE-MB


Protect your home and budget from life's surprises with an Assurant Home Warranty, backed by a partner that supports you through every step of homeownership. Explore Plans.
©2026 Century 21 Real Estate LLC. All rights reserved. CENTURY 21®, the CENTURY 21 Logo and C21® are service marks owned by Century 21 Real Estate LLC. Century 21 Real Estate LLC fully supports the principles of the Fair Housing Act and the Equal Opportunity Act. Each office is independently owned and operated. Listing information is deemed reliable but not guaranteed accurate.