7444 Catena Ln., Myrtle Beach, SC 29572
Local realty services provided by:CENTURY 21 The Harrelson Group
7444 Catena Ln.,Myrtle Beach, SC 29572
$959,000
- 4 Beds
- 4 Baths
- 3,900 sq. ft.
- Single family
- Active
Upcoming open houses
- Wed, Sep 1612:00 pm - 03:00 pm
- Fri, Sep 1812:00 pm - 03:00 pm
Office: kingone properties
MLS#:2618809
Source:SC_CCAR
Price summary
- Price:$959,000
- Price per sq. ft.:$245.9
- Monthly HOA dues:$304
About this home
Welcome to 7444 Catena Lane—the only home currently available in the prestigious Seville neighborhood of Grande Dunes, one of Myrtle Beach’s most exclusive gated communities. Offering more than 3,000 square feet of thoughtfully designed living space, this exceptional residence combines timeless architecture, elegant finishes, and the effortless sophistication of coastal luxury. Designed for both comfortable everyday living and gracious entertaining, the home features four spacious bedrooms, three-and-a-half baths, a private executive office, formal dining room, and an oversized two-car garage. The highly desirable first-floor layout includes a luxurious owner’s suite with a spa-inspired bath and walk-in shower, elegant tray ceilings with integrated ambient lighting along with a private guest suite featuring its own ensuite bath—ideal for visiting family or multigenerational living. The heart of the home is an expansive open-concept living area that seamlessly connects to a beautifully appointed kitchen complete with abundant cabinetry, generous counter space, and a large island with seating. Whether hosting gatherings or enjoying a quiet evening at home, this inviting space is designed to bring people together. Step outside to a private backyard retreat overlooking a tranquil pond accented by beautiful fountains, creating a peaceful setting for morning coffee, outdoor dining, or relaxing at the end of the day. The picturesque water views provide both beauty and privacy, enhancing the home’s exceptional outdoor living experience. Upstairs, two additional bedrooms and a full bath provide comfortable accommodations for family and guests, while the dedicated executive office offers an ideal setting for working remotely or managing daily affairs. As a homeowner in Grande Dunes, you’ll enjoy exclusive membership to the private Grande Dunes Ocean Club, featuring oceanfront pools, private beach access, fine dining, and exceptional resort-style amenities. Residents also benefit from gated security, beautifully maintained grounds, and one of the most sought-after luxury lifestyles along the Grand Strand. Ideally located just minutes from championship golf courses, the Grande Dunes Marina, upscale shopping, award-winning restaurants, premier medical facilities, and the beautiful Atlantic Ocean, this home offers the perfect balance of convenience and coastal elegance. Whether you’re searching for a distinguished primary residence or an exceptional coastal retreat, 7444 Catena Lane presents a rare opportunity to own in Seville at Grande Dunes—where luxury, privacy, and an unparalleled coastal lifestyle come together....
Contact an agent
Home facts
- Year built:2007
- Subdivision & Development:Grande Dunes - Seville
- Listing ID #:2618809
- Added:47 day(s) ago
- Updated:September 14, 2026 at 10:28 PM
Rooms and interior
- Bedrooms:4
- Total bathrooms:4
- Full bathrooms:3
- Half bathrooms:1
- Flooring:Carpet, Tile
- Kitchen Description:Breakfast Area, Dishwasher, Disposal, Microwave, Range, Refrigerator
- Living area:3,900 sq. ft.
Heating and cooling
- Cooling:Central Air
- Heating:Central, Electric
- Central air:Yes
Structure and exterior
- Year built:2007
- Building area:3,900 sq. ft.
- Lot area:0.32 Acres
- Lot Features:City Lot, Irregular Lot
- Architectural Style:Mediterranean
- Construction Materials:Stucco
- Exterior Features:Patio, Porch, Screened, Sprinkler Irrigation
- Foundation Description:Slab
- Levels:2 Story
Schools
- High school:Myrtle Beach High School
- Middle school:Myrtle Beach Middle School
- Elementary school:Myrtle Beach Elementary School
Utilities
- Sewer:Sewer Available
Finances and disclosures
- Price:$959,000
- Price per sq. ft.:$245.9
Features and amenities
- Laundry features:Dryer, Washer
- Amenities:Clubhouse, Furnished
Parking
- Total parking spaces:5
- Parking description:Attached, Garage, Garage Door Opener, Two Car Garage
- Garage:Yes
- Garage spaces:2
 Provided courtesy of the Coastal Carolinas MLS. © 2026 of the Coastal Carolinas MLS. All rights reserved. Information is provided exclusively for consumers' personal, non-commercial use, and may not be used for any purpose other than to identify prospective properties consumers may be interested in purchasing. Data is deemed reliable but is not guaranteed accurate by the Coastal Carolinas MLS. SC_CCAR Member Broker: Margaret McBride
New listings near 7444 Catena Ln.
- New
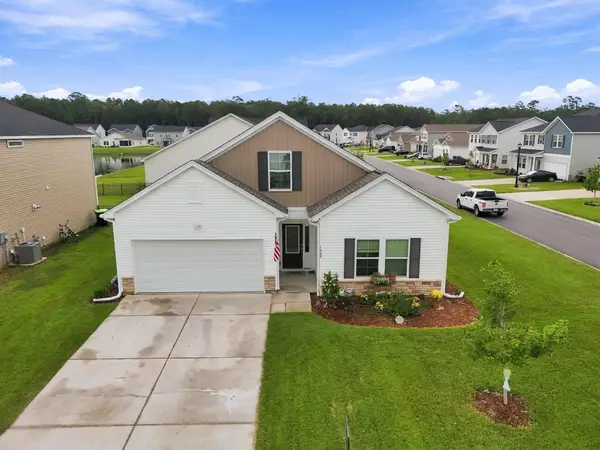
 $419,900Active4 beds 3 baths2,401 sq. ft.
1468 Bellaria Way, Myrtle Beach, SC 29579
MLS# 2622722Listed by: CENTURY 21 THE HARRELSON GROUP - New
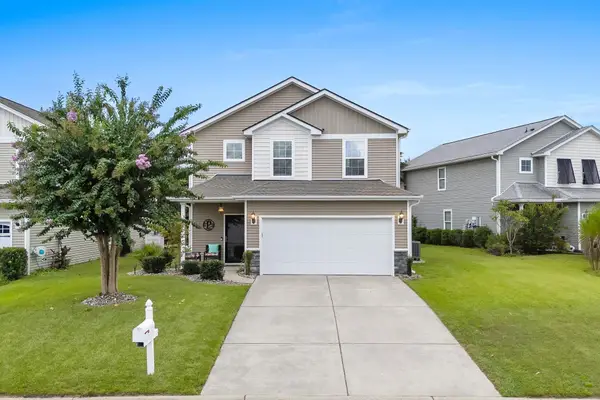 $349,000Active4 beds 3 baths2,792 sq. ft.
1020 Balmore Dr., Myrtle Beach, SC 29579
MLS# 2622723Listed by: LIVING SOUTH REALTY - New
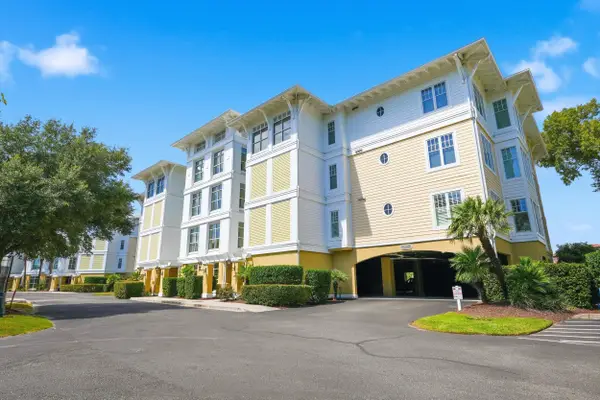 $559,000Active3 beds 3 baths1,838 sq. ft.
1346 Villa Marbella Ct. #103, Myrtle Beach, SC 29572
MLS# 2622706Listed by: GRANDE DUNES PROPERTIES - New
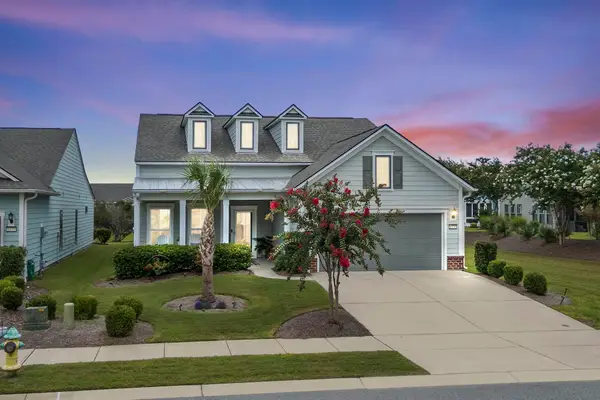 $699,000Active3 beds 2 baths2,600 sq. ft.
6378 Torino Lane, Myrtle Beach, SC 29577
MLS# 2622711Listed by: LIVING SOUTH REALTY - New
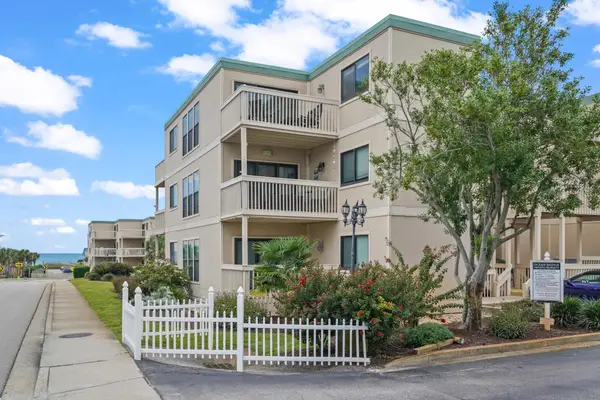 $249,000Active2 beds 2 baths950 sq. ft.
9661 Shore Dr. #C14, Myrtle Beach, SC 29572
MLS# 2622716Listed by: REALTY ONE GROUP DOCKSIDE - New
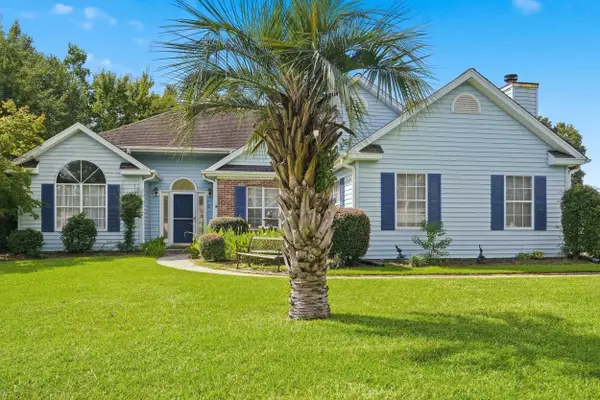 $397,500Active4 beds 3 baths2,466 sq. ft.
3943 Lochview Dr., Myrtle Beach, SC 29588
MLS# 2622409Listed by: REALTY ONE GROUP DOCKSIDE 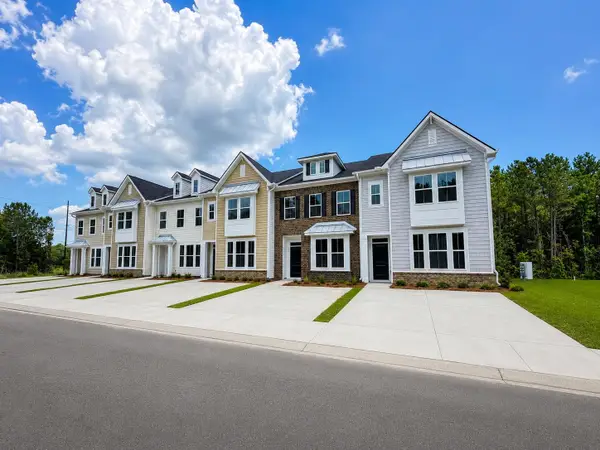 $278,500Pending3 beds 3 baths1,982 sq. ft.
104 Kenan Wy #51, Myrtle Beach, SC 29588
MLS# 2622702Listed by: LENNAR CAROLINAS LLC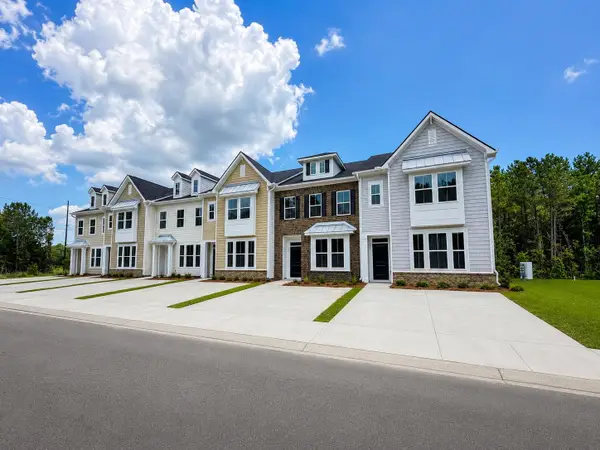 $277,500Pending3 beds 3 baths1,897 sq. ft.
116 Kenan Wy #54, Myrtle Beach, SC 29588
MLS# 2622703Listed by: LENNAR CAROLINAS LLC- New
 $420,000Active4 beds 3 baths2,791 sq. ft.
2523 Nadir Ct., Myrtle Beach, SC 29577
MLS# 2622671Listed by: CENTURY 21 STOPPER &ASSOCIATES - New
 $265,000Active2 beds 2 baths1,709 sq. ft.
414 Killarney Dr., Myrtle Beach, SC 29588
MLS# 2622672Listed by: INNOVATE REAL ESTATE


Protect your home and budget from life's surprises with an Assurant Home Warranty, backed by a partner that supports you through every step of homeownership. Explore Plans.
©2026 Century 21 Real Estate LLC. All rights reserved. CENTURY 21®, the CENTURY 21 Logo and C21® are service marks owned by Century 21 Real Estate LLC. Century 21 Real Estate LLC fully supports the principles of the Fair Housing Act and the Equal Opportunity Act. Each office is independently owned and operated. Listing information is deemed reliable but not guaranteed accurate.