8061 Forest Edge Dr. #8061, Myrtle Beach, SC 29579
Local realty services provided by:CENTURY 21 Thomas Realty, Inc.
8061 Forest Edge Dr. #8061,Myrtle Beach, SC 29579
$219,000
- 3 Beds
- 3 Baths
- 1,466 sq. ft.
- Townhouse
- Active
Office: re/max southern shores
MLS#:2623403
Source:SC_CCAR
Price summary
- Price:$219,000
- Price per sq. ft.:$149.39
- Monthly HOA dues:$220
About this home
Construction completed in 2024. Owner suite with private full bathroom and walk-in closet on main level. Second large bedroom with private full bathroom and separate thermastat on second level. Third Bedroom is located on first level with walk-in closet. Granite kitchen countertops, stainless steel kitchen appliances and full size side by side washer & dryer. Natural gas heat, cooking and tankless water heater. Sliding glass doors from living room to back patio and large back yard view of the pond and pool. Attached garage and 4 car driveway. Two community pools, two community gardens, and two playgrounds. All appliances included along with washer and dryer.
Contact an agent
Home facts
- Year built:2024
- Subdivision & Development:Forestbrook Estates Townhomes
- Listing ID #:2623403
- Added:1 day(s) ago
- Updated:September 22, 2026 at 08:32 PM
Rooms and interior
- Bedrooms:3
- Total bathrooms:3
- Full bathrooms:3
- Flooring:Carpet, Luxury Vinyl Plank
- Kitchen Description:Dishwasher, Disposal, Kitchen Island, Microwave, Range, Refrigerator
- Living area:1,466 sq. ft.
Heating and cooling
- Heating:Electric, Gas
Structure and exterior
- Year built:2024
- Building area:1,466 sq. ft.
- Lot Features:Outside City Limits, Rectangular
- Construction Materials:Vinyl Siding
- Exterior Features:Patio
- Foundation Description:Slab
Schools
- High school:Socastee High School
- Middle school:Forestbrook Middle School
- Elementary school:Forestbrook Elementary School
Utilities
- Water:Public, Water Available
Finances and disclosures
- Price:$219,000
- Price per sq. ft.:$149.39
Features and amenities
- Laundry features:Dryer, Washer, Washer Hookup
- Amenities:Trash
- Pool features:Community, Outdoor Pool
Parking
- Parking description:One Car Garage, Private
- Garage:Yes
- Garage spaces:1
 Provided courtesy of the Coastal Carolinas MLS. © 2026 of the Coastal Carolinas MLS. All rights reserved. Information is provided exclusively for consumers' personal, non-commercial use, and may not be used for any purpose other than to identify prospective properties consumers may be interested in purchasing. Data is deemed reliable but is not guaranteed accurate by the Coastal Carolinas MLS. SC_CCAR Member Broker: Harry Thomas
New listings near 8061 Forest Edge Dr. #8061
- New
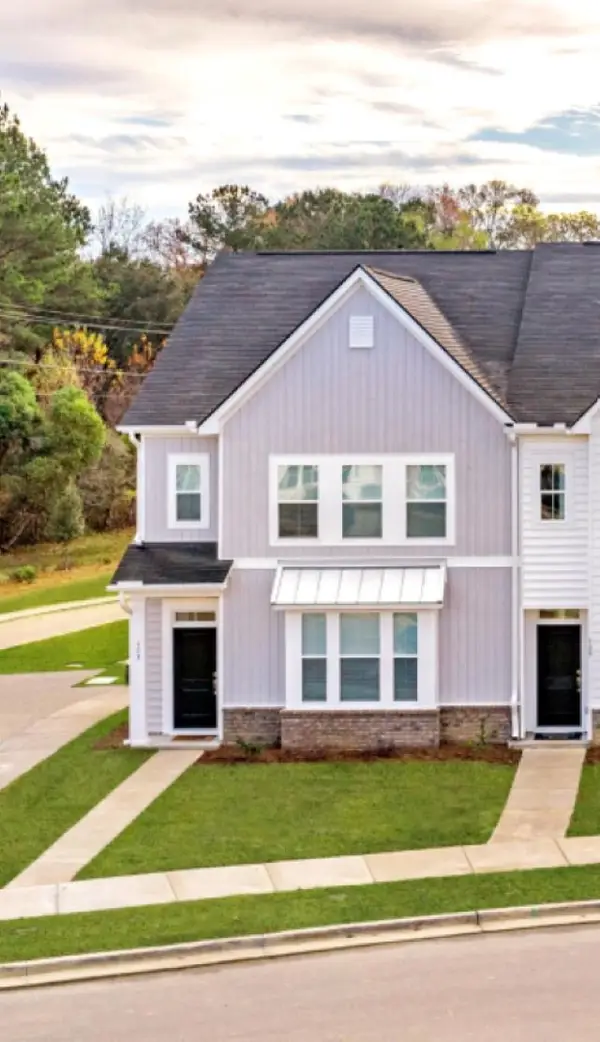 $279,500Active3 beds 3 baths1,897 sq. ft.
356 Deer Ridge Way #03 Morgan, Myrtle Beach, SC 29579
MLS# 2623417Listed by: LENNAR CAROLINAS LLC - New
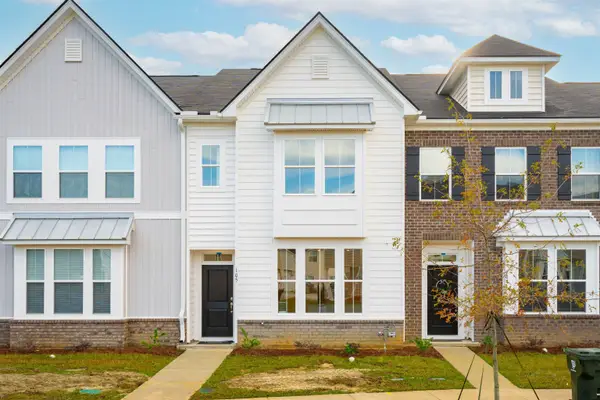 $286,500Active3 beds 3 baths1,998 sq. ft.
360 Deer Ridge Way #02 Jordan, Myrtle Beach, SC 29579
MLS# 2623420Listed by: LENNAR CAROLINAS LLC - New
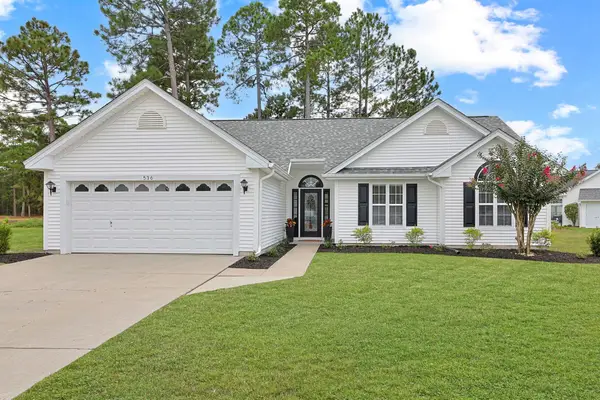 $399,900Active3 beds 2 baths2,250 sq. ft.
536 Wildflower Trail, Myrtle Beach, SC 29579
MLS# 2623423Listed by: THE OCEAN FOREST COMPANY - New
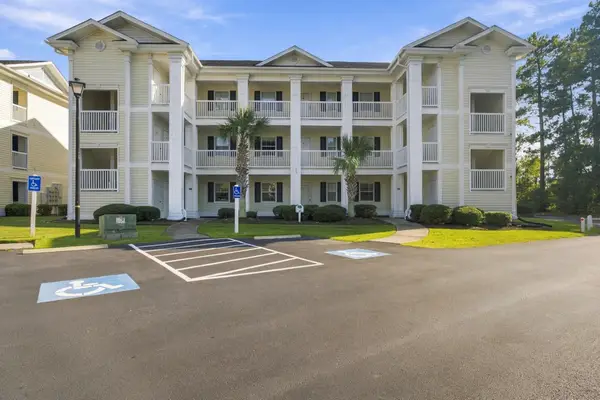
 $164,900Active2 beds 2 baths960 sq. ft.
440 Red River Ct. #41G, Myrtle Beach, SC 29579
MLS# 2623432Listed by: CENTURY 21 THE HARRELSON GROUP - New
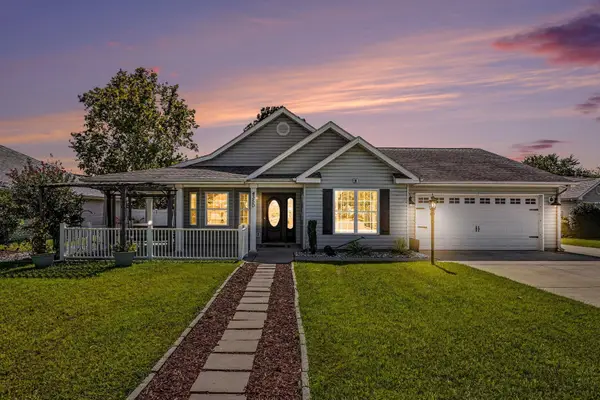 $425,000Active3 beds 2 baths2,301 sq. ft.
4350 Hunting Bow Trail, Myrtle Beach, SC 29579
MLS# 2623434Listed by: KELLER WILLIAMS INNOVATE SOUTH - New
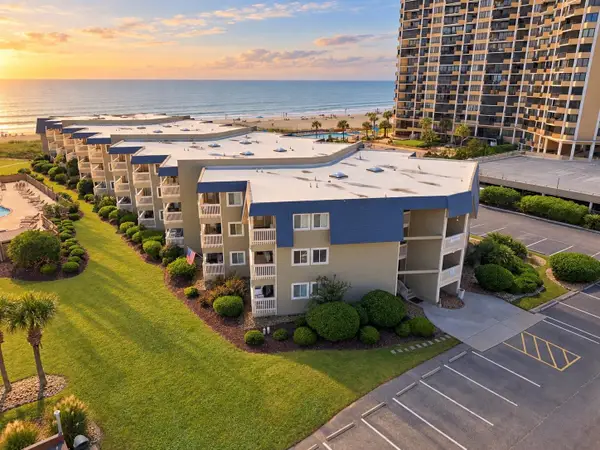 $269,900Active2 beds 2 baths912 sq. ft.
9660 Shore Dr. #114, Myrtle Beach, SC 29572
MLS# 2623438Listed by: EXP REALTY LLC - New
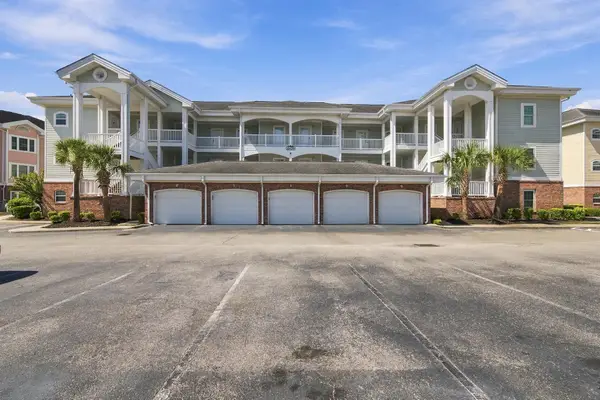 $270,000Active2 beds 2 baths1,250 sq. ft.
4879 Dahila Ct. #304, Myrtle Beach, SC 29577
MLS# 2623410Listed by: BHGRE PARACLE MYRTLE BEACH - New
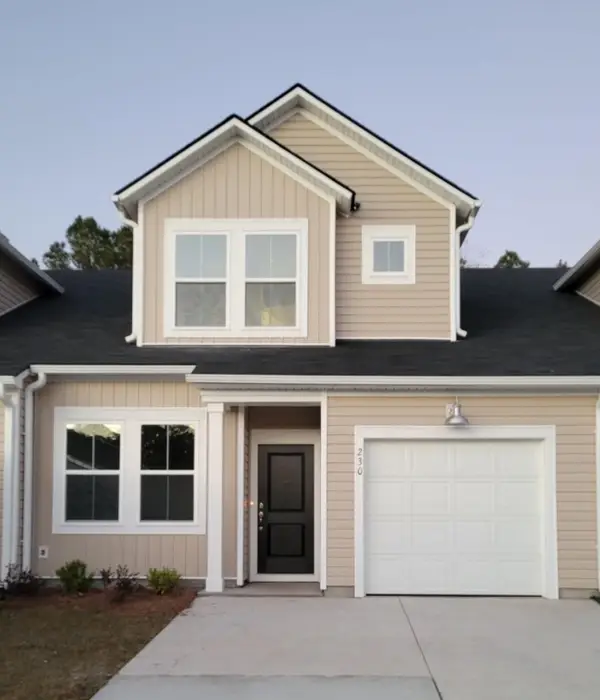 $252,500Active3 beds 3 baths1,466 sq. ft.
629 Heron Creek Way #163 Blakel, Myrtle Beach, SC 29579
MLS# 2623412Listed by: LENNAR CAROLINAS LLC - New
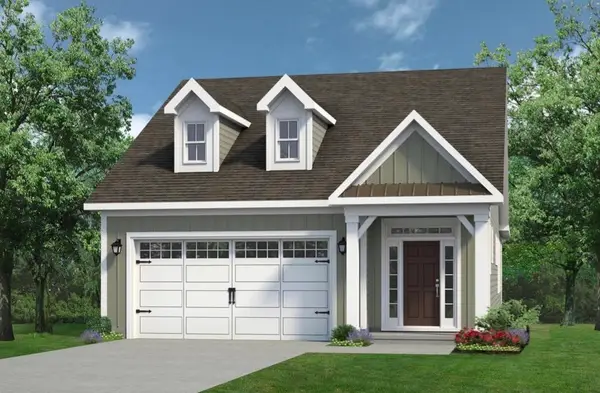 $455,900Active3 beds 3 baths2,770 sq. ft.
253 Broughton Dr., Myrtle Beach, SC 29579
MLS# 2623400Listed by: TODAY HOMES REALTY SC, LLC - New
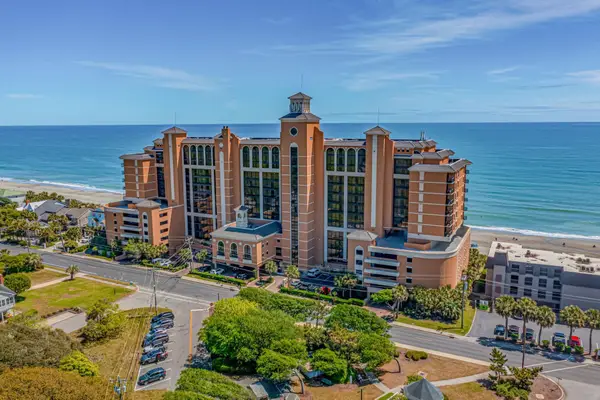 $929,000Active3 beds 3 baths1,540 sq. ft.
6000 N Ocean Blvd. #905, Myrtle Beach, SC 29577
MLS# 2623402Listed by: CENTURY 21 BOLING & ASSOCIATES


Protect your home and budget from life's surprises with an Assurant Home Warranty, backed by a partner that supports you through every step of homeownership. Explore Plans.
©2026 Century 21 Real Estate LLC. All rights reserved. CENTURY 21®, the CENTURY 21 Logo and C21® are service marks owned by Century 21 Real Estate LLC. Century 21 Real Estate LLC fully supports the principles of the Fair Housing Act and the Equal Opportunity Act. Each office is independently owned and operated. Listing information is deemed reliable but not guaranteed accurate.