
828 66th Ave. N, Myrtle Beach, SC 29572
Local realty services provided by:CENTURY 21 The Harrelson Group
828 66th Ave. N,Myrtle Beach, SC 29572
$469,900
- 5 Beds
- 3 Baths
- 2,862 sq. ft.
- Single family
- Active
Office: sloan realty group
MLS#:2623477
Source:SC_CCAR
Price summary
- Price:$469,900
- Price per sq. ft.:$164.19
- Monthly HOA dues:$66
About this home
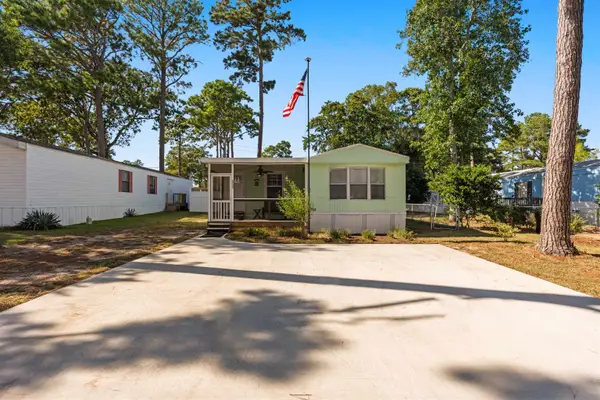
Welcome to 828 66th Ave N, a beautifully upgraded 5-bedroom, 3-full-bath home ideally located just approximately half a mile from the beach and convenient to everything Myrtle Beach has to offer. Featuring a spacious open-concept floor plan, low HOA fees, impressive upgrades, and an incredible backyard setup, this home brings together space, style, and the coastal lifestyle. Step inside and you’ll immediately notice the bright, open feel and attention to detail throughout. The open-concept living, dining, and kitchen areas flow seamlessly together, making the home perfect for both everyday living and entertaining. The kitchen features new appliances, while a dedicated coffee bar complete with a built-in mini fridge adds another functional and stylish space for your morning coffee or evening drinks. Updated stair balusters provide a fresh, modern touch, and the five-bedroom layout offers plenty of flexibility for family, guests, a home office, or additional living space. The large primary bedroom provides a spacious retreat with plenty of room to relax and unwind. The backyard is where this home really sets itself apart. Step outside to a huge concrete patio with plenty of room for grilling, entertaining, and enjoying the Myrtle Beach weather. The fenced-in backyard provides added privacy and features your very own putting green, a golfer's dream and the perfect place to work on your short game without ever leaving home. Whether you're hosting friends, relaxing after a day at the beach, or practicing your putt, this outdoor space was made to be enjoyed. And when you're ready for the real thing, you're just approximately half a mile from the beach and conveniently located near Myrtle Beach's abundance of golf, dining, shopping, entertainment, and attractions. As an added opportunity, with a strong offer, the sellers are willing to consider selling the home turnkey, making it possible for the new owners to begin enjoying their Myrtle Beach home from day one. Furnishings and contents would be subject to the sellers' non-conveyance list and agreed-upon terms. With 5 bedrooms, 3 full bathrooms, an open-concept layout, coffee bar with built-in mini fridge, updated kitchen appliances, expansive patio, fenced backyard, private putting green, low HOA fees, and a fantastic location near the beach, 828 66th Ave N offers a lot to love both inside and out. Schedule your private showing today and experience this Myrtle Beach home for yourself!...
Contact an agent
Home facts
- Year built:2022
- Subdivision & Development:The Enclave at 67th
- Listing ID #:2623477
- Added:1 day(s) ago
- Updated:September 23, 2026 at 06:29 PM
Rooms and interior
- Bedrooms:5
- Total bathrooms:3
- Full bathrooms:3
- Flooring:Carpet, Vinyl
- Kitchen Description:Dishwasher, Disposal, Kitchen Island, Microwave, Range, Refrigerator
- Living area:2,862 sq. ft.
Heating and cooling
- Cooling:Central Air
- Heating:Central
- Central air:Yes
Structure and exterior
- Year built:2022
- Building area:2,862 sq. ft.
- Lot area:0.18 Acres
- Lot Features:City Lot, Rectangular
- Architectural Style:Traditional
- Construction Materials:Vinyl Siding
- Exterior Features:Patio
- Foundation Description:Slab
- Levels:2 Story
Schools
- High school:Myrtle Beach High School
- Middle school:Myrtle Beach Middle School
- Elementary school:Myrtle Beach Elementary School
Utilities
- Water:Public, Water Available
- Sewer:Sewer Available
Finances and disclosures
- Price:$469,900
- Price per sq. ft.:$164.19
Features and amenities
- Laundry features:Dryer, Washer
- Amenities:Attic
Parking
- Total parking spaces:4
- Parking description:Attached, Garage, Garage Door Opener, Two Car Garage
- Garage:Yes
- Garage spaces:2
 Provided courtesy of the Coastal Carolinas MLS. © 2026 of the Coastal Carolinas MLS. All rights reserved. Information is provided exclusively for consumers' personal, non-commercial use, and may not be used for any purpose other than to identify prospective properties consumers may be interested in purchasing. Data is deemed reliable but is not guaranteed accurate by the Coastal Carolinas MLS. SC_CCAR Member Broker: Margaret McBride
New listings near 828 66th Ave. N
- Open Sat, 11am to 1pmNew
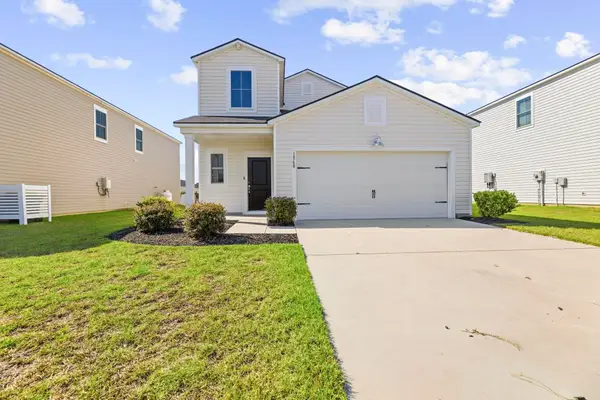 $345,000Active5 beds 3 baths3,000 sq. ft.
1560 Swing Bridge Way, Myrtle Beach, SC 29588
MLS# 2623470Listed by: KELLER WILLIAMS THE FORTURRO GROUP - New
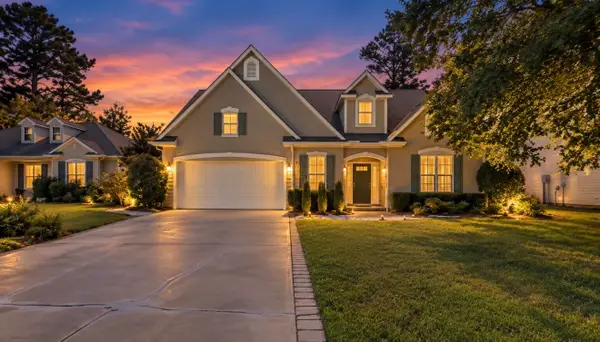 $375,000Active3 beds 3 baths2,336 sq. ft.
423 Blackberry Ln., Myrtle Beach, SC 29579
MLS# 2623474Listed by: LIVING SOUTH REALTY - New
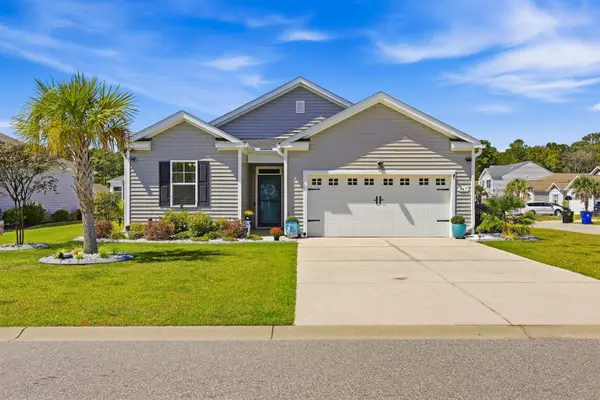 $369,900Active3 beds 2 baths1,901 sq. ft.
547 Affinity Dr., Myrtle Beach, SC 29588
MLS# 2623475Listed by: SANDS REALTY, LLC - New
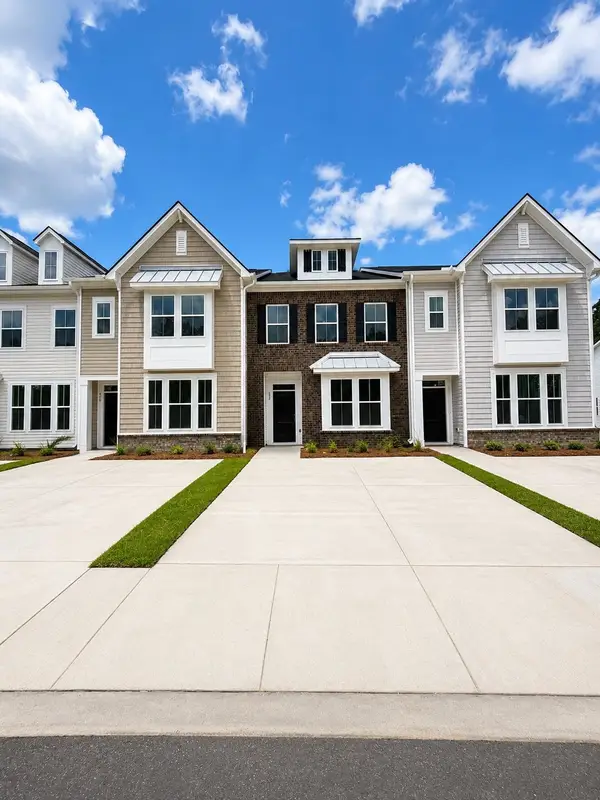 $259,990Active3 beds 3 baths1,982 sq. ft.
112 Kenan Wy #53, Myrtle Beach, SC 29588
MLS# 2623480Listed by: LENNAR CAROLINAS LLC - New
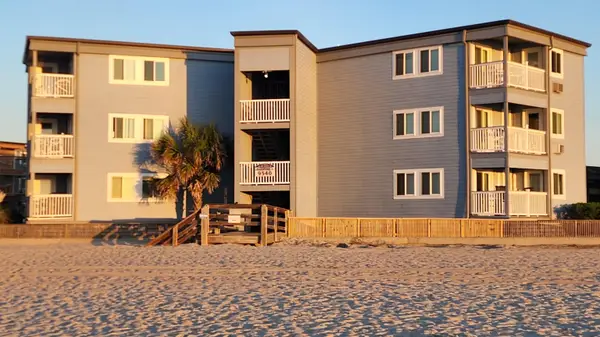 $325,000Active2 beds 2 baths840 sq. ft.
9540 Shore Dr. #3H, Myrtle Beach, SC 29572
MLS# 2623482Listed by: BOOE REALTY - New
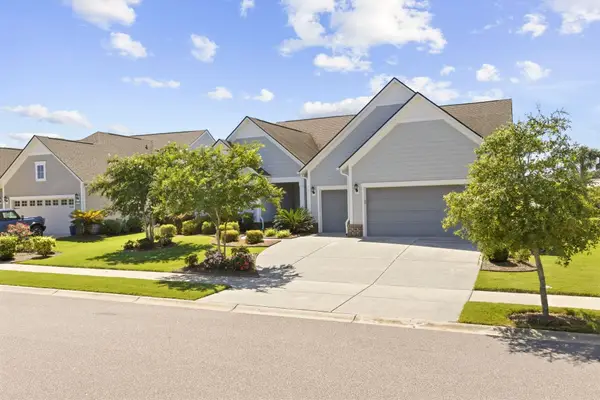 $800,000Active3 beds 3 baths3,410 sq. ft.
6571 Cagliari Court, Myrtle Beach, SC 29575
MLS# 2623458Listed by: KELLER WILLIAMS INNOVATE SOUTH - Open Sat, 11am to 1pmNew
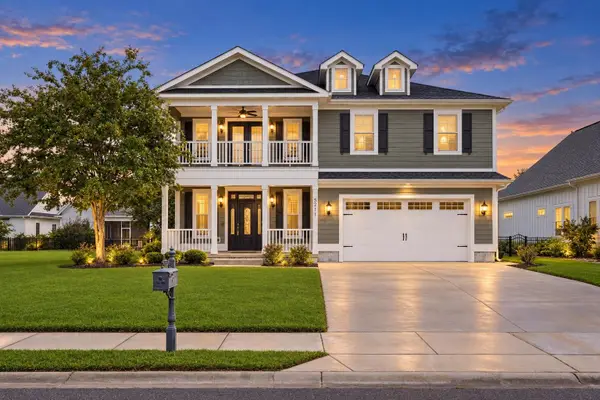 $535,000Active4 beds 3 baths3,462 sq. ft.
5211 Mount Pleasant Dr., Myrtle Beach, SC 29579
MLS# 2623460Listed by: EXP REALTY LLC - New
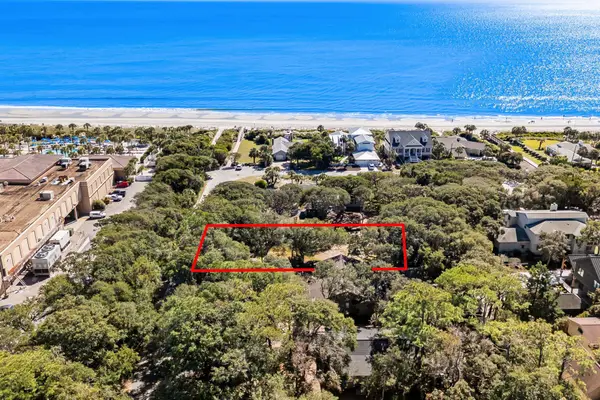 $2,979,000Active4 beds 6 baths7,063 sq. ft.
209 82nd Ave. N, Myrtle Beach, SC 29572
MLS# 2623456Listed by: RESOURCEFUL REALTY - New
 $135,000Active2 beds 2 baths1,200 sq. ft.
2733 Sagittarius Dr., Myrtle Beach, SC 29575
MLS# 2623453Listed by: WELCOME HOME REALTY


Protect your home and budget from life's surprises with an Assurant Home Warranty, backed by a partner that supports you through every step of homeownership. Explore Plans.
©2026 Century 21 Real Estate LLC. All rights reserved. CENTURY 21®, the CENTURY 21 Logo and C21® are service marks owned by Century 21 Real Estate LLC. Century 21 Real Estate LLC fully supports the principles of the Fair Housing Act and the Equal Opportunity Act. Each office is independently owned and operated. Listing information is deemed reliable but not guaranteed accurate.