
914 Indigo Bay Circle, Myrtle Beach, SC 29579
Local realty services provided by:CENTURY 21 Thomas Realty, Inc.
914 Indigo Bay Circle,Myrtle Beach, SC 29579
$827,265
- 4 Beds
- 4 Baths
- 4,280 sq. ft.
- Single family
- Pending
Office: pulte home company, llc.
MLS#:2623785
Source:SC_CCAR
Price summary
- Price:$827,265
- Price per sq. ft.:$193.29
- Monthly HOA dues:$127
About this home
Please call or text our Online Sales Specialist to schedule an appointment (843) 417-9800 Use Showing Time Services to schedule an appointment Contact the Onsite Sales Associate to schedule an appointment
Contact an agent
Home facts
- Year built:2026
- Subdivision & Development:Indigo Bay
- Listing ID #:2623785
- Added:1 day(s) ago
- Updated:September 27, 2026 at 11:25 PM
Rooms and interior
- Bedrooms:4
- Total bathrooms:4
- Full bathrooms:3
- Half bathrooms:1
- Flooring:Carpet, Luxury Vinyl Plank, Tile
- Kitchen Description:Dishwasher, Disposal, Double Oven, Microwave, Range, Range Hood, Trash Compactor
- Bedroom Description:Split Bedrooms
- Living area:4,280 sq. ft.
Heating and cooling
- Cooling:Central Air
- Heating:Central, Electric
- Central air:Yes
Structure and exterior
- Year built:2026
- Building area:4,280 sq. ft.
- Lot area:0.28 Acres
- Lot Features:Rectangular
- Construction Materials:Masonry, Wood Frame
- Exterior Features:Balcony, Front Porch, Porch, Screened
- Foundation Description:Slab
- Levels:2 Story
Schools
- High school:Carolina Forest High School
- Middle school:Ten Oaks Middle
- Elementary school:Ten Oaks Elementary School
Utilities
- Sewer:Sewer Available
Finances and disclosures
- Price:$827,265
- Price per sq. ft.:$193.29
Features and amenities
- Laundry features:Washer Hookup
- Amenities:Attic, Clubhouse, Gated Community
- Pool features:Community, Outdoor Pool
Parking
- Total parking spaces:4
- Parking description:Attached, Garage, Garage Door Opener, Two Car Garage
- Garage:Yes
- Garage spaces:2
 Provided courtesy of the Coastal Carolinas MLS. © 2026 of the Coastal Carolinas MLS. All rights reserved. Information is provided exclusively for consumers' personal, non-commercial use, and may not be used for any purpose other than to identify prospective properties consumers may be interested in purchasing. Data is deemed reliable but is not guaranteed accurate by the Coastal Carolinas MLS. SC_CCAR Member Broker: Harry Thomas
New listings near 914 Indigo Bay Circle
- New
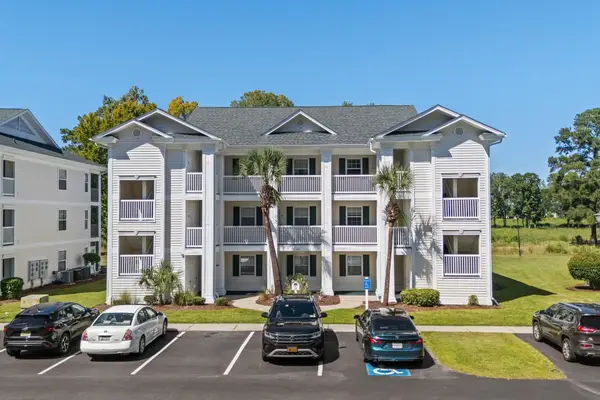 $123,000Active1 beds 1 baths750 sq. ft.
477 White River Dr. #32-H, Myrtle Beach, SC 29577
MLS# 2623787Listed by: JTE REAL ESTATE - New
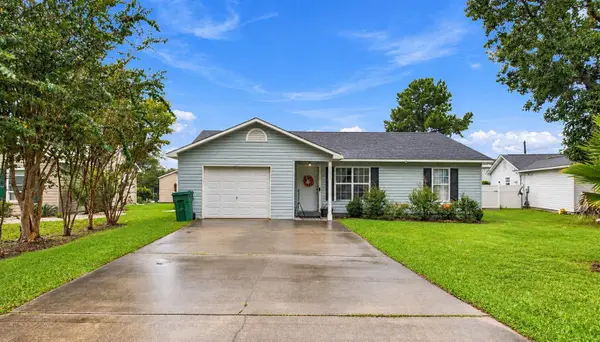 $250,000Active3 beds 2 baths1,504 sq. ft.
2931 Temperance Dr., Myrtle Beach, SC 29577
MLS# 2623789Listed by: PLANTATION REALTY GROUP - New
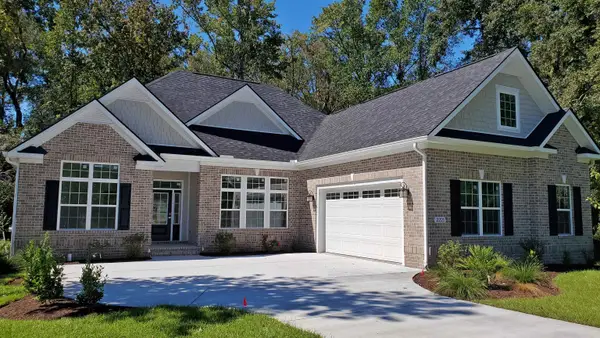 $785,000Active3 beds 3 baths3,203 sq. ft.
2221 Maybank Circle, Myrtle Beach, SC 29588
MLS# 2623792Listed by: POWER HOUSE REALTY - New
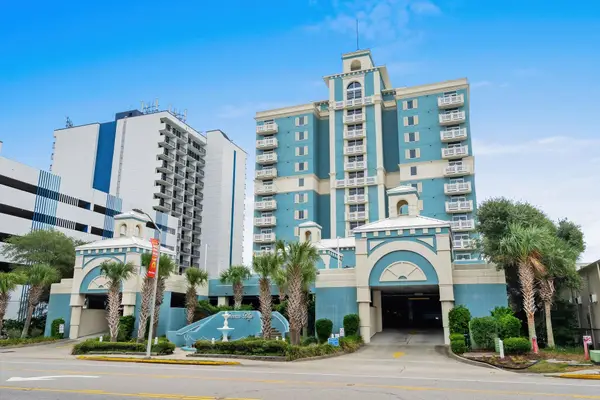 $749,000Active4 beds 4 baths2,300 sq. ft.
2709 S Ocean Blvd. S #902, Myrtle Beach, SC 29577
MLS# 2623781Listed by: RESOURCEFUL REALTY - New
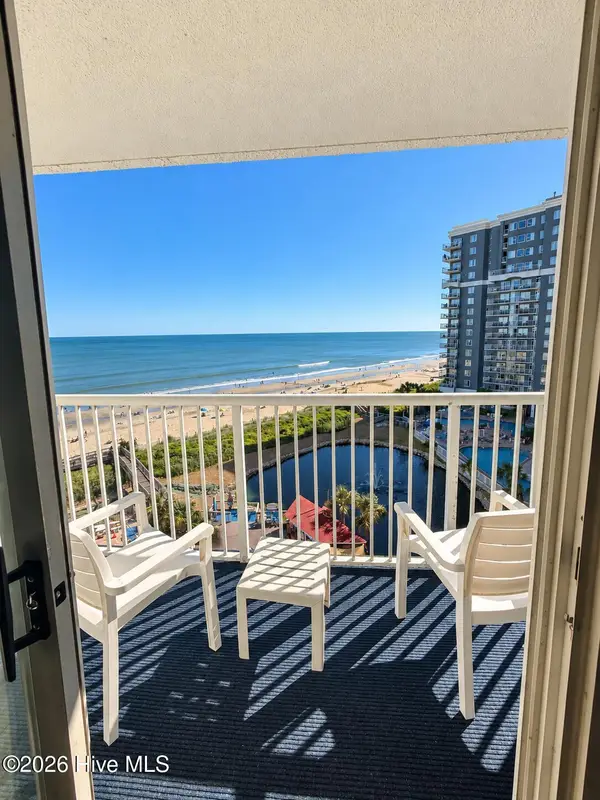 $212,900Active-- beds 1 baths413 sq. ft.
158 Seawatch Drive #703, Myrtle Beach, SC 29572
MLS# 100606513Listed by: STAR REAL ESTATE COMPANY - New
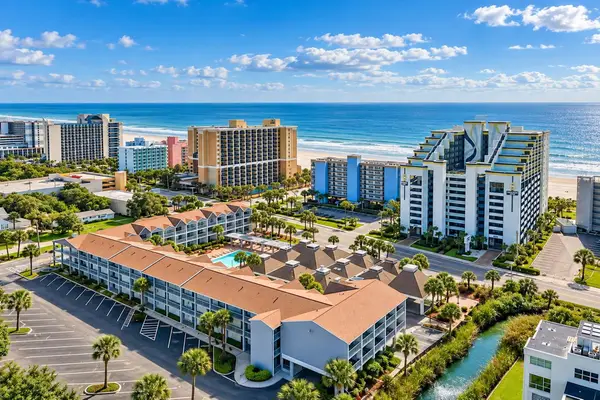 $74,900Active-- beds 1 baths520 sq. ft.
6803 N Ocean Blvd. #211, Myrtle Beach, SC 29572
MLS# 2623778Listed by: REALTY ONE GROUP DOCKSIDE - New
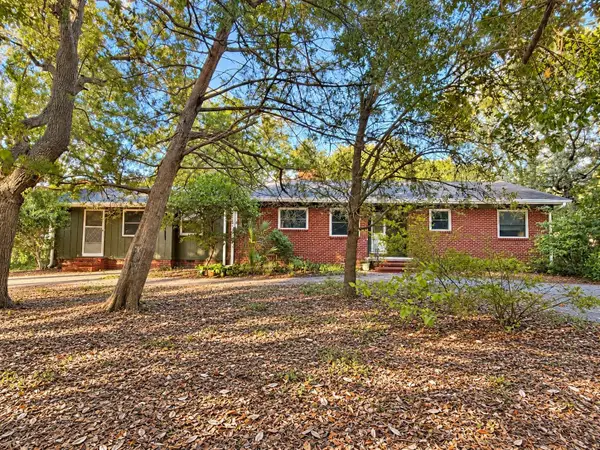 $419,900Active3 beds 3 baths2,935 sq. ft.
5722 Pickens Ave., Myrtle Beach, SC 29577
MLS# 2623779Listed by: RESOURCEFUL REALTY - New
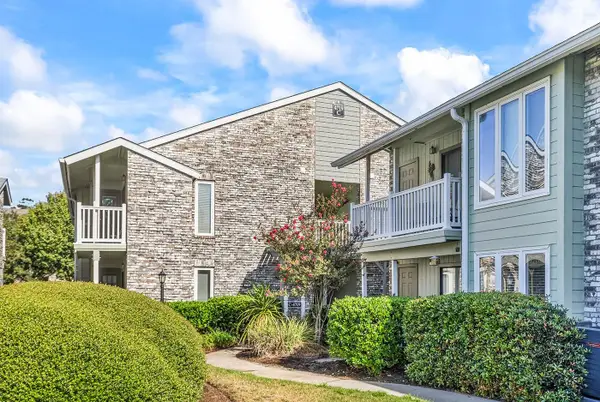 $160,000Active1 beds 1 baths537 sq. ft.
4719 Cobblestone Dr. #C8, Myrtle Beach, SC 29577
MLS# 2623777Listed by: REALTY ONE GROUP DOCKSIDE 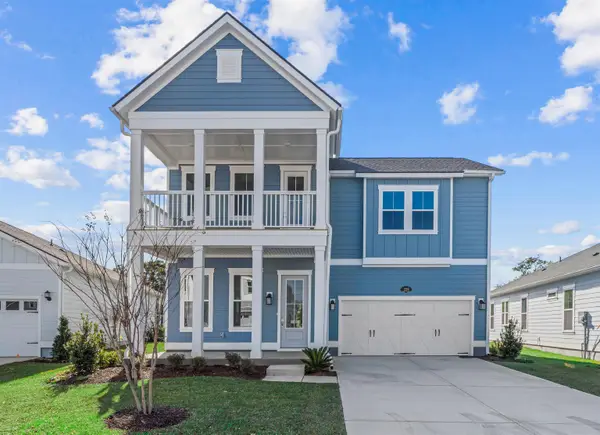 $775,940Pending5 beds 4 baths3,300 sq. ft.
325 Colonnade Ave, Myrtle Beach, SC 29577
MLS# 2623774Listed by: LENNAR CAROLINAS LLC


Protect your home and budget from life's surprises with an Assurant Home Warranty, backed by a partner that supports you through every step of homeownership. Explore Plans.
©2026 Century 21 Real Estate LLC. All rights reserved. CENTURY 21®, the CENTURY 21 Logo and C21® are service marks owned by Century 21 Real Estate LLC. Century 21 Real Estate LLC fully supports the principles of the Fair Housing Act and the Equal Opportunity Act. Each office is independently owned and operated. Listing information is deemed reliable but not guaranteed accurate.