9147 Fort Hill Way, Myrtle Beach, SC 29579
Local realty services provided by:CENTURY 21 Boling & Associates, Inc.
9147 Fort Hill Way,Myrtle Beach, SC 29579
$343,500
- 3 Beds
- 2 Baths
- - sq. ft.
- Single family
- Sold
Office: grand strand coastal realty
MLS#:2613594
Source:SC_CCAR
Sorry, we are unable to map this address
Price summary
- Price:$343,500
- Monthly HOA dues:$120
About this home
Welcome to 9147 Fort Hill Way located in the highly desirable Parks community of Carolina Forest! Built in 2023, this beautifully maintained single-level home offers 3 bedrooms, 2 bathrooms, and a spacious 2-car garage with the convenience of modern newer construction without the wait. The open and inviting floor plan is perfect for both everyday living and entertaining. Residents of The Parks enjoy exceptional amenities and a prime location just minutes from shopping, dining, medical facilities, entertainment, and award-winning Carolina Forest schools. Whether you are looking for a primary residence or a second home, this home offers comfort, convenience, and lifestyle all in one. For additional information, please contact the Listing Broker or your real estate professional. All measurements and data are deemed reliable but are not guaranteed, purchaser and or purchasers professional to verify.By entering the property, all parties acknowledge that audio and/or video surveillance may be present and operating. Owner is a licensed Broker in South Carolina. Listing Broker is Related to Owner....
Contact an agent
Home facts
- Year built:2023
- Subdivision & Development:The Parks of Carolina Forest
- Listing ID #:2613594
- Added:110 day(s) ago
- Updated:September 15, 2026 at 02:27 AM
Rooms and interior
- Bedrooms:3
- Total bathrooms:2
- Full bathrooms:2
- Kitchen Description:Dishwasher, Disposal, Microwave, Range, Refrigerator
Heating and cooling
- Cooling:Central Air
- Heating:Central, Electric, Gas
- Central air:Yes
Structure and exterior
- Year built:2023
- Lot Features:Outside City Limits, Rectangular
- Architectural Style:Ranch
- Exterior Features:Front Porch, Patio, Porch, Rear Porch
- Foundation Description:Slab
- Levels:1 Story
Schools
- High school:Carolina Forest High School
- Middle school:Ten Oaks Middle
- Elementary school:Ocean Bay Elementary School
Utilities
- Water:Public, Water Available
- Sewer:Sewer Available
Finances and disclosures
- Price:$343,500
Features and amenities
- Laundry features:Washer Hookup
- Amenities:Clubhouse
- Pool features:Community, Outdoor Pool
Parking
- Total parking spaces:4
- Parking description:Attached, Garage, Two Car Garage
- Garage:Yes
- Garage spaces:2
 Provided courtesy of the Coastal Carolinas MLS. © 2026 of the Coastal Carolinas MLS. All rights reserved. Information is provided exclusively for consumers' personal, non-commercial use, and may not be used for any purpose other than to identify prospective properties consumers may be interested in purchasing. Data is deemed reliable but is not guaranteed accurate by the Coastal Carolinas MLS. SC_CCAR Member Broker: Penny I. Boling
New listings near 9147 Fort Hill Way
- New
 $334,900Active3 beds 3 baths1,750 sq. ft.
209 75th Ave. N #10, Myrtle Beach, SC 29572
MLS# 2622731Listed by: S.H. JUNE & ASSOCIATES, LLC - New
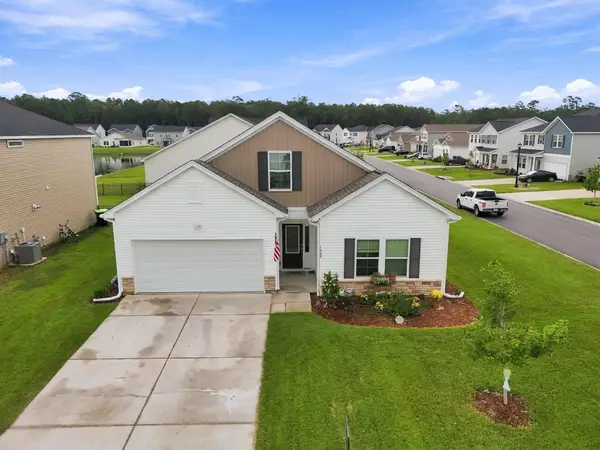
 $419,900Active4 beds 3 baths2,401 sq. ft.
1468 Bellaria Way, Myrtle Beach, SC 29579
MLS# 2622722Listed by: CENTURY 21 THE HARRELSON GROUP - New
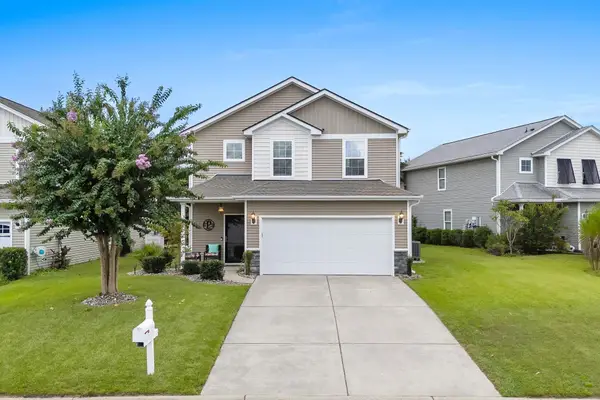 $349,000Active4 beds 3 baths2,792 sq. ft.
1020 Balmore Dr., Myrtle Beach, SC 29579
MLS# 2622723Listed by: LIVING SOUTH REALTY 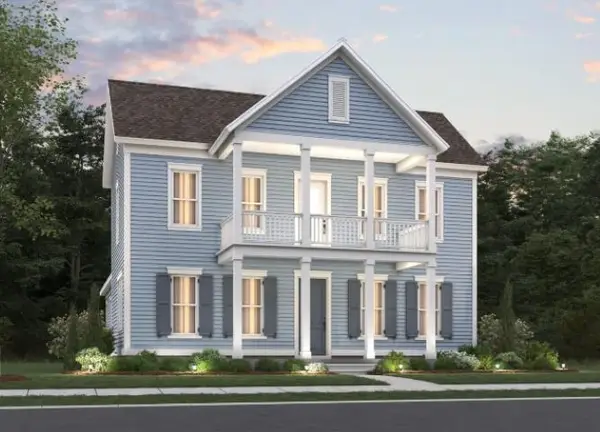 $695,465Pending4 beds 4 baths3,746 sq. ft.
1309 Heswall Alley, Myrtle Beach, SC 29588
MLS# 2622713Listed by: PULTE HOME COMPANY, LLC- New
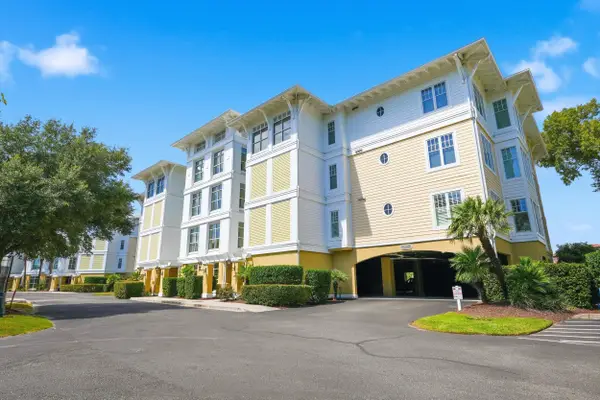 $559,000Active3 beds 3 baths1,838 sq. ft.
1346 Villa Marbella Ct. #103, Myrtle Beach, SC 29572
MLS# 2622706Listed by: GRANDE DUNES PROPERTIES - New
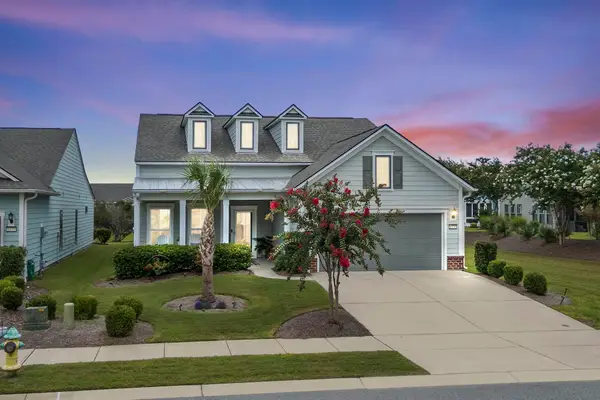 $699,000Active3 beds 2 baths2,600 sq. ft.
6378 Torino Lane, Myrtle Beach, SC 29577
MLS# 2622711Listed by: LIVING SOUTH REALTY - New
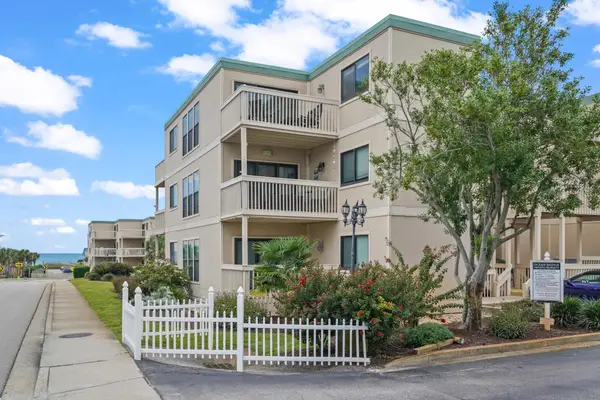 $249,000Active2 beds 2 baths950 sq. ft.
9661 Shore Dr. #C14, Myrtle Beach, SC 29572
MLS# 2622716Listed by: REALTY ONE GROUP DOCKSIDE - New
 $119,900Active1 beds 1 baths575 sq. ft.
6804 N Ocean Blvd. #1211, Myrtle Beach, SC 29572
MLS# 2622718Listed by: CENTURY 21 THE HARRELSON GROUP - New
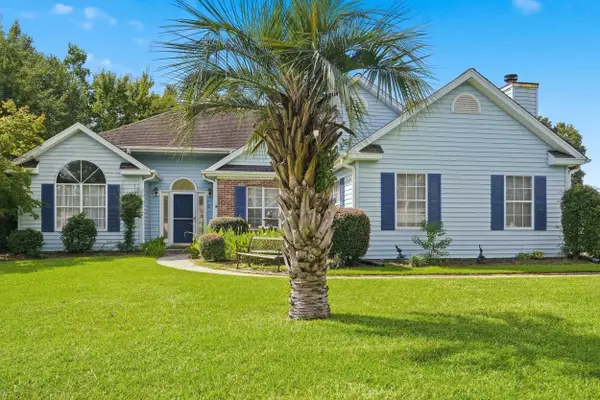 $397,500Active4 beds 3 baths2,466 sq. ft.
3943 Lochview Dr., Myrtle Beach, SC 29588
MLS# 2622409Listed by: REALTY ONE GROUP DOCKSIDE 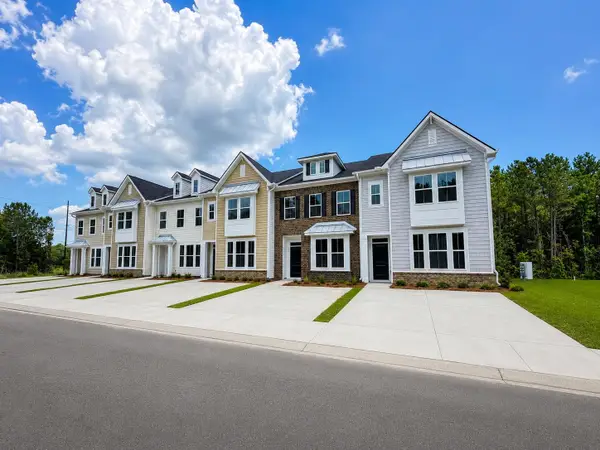 $278,500Pending3 beds 3 baths1,982 sq. ft.
104 Kenan Wy #51, Myrtle Beach, SC 29588
MLS# 2622702Listed by: LENNAR CAROLINAS LLC


Protect your home and budget from life's surprises with an Assurant Home Warranty, backed by a partner that supports you through every step of homeownership. Explore Plans.
©2026 Century 21 Real Estate LLC. All rights reserved. CENTURY 21®, the CENTURY 21 Logo and C21® are service marks owned by Century 21 Real Estate LLC. Century 21 Real Estate LLC fully supports the principles of the Fair Housing Act and the Equal Opportunity Act. Each office is independently owned and operated. Listing information is deemed reliable but not guaranteed accurate.