915 Harrison Mill St., Myrtle Beach, SC 29579
Local realty services provided by:CENTURY 21 The Harrelson Group
915 Harrison Mill St.,Myrtle Beach, SC 29579
$434,900
- 3 Beds
- 2 Baths
- 3,460 sq. ft.
- Single family
- Active
Office: palmetto coastal homes
MLS#:2625563
Source:SC_CCAR
Price summary
- Price:$434,900
- Price per sq. ft.:$125.69
- Monthly HOA dues:$86
About this home
BUILT in 2021! Spectacular 3BR-2BA at Forestbrook Estates! The beautifully appointed Muirwood model defines single-story living with a beautiful lake view. The main living area merges with the open kitchen, great room, and formal dining room area. Seller expanded the screened in porch and added additional concrete slabs - your outdoor sanctuary awaits. The chef's kitchen is sleek and modern with granite counter tops, custom cabinets, a gas cook top and subway tile backsplash. This gourmet kitchen also meets many of your needs with a huge work island/breakfast bar, pantry, as well as a breakfast nook. The large master suite offers double sinks in the master bath, oversized shower and walk-in closet. This home has an oversized 3 car garage and is located on a beautiful large pond. Forestbrook Estates is a natural gas community. Amenities include a pool, cabana and community garden. You are minutes to the beaches, shopping, dining and entertainment
Contact an agent
Home facts
- Year built:2021
- Subdivision & Development:Forestbrook Estates
- Listing ID #:2625563
- Added:3 day(s) ago
- Updated:October 22, 2026 at 09:30 PM
Rooms and interior
- Bedrooms:3
- Total bathrooms:2
- Full bathrooms:2
- Flooring:Luxury Vinyl Plank, Tile
- Kitchen Description:Breakfast Area, Breakfast Bar, Dishwasher, Disposal, Kitchen Island, Microwave, Range, Refrigerator
- Living area:3,460 sq. ft.
Heating and cooling
- Cooling:Central Air
- Heating:Central, Gas
- Central air:Yes
Structure and exterior
- Year built:2021
- Building area:3,460 sq. ft.
- Lot area:0.19 Acres
- Lot Features:Outside City Limits, Rectangular
- Architectural Style:Ranch
- Construction Materials:Vinyl Siding, Wood Frame
- Exterior Features:Front Porch, Patio, Porch, Screened
- Foundation Description:Slab
- Levels:1 Story
Schools
- High school:Socastee High School
- Middle school:Forestbrook Middle School
- Elementary school:Forestbrook Elementary School
Utilities
- Water:Public, Water Available
- Sewer:Sewer Available
Finances and disclosures
- Price:$434,900
- Price per sq. ft.:$125.69
Features and amenities
- Laundry features:Washer Hookup
- Amenities:Clubhouse
- Pool features:Community, Outdoor Pool
Parking
- Total parking spaces:4
- Parking description:Attached, Garage, Three Car Garage
- Garage:Yes
- Garage spaces:3
 Provided courtesy of the Coastal Carolinas MLS. © 2026 of the Coastal Carolinas MLS. All rights reserved. Information is provided exclusively for consumers' personal, non-commercial use, and may not be used for any purpose other than to identify prospective properties consumers may be interested in purchasing. Data is deemed reliable but is not guaranteed accurate by the Coastal Carolinas MLS. SC_CCAR Member Broker: Margaret McBride
New listings near 915 Harrison Mill St.
- New
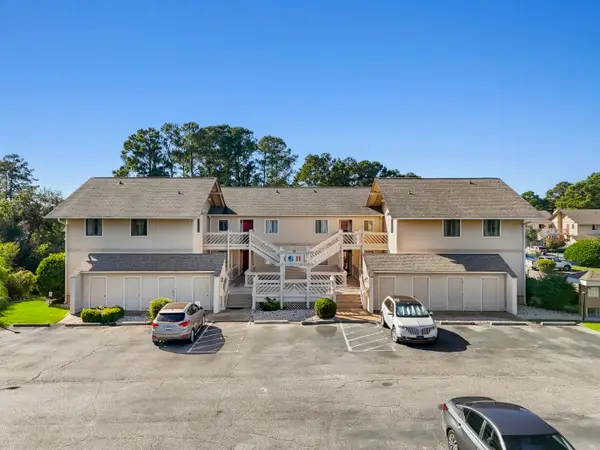
 $174,900Active2 beds 2 baths1,036 sq. ft.
3015 Old Bryan Dr. #11-8, Myrtle Beach, SC 29577
MLS# 2625864Listed by: CENTURY 21 BAREFOOT REALTY 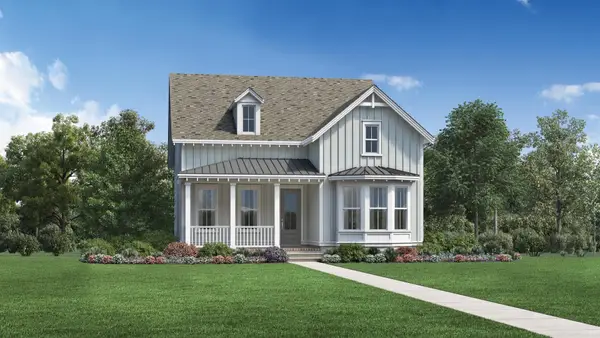 $658,433Pending4 beds 4 baths2,925 sq. ft.
1263 Newell Dr, Myrtle Beach, SC 29588
MLS# 2625815Listed by: TOLL BROTHERS REAL ESTATE INC.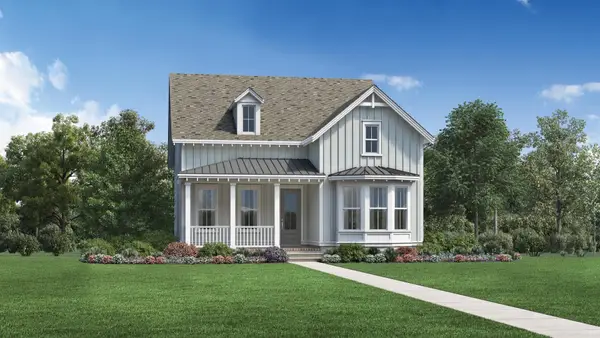 $635,377Pending4 beds 3 baths2,835 sq. ft.
1743 Tryon Dr, Myrtle Beach, SC 29588
MLS# 2625819Listed by: TOLL BROTHERS REAL ESTATE INC.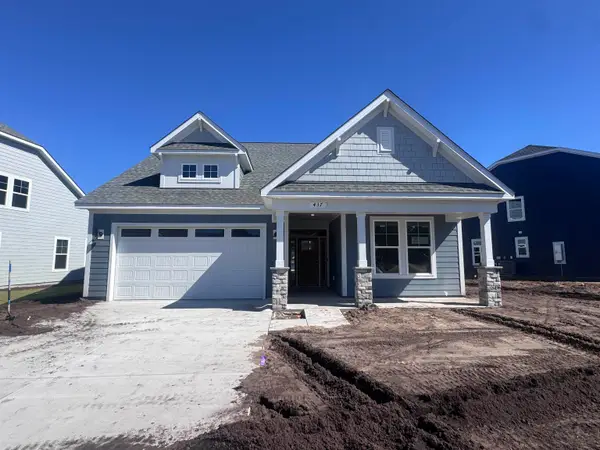 $710,257Pending4 beds 3 baths2,526 sq. ft.
437 Starlit Way, Myrtle Beach, SC 29579
MLS# 2625824Listed by: TODAY HOMES REALTY SC, LLC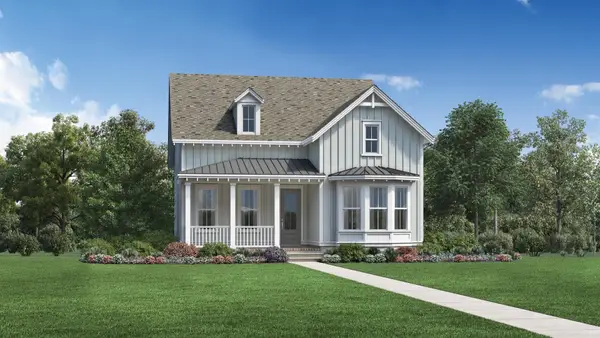 $845,143Pending4 beds 4 baths2,925 sq. ft.
1532 Pershing Loop, Myrtle Beach, SC 29588
MLS# 2625826Listed by: TOLL BROTHERS REAL ESTATE INC.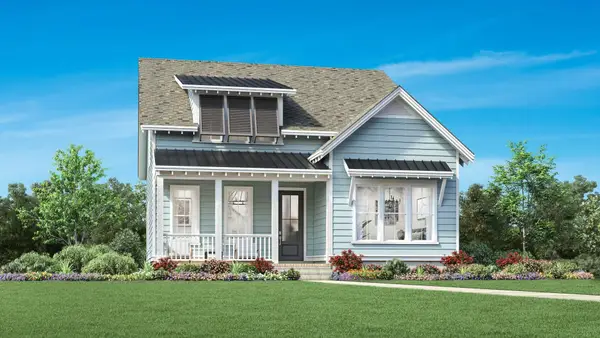 $630,332Pending4 beds 4 baths2,896 sq. ft.
1289 Newell Dr, Myrtle Beach, SC 29588
MLS# 2625831Listed by: TOLL BROTHERS REAL ESTATE INC.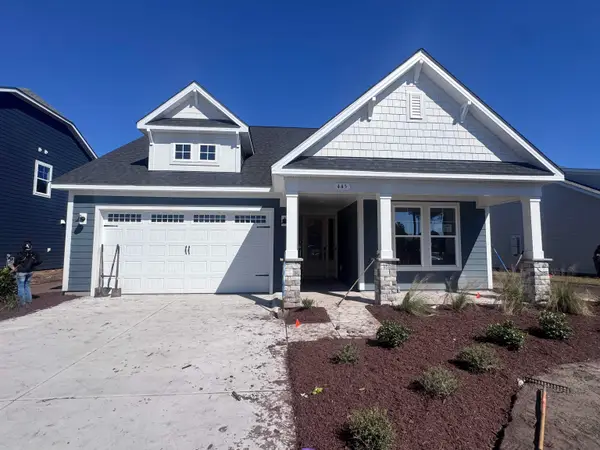 $774,456Pending4 beds 3 baths2,526 sq. ft.
445 Starlit Way, Myrtle Beach, SC 29579
MLS# 2625834Listed by: TODAY HOMES REALTY SC, LLC $766,618Pending4 beds 4 baths2,896 sq. ft.
1544 Pershing Loop, Myrtle Beach, SC 29588
MLS# 2625844Listed by: TOLL BROTHERS REAL ESTATE INC.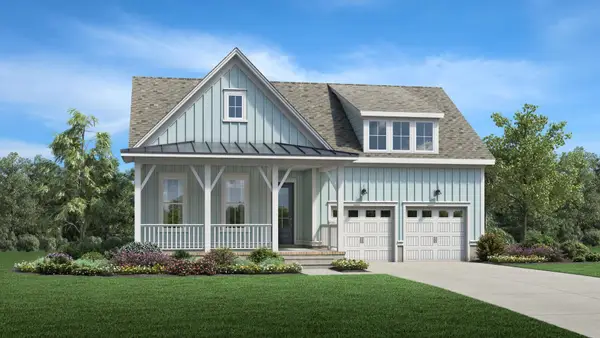 $712,670Pending4 beds 4 baths3,650 sq. ft.
1276 Newell Dr, Myrtle Beach, SC 29588
MLS# 2625850Listed by: TOLL BROTHERS REAL ESTATE INC.- New
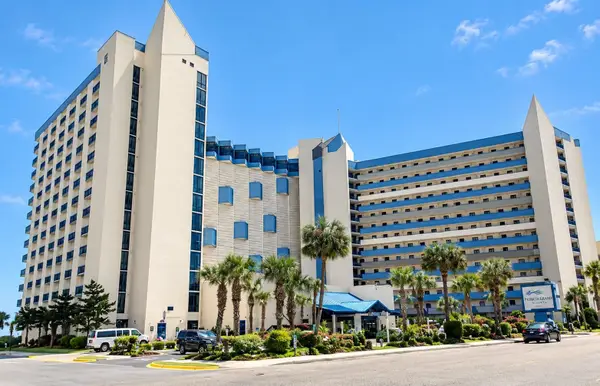 $142,000Active-- beds 1 baths450 sq. ft.
7100 Ocean Blvd. N #705, Myrtle Beach, SC 29572
MLS# 2625806Listed by: REALTY ONE GROUP DOCKSIDE


Protect your home and budget from life's surprises with an Assurant Home Warranty, backed by a partner that supports you through every step of homeownership. Explore Plans.
©2026 Century 21 Real Estate LLC. All rights reserved. CENTURY 21®, the CENTURY 21 Logo and C21® are service marks owned by Century 21 Real Estate LLC. Century 21 Real Estate LLC fully supports the principles of the Fair Housing Act and the Equal Opportunity Act. Each office is independently owned and operated. Listing information is deemed reliable but not guaranteed accurate.