9650 Shore Dr. #2207, Myrtle Beach, SC 29572
Local realty services provided by:CENTURY 21 Boling & Associates, Inc.
9650 Shore Dr. #2207,Myrtle Beach, SC 29572
$695,000
- 2 Beds
- 2 Baths
- 1,864 sq. ft.
- Condominium
- Active
Office: leonard call - kingston
MLS#:2622874
Source:SC_CCAR
Price summary
- Price:$695,000
- Price per sq. ft.:$372.85
- Monthly HOA dues:$1,014
About this home
Stunning coastal residence with expansive Atlantic Ocean views and breathtaking sunrise vistas. This fully furnished 2-bedroom, 2-bath condo offers over 1,800 total square feet, two large private balconies, and an open-concept floor plan designed for comfortable living and entertaining. Enjoy panoramic coastline views from virtually every room. The spacious primary suite features a private sitting area and a walk-in closet. The desirable split-bedroom floor plan provides privacy for owners and guests. The well-appointed kitchen includes granite countertops and stainless steel appliances and opens to the spacious living and dining areas. Additional highlights include generous living space, coastal views, balcony access, furnished interiors, and an ideal layout for a primary residence, second home, or vacation property. Enjoy beautiful sunrises, sweeping Atlantic Ocean views, and the coastal lifestyle from this exceptional furnished residence. Located inside the prestigious Maisons sur Mer, this oceanfront tower has it all. The amenities include an Oceanfront lounge, pool, Tiki Bar, Bon Appetite restaurant, billiards and media room, separate dining area, card room, library, fitness center, men's & women's sauna, game room, outdoor grilling, basketball and tennis court, underground parking, 24-hour security, and the list goes on! Perfect primary residence, second home or rental option. A must see!...
Contact an agent
Home facts
- Year built:1974
- Subdivision & Development:Maisons Sur-Mer
- Listing ID #:2622874
- Added:6 day(s) ago
- Updated:September 23, 2026 at 02:16 PM
Rooms and interior
- Bedrooms:2
- Total bathrooms:2
- Full bathrooms:2
- Flooring:Carpet, Luxury Vinyl Plank, Tile
- Kitchen Description:Breakfast Area, Dishwasher, Disposal, Microwave, Range, Refrigerator
- Living area:1,864 sq. ft.
Heating and cooling
- Cooling:Central Air
- Heating:Central, Electric
- Central air:Yes
Structure and exterior
- Year built:1974
- Building area:1,864 sq. ft.
- Lot Features:Flood Zone, Outside City Limits
- Architectural Style:High Rise
- Construction Materials:Concrete, Steel
- Exterior Features:Balcony, Barbecue, Sprinkler Irrigation
- Levels:1 Story
Schools
- High school:Myrtle Beach High School
- Middle school:Myrtle Beach Middle School
- Elementary school:Myrtle Beach Elementary School
Utilities
- Water:Public, Water Available
- Sewer:Sewer Available
Finances and disclosures
- Price:$695,000
- Price per sq. ft.:$372.85
Features and amenities
- Laundry features:Dryer, Washer, Washer Hookup
- Amenities:Furnished, Storage, Trash
- Pool features:Outdoor Pool, Private Pool
Parking
- Parking description:Deck
 Provided courtesy of the Coastal Carolinas MLS. © 2026 of the Coastal Carolinas MLS. All rights reserved. Information is provided exclusively for consumers' personal, non-commercial use, and may not be used for any purpose other than to identify prospective properties consumers may be interested in purchasing. Data is deemed reliable but is not guaranteed accurate by the Coastal Carolinas MLS. SC_CCAR Member Broker: Penny I. Boling
New listings near 9650 Shore Dr. #2207
- New
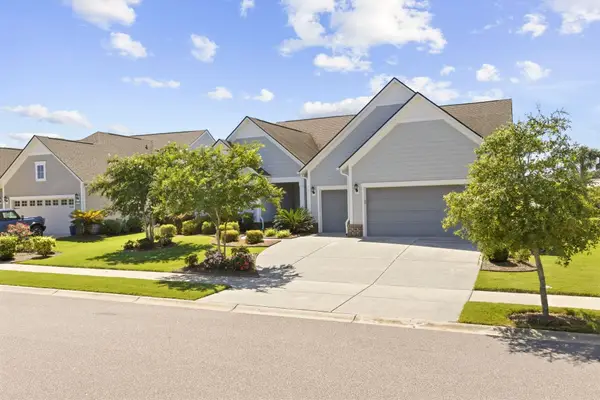 $800,000Active3 beds 3 baths3,410 sq. ft.
6571 Cagliari Court, Myrtle Beach, SC 29575
MLS# 2623458Listed by: KELLER WILLIAMS INNOVATE SOUTH - Open Sat, 11am to 1pmNew
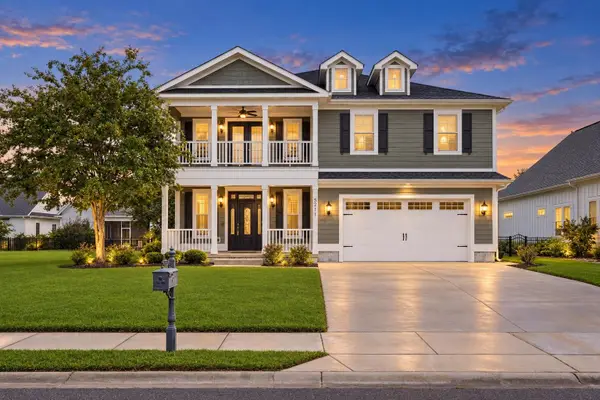 $535,000Active4 beds 3 baths3,462 sq. ft.
5211 Mount Pleasant Dr., Myrtle Beach, SC 29579
MLS# 2623460Listed by: EXP REALTY LLC - New
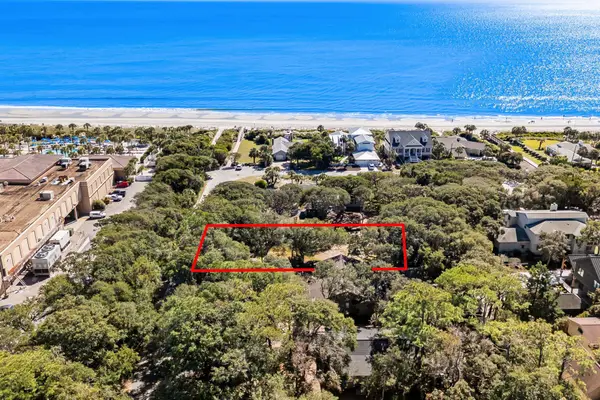 $2,979,000Active4 beds 6 baths7,063 sq. ft.
209 82nd Ave. N, Myrtle Beach, SC 29572
MLS# 2623456Listed by: RESOURCEFUL REALTY - New
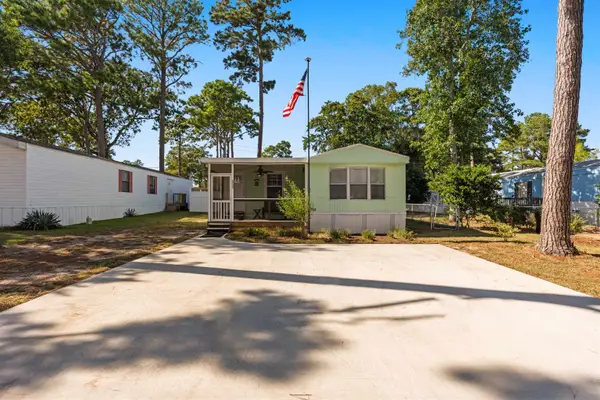 $135,000Active2 beds 2 baths1,200 sq. ft.
2733 Sagittarius Dr., Myrtle Beach, SC 29575
MLS# 2623453Listed by: WELCOME HOME REALTY - New
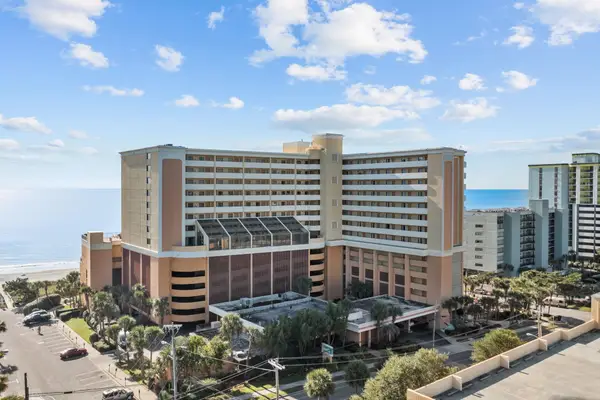 $155,000Active-- beds 1 baths455 sq. ft.
6900 N Ocean Blvd. #125, Myrtle Beach, SC 29572
MLS# 2623450Listed by: RE/MAX SOUTHERN SHORES - New
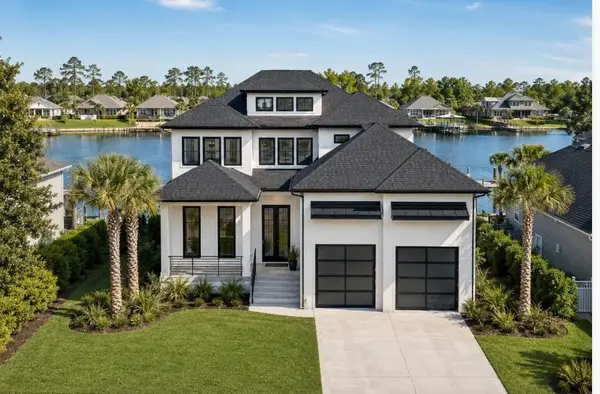 $1,499,900Active4 beds 4 baths4,169 sq. ft.
305 Mesa Grande Dr., Myrtle Beach, SC 29579
MLS# 2623451Listed by: ROWE VENTURES - New
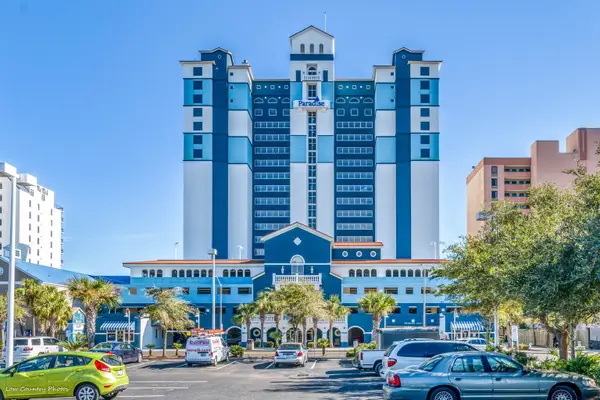 $595,500Active4 beds 3 baths1,900 sq. ft.
2201 S Ocean Blvd. #401/402, Myrtle Beach, SC 29577
MLS# 2623445Listed by: OCEAN FRONT GURU REAL ESTATE - New
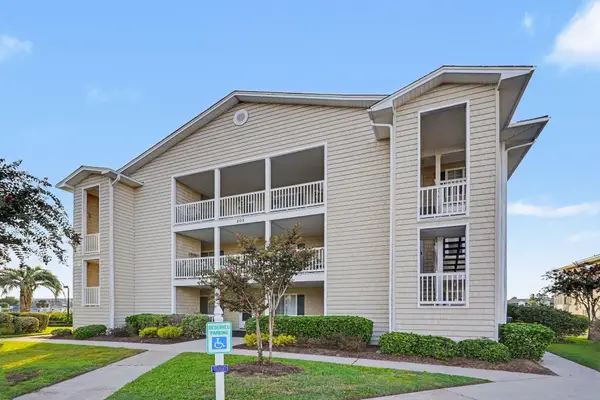
 $224,000Active2 beds 2 baths1,068 sq. ft.
203 Landing Rd. #203C, Myrtle Beach, SC 29588
MLS# 2623446Listed by: CENTURY 21 THE HARRELSON GROUP - New
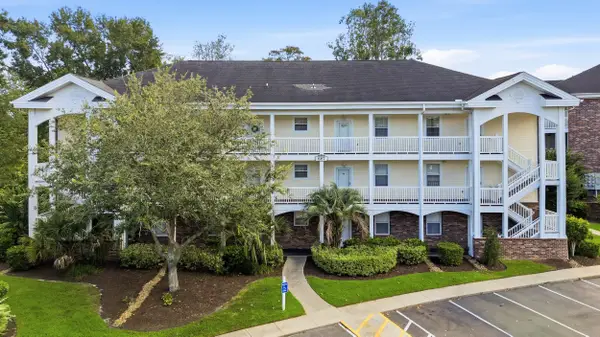 $223,500Active2 beds 2 baths1,241 sq. ft.
687 Riverwalk Dr. #201, Myrtle Beach, SC 29579
MLS# 2623448Listed by: CENTURY 21 BROADHURST - New
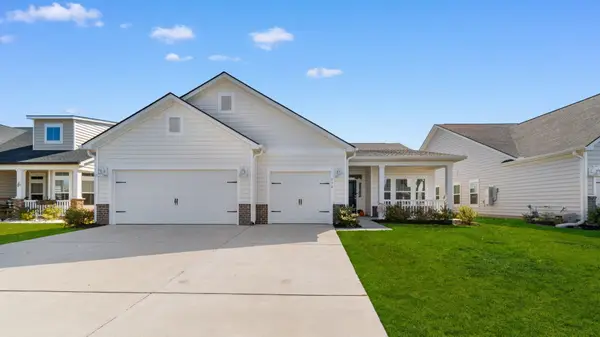 $429,900Active3 beds 2 baths3,008 sq. ft.
178 New Paradise Way, Myrtle Beach, SC 29588
MLS# 2623449Listed by: CENTURY 21 BAREFOOT REALTY


Protect your home and budget from life's surprises with an Assurant Home Warranty, backed by a partner that supports you through every step of homeownership. Explore Plans.
©2026 Century 21 Real Estate LLC. All rights reserved. CENTURY 21®, the CENTURY 21 Logo and C21® are service marks owned by Century 21 Real Estate LLC. Century 21 Real Estate LLC fully supports the principles of the Fair Housing Act and the Equal Opportunity Act. Each office is independently owned and operated. Listing information is deemed reliable but not guaranteed accurate.