
4606 Ninety 6 Road, Neeses, SC 29107
Local realty services provided by:CENTURY 21 Northland
4606 Ninety 6 Road,Neeses, SC 29107
$92,917
- 2 Beds
- 2 Baths
- 1,144 sq. ft.
- Mobile / Manufactured
- Pending
Listed by: rhonda robinson
Office: robinson real estate services inc.
MLS#:26020698
Source:MI_NGLRMLS
Price summary
- Price:$92,917
- Price per sq. ft.:$81.22
About this home
Wow! Come check this out! Ready to live in the country? This is the home you have been searching for. Completely renovated and move in ready. Screened front porch and large deck on the back. New metal roof, vinyl siding, gutters, windows and more! Den area w/sliding glass doors. Kitchen w/new cabinets, counter tops and sink. New flooring and freshly painted. Hall bathroom completely renovated. Call today to schedule an appointment!
Contact an agent
Home facts
- Year built:1976
- Subdivision & Development:None
- Listing ID #:26020698
- Updated:September 03, 2026 at 08:49 PM
Rooms and interior
- Bedrooms:2
- Total bathrooms:2
- Full bathrooms:2
- Living area:1,144 sq. ft.
Heating and cooling
- Cooling:Central Air
- Heating:Heat Pump
- Central air:Yes
Structure and exterior
- Year built:1976
- Building area:1,144 sq. ft.
- Lot area:2 Acres
Schools
- High school:Hunter-Kinard-Tyler High School
- Middle school:Hunter-Kinard Tyler
- Elementary school:Hunter-Kinard-Tyler Elementary School
Finances and disclosures
- Price:$92,917
- Price per sq. ft.:$81.22
New listings near 4606 Ninety 6 Road
 $420,000Pending5 beds 4 baths3,000 sq. ft.
1167 Begonia Road, Neeses, SC 29107
MLS# 640529Listed by: AXEN REALTY $74,000Active3 beds 2 baths1,368 sq. ft.
248 Henry Road, Neeses, SC 29107
MLS# 640001Listed by: LPT REALTY LLC $175,000Active3 beds 2 baths1,512 sq. ft.
3421 Ninety 6 Road, Neeses, SC 29107
MLS# 26020565Listed by: TRUHOME REALTY $149,500Active2 beds 1 baths1,131 sq. ft.
2699 Ninety 6 Road, Neeses, SC 29107
MLS# 26020505Listed by: KELLER WILLIAMS PALMETTO $211,000Pending4 beds 2 baths1,904 sq. ft.
279 Water Tank Road, Neeses, SC 29107
MLS# 638334Listed by: EXP REALTY LLC $1,080,000Active108 Acres
1 Disadore Drive, Neeses, SC 29107
MLS# 26019498Listed by: NORTHGROUP REAL ESTATE LLC $80,250Pending11.58 Acres
7376 Savannah Highway, NEESES, SC 29107
MLS# 635776Listed by: BLUEFIELD REALTY GROUP $74,900Active3 beds 2 baths1,511 sq. ft.
586 Dragstrip Road, Neeses, SC 29107
MLS# 26009781Listed by: THE MOORE GROUP - A DIVISION OF THE LITCHFIELD COMPANY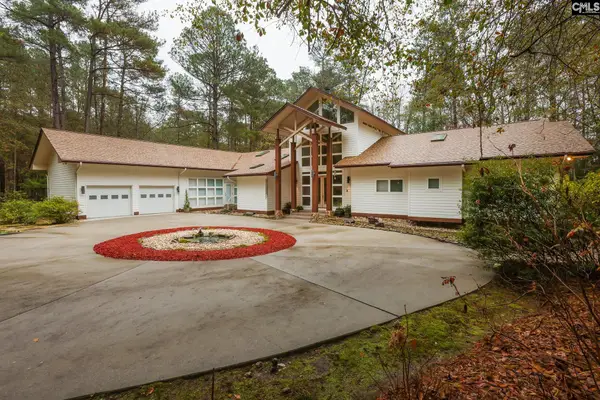 $795,000Pending4 beds 4 baths3,399 sq. ft.
6447 Neeses Highway, Neeses, SC 29107
MLS# 623286Listed by: DANIEL RAVENEL SOTHEBY'S INT RLTY


Protect your home and budget from life's surprises with an Assurant Home Warranty, backed by a partner that supports you through every step of homeownership. Explore Plans.
©2026 Century 21 Real Estate LLC. All rights reserved. CENTURY 21®, the CENTURY 21 Logo and C21® are service marks owned by Century 21 Real Estate LLC. Century 21 Real Estate LLC fully supports the principles of the Fair Housing Act and the Equal Opportunity Act. Each office is independently owned and operated. Listing information is deemed reliable but not guaranteed accurate.