
907 Amelia Street, Newberry, SC 29108
Local realty services provided by:CENTURY 21 The Harrelson Group
Listed by: andy brumbaugh
Office: jpar magnolia group
MLS#:4381432
Source:CH
907 Amelia Street,Newberry, SC 29108
$439,000
- 4 Beds
- 4 Baths
- 2,400 sq. ft.
- Single family
- Active
Price summary
- Price:$439,000
- Price per sq. ft.:$182.92
About this home
From mid-century charm, to modern ranch living, this gorgeous 4 bedroom, 4 FULL bath home comes fully renovated and move-in ready! 907 Amelia Street was lovingly cared for and occupied by the ORIGINAL owner before it was recently fitted with the perfect blend of modern upgrades and open functional living space. Located within walking distance of Historic Downtown Newberry, this home sits on over a 1/2 ACRE lot, situated among stunning mature trees. Step inside to discover a a huge Front Den/Living Room, with enough space to function as both a family space and an additional formal dining or sitting room. From the side entry, enjoy the oversized and open concept eat-in kitchen, fitted with all new cabinetry, stainless appliances, center island, and beautiful quartz countertops. The thoughtfully designed main living area has a layout ideal for entertaining or everyday comfort. Right off of the kitchen is the converted sunroom and over-sized laundry room. Down the hallway you will find the first of THREE FULL BATHROOMS, each fitted with new tiled flooring, vanities, and lighting. Both bedrooms downstairs have their own ensuite bathrooms, so either could work as a primary! Upstairs you are greeted by a floorplan that is both functional and nostalgic, with bedrooms on either end, separated by a bonus flex area and a renovated full bathroom. Both bedrooms feature unique built-ins, original to the home, and perfect for children or guests! HVAC was recently replaced in 2024, ALL NEW electrical wiring and panel box, interior and exterior painting, new miodern lighting, fixtures, and fans..the list goes on and on. Don’t miss out on touring this one-of-a-kind home!Buyers and buyers' Agent to verify all pertinent information....
Contact an agent
Home facts
- Year built:1954
- Subdivision & Development:none
- Listing ID #:4381432
- Updated:July 31, 2026 at 01:58 AM
Rooms and interior
- Bedrooms:4
- Total bathrooms:4
- Full bathrooms:4
- Flooring:Tile, Vinyl, Wood
- Kitchen Description:Dishwasher, Disposal, Electric Oven, Exhaust Hood
- Living area:2,400 sq. ft.
Heating and cooling
- Cooling:Central Air, Ductless
- Heating:Ductless
- Central air:Yes
Structure and exterior
- Year built:1954
- Building area:2,400 sq. ft.
- Lot area:1 Acres
- Architectural Style:Ranch
- Foundation Description:Crawl Space
- Levels:1 Story
Schools
- High school:Newberry
- Elementary school:Boundary Street
Utilities
- Sewer:Public Sewer
Finances and disclosures
- Price:$439,000
- Price per sq. ft.:$182.92
Parking
- Garage:Yes
- Garage spaces:2
- Carport spaces:2
 Listings courtesy of Canopy MLS as distributed by MLS GRID. Copyright 2021 Canopy MLS. All rights reserved. Canopy MLS, provides content displayed here (“provided content”) on an “as is” basis and makes no representations or warranties regarding the provided content, including, but not limited to those of non-infringement, timeliness, accuracy, or completeness. Individuals and companies using information presented are responsible for verification and validation of information they utilize and present to their customers and clients. Canopy MLS will not be liable for any damage or loss resulting from use of the provided content or the products available through Portals, IDX, VOW, and/or Syndication. Recipients of this information shall not resell, redistribute, reproduce, modify, or otherwise copy any portion thereof without the expressed written consent of Canopy MLS. CH Member Broker: Wendy Knott
New listings near 907 Amelia Street
- New
 $169,900Active3 beds 2 baths1,080 sq. ft.
933 Gilder Street, Newberry, SC 29108
MLS# 639758Listed by: LINDA RENWICK REALTY INC - New
 $619,999Active31.02 Acres
2 Hwy 76, Newberry, SC 29108
MLS# 639701Listed by: JPAR MAGNOLIA GROUP - New
 $375,000Active4 beds 3 baths2,810 sq. ft.
1119 Douglas Street, Newberry, SC 29108
MLS# 639661Listed by: KELLER WILLIAMS THE DOWNING GROUP - New
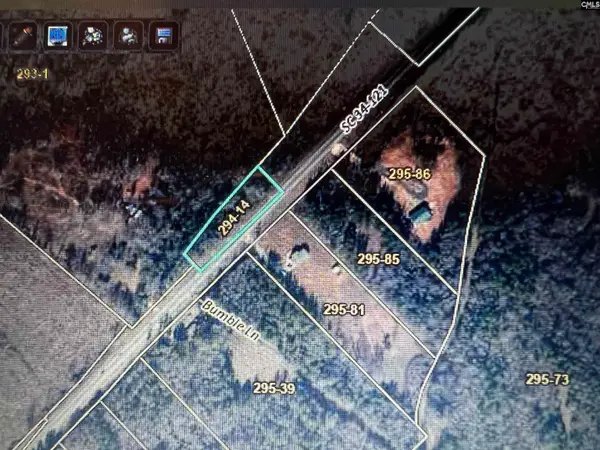 $34,900Active1 Acres
0 Hwy 121 & 34, Newberry, SC 29108
MLS# 639604Listed by: FATHOM REALTY SC LLC - New
 $224,400Active3 beds 2 baths1,526 sq. ft.
1520 Trent Street, Newberry, SC 29108
MLS# 639378Listed by: LANE PROPERTIES - New
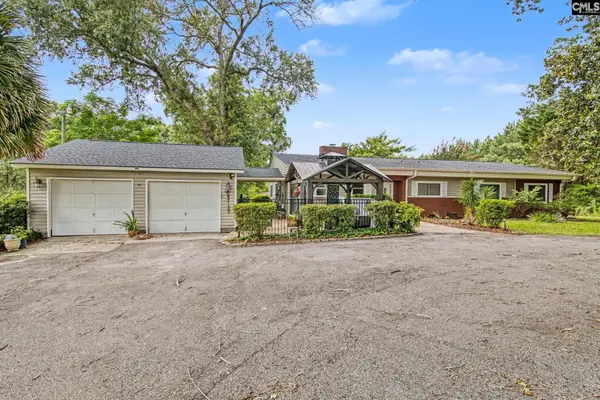 $411,000Active3 beds 2 baths2,226 sq. ft.
4359 Mount Bethel Garmany Road, Newberry, SC 29108
MLS# 639297Listed by: FATHOM REALTY SC LLC - New
 $139,900Active8.34 Acres
0 Folk Road, Newberry, SC 29108
MLS# 639264Listed by: ERA WILDER REALTY  $179,900Active2 beds 1 baths1,352 sq. ft.
1332 Milligan Street, Newberry, SC 29108
MLS# 638638Listed by: LINDA RENWICK REALTY INC $249,900Active2 beds 1 baths1,625 sq. ft.
374 Old Whitmire Highway, Newberry, SC 29108
MLS# 638634Listed by: LANE PROPERTIES $245,000Active3 beds 1 baths1,200 sq. ft.
4009 College Street, Newberry, SC 29108
MLS# 638387Listed by: FATHOM REALTY SC LLC


Protect your home and budget from life's surprises with an Assurant Home Warranty, backed by a partner that supports you through every step of homeownership. Explore Plans.
©2026 Century 21 Real Estate LLC. All rights reserved. CENTURY 21®, the CENTURY 21 Logo and C21® are service marks owned by Century 21 Real Estate LLC. Century 21 Real Estate LLC fully supports the principles of the Fair Housing Act and the Equal Opportunity Act. Each office is independently owned and operated. Listing information is deemed reliable but not guaranteed accurate.