1650 Oven Bottom Rd, Nichols, SC 29581
Local realty services provided by:CENTURY 21 Thomas Realty, Inc.
1650 Oven Bottom Rd,Nichols, SC 29581
$195,000
- 3 Beds
- 2 Baths
- 1,196 sq. ft.
- Single family
- Active
Office: swamp fox realty & appraisals
MLS#:2618236
Source:SC_CCAR
Price summary
- Price:$195,000
- Price per sq. ft.:$163.04
About this home
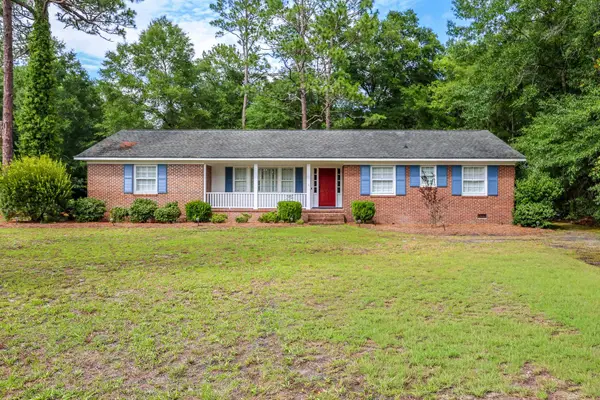
Welcome home to 1650 Oven Bottom Road — a beautifully renovated 3-bedroom, 1.5-bath retreat tucked on 0.82 private acres just outside Lake View in Dillon County, surrounded by farmland and woods for the ultimate in peaceful country living. Step inside to find brand-new luxury vinyl plank flooring throughout, new interior doors and trim work, and updated fans and light fixtures. The kitchen has been beautifully renovated with new cabinetry, quartz countertops, and stainless steel appliances, while both bathrooms and the laundry area feature matching new cabinetry as well. A cozy fireplace anchors the inviting family room, and a new HVAC system keeps things comfortable year-round. Outside, freshl andscaping enhances the curb appeal, and you'll enjoy morning coffee on the covered front porch or evening gatherings on the rear concrete patio. For added peace of mind, the sellers have made buying easy with a new moisture barrier, a pre-listing home inspection, a new survey, and a recent termite treatment with a transferable bond already in place. A large detached garage/shop adds even more versatility for vehicles, hobbies, or storage. Move-in ready and waiting for you — schedule your private showing today!...
Contact an agent
Home facts
- Year built:1979
- Listing ID #:2618236
- Added:5 day(s) ago
- Updated:July 26, 2026 at 02:10 PM
Rooms and interior
- Bedrooms:3
- Total bathrooms:2
- Full bathrooms:1
- Half bathrooms:1
- Flooring:Luxury Vinyl Plank
- Kitchen Description:Dishwasher, Kitchen Island, Microwave, Range, Range Hood, Refrigerator
- Basement:Yes
- Basement Description:Crawl Space
- Living area:1,196 sq. ft.
Heating and cooling
- Cooling:Central Air
- Heating:Central, Electric
- Central air:Yes
Structure and exterior
- Year built:1979
- Building area:1,196 sq. ft.
- Lot area:0.82 Acres
- Architectural Style:Ranch
- Construction Materials:Brick, Brick Veneer
- Exterior Features:Front Porch, Patio
- Foundation Description:Crawlspace
- Levels:1 Story
Schools
- High school:Lake View High School
- Middle school:Lake View Middle School
- Elementary school:Lakeview Elementary School
Utilities
- Water:Public, Water Available
- Sewer:Septic Available, Septic Tank
Finances and disclosures
- Price:$195,000
- Price per sq. ft.:$163.04
Parking
- Total parking spaces:1
- Parking description:Detached, Garage, One Car Garage
- Garage:Yes
- Garage spaces:1
 Provided courtesy of the Coastal Carolinas MLS. © 2026 of the Coastal Carolinas MLS. All rights reserved. Information is provided exclusively for consumers' personal, non-commercial use, and may not be used for any purpose other than to identify prospective properties consumers may be interested in purchasing. Data is deemed reliable but is not guaranteed accurate by the Coastal Carolinas MLS. SC_CCAR Member Broker: Harry Thomas
New listings near 1650 Oven Bottom Rd
- New
 $245,000Active4 beds 3 baths2,600 sq. ft.
502 Burney St., Nichols, SC 29581
MLS# 2617843Listed by: SLOAN REALTY GROUP 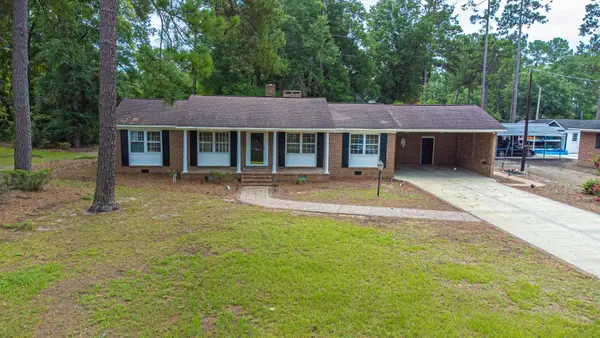
 $169,900Pending4 beds 2 baths2,568 sq. ft.
302 W Raft St., Nichols, SC 29581
MLS# 2617811Listed by: CENTURY 21 PALMS REALTY $272,000Active3 beds 2 baths2,100 sq. ft.
205 W Raft St., Nichols, SC 29581
MLS# 2614301Listed by: RE/MAX EXECUTIVE $25,000Active1.3 Acres
TBD N Main St., Nichols, SC 29581
MLS# 2506571Listed by: CENTURY 21 THOMAS $39,900Pending2.22 Acres
TBD Long Branch Swamp Rd., Nichols, SC 29581
MLS# 2504597Listed by: IRON OAK PROPERTIES $15,000Active0.59 Acres
TBD N Main St., Nichols, SC 29581
MLS# 2422787Listed by: CENTURY 21 THOMAS


Protect your home and budget from life's surprises with an Assurant Home Warranty, backed by a partner that supports you through every step of homeownership. Explore Plans.
©2026 Century 21 Real Estate LLC. All rights reserved. CENTURY 21®, the CENTURY 21 Logo and C21® are service marks owned by Century 21 Real Estate LLC. Century 21 Real Estate LLC fully supports the principles of the Fair Housing Act and the Equal Opportunity Act. Each office is independently owned and operated. Listing information is deemed reliable but not guaranteed accurate.