
119 Fitzsimmons Drive, North Augusta, SC 29860
Local realty services provided by:CENTURY 21 The Realty Group
119 Fitzsimmons Drive,North Augusta, SC 29860
$425,000
- 4 Beds
- 3 Baths
- 2,513 sq. ft.
- Single family
- Active
Listed by: cathie richards
Office: re/max reinvented
MLS#:100603760
Source:NC_CCAR
Price summary
- Price:$425,000
- Price per sq. ft.:$169.12
About this home
10,000 dollar Buyer Incentive!! Highly sought after Mount Vintage Golf Community! This 4 year old one owner executive's home is better than new and move in ready!!! Welcome to this beautiful All Brick, well built, one owner home with 62,000 of upgrades made by seller since their purchase! Too many to list but list is available upon request. This four bedroom, three full bath home has all on the main level except fourth bedroom, large bonus room and bath upstairs. This home has an open floor plan concept with high ceilings, nice moldings, and lots of windows for natural light! All flooring was replaced with beautiful LVP throughout 15,000. Designer carpet on wood tread steps for safety 3,000. Beautiful kitchen with large island. New backsplash 1000. Painted cabinets kitchen and bathrooms 3500. Granite, stainless appliances and walk in pantry! Master bath has beautiful tile accent wall 1.000, new mirrors, upgraded light fixtures, rectangle sinks, granite, tiled shower with glass surround and door, tiled floor, soaking tub and designer barn door 1500. Screened porch 7000. Wooden deck changed to trex and aluminum railings added 12,000. Additional deck installed Designer overlay coating on back porch flooring and entry 4000. Many shrubs, plants and trees have been planted as well as additional Bermuda 4,500. Added sprinkler zones 3,000. Recessed lighting upgraded ceiling fans throughout 1200. Upgraded new Front Door and glass storm door 3000. Chair rail added in bathrooms. 2 car garage and so much more! This is a smart home! Play a round of golf at the 27-hole championship course, tennis on one of the six courts, BOCCE ball court, jr. Olympic size pool, clubhouse, line dancing at the town center and take everyone to lunch at the on-site neighborhood restaurant. Many amenities available for everyone to enjoy! Don't miss the opportunity to see this beauty!...
Contact an agent
Home facts
- Year built:2022
- Subdivision & Development:Mount Vintage Plantation
- Listing ID #:100603760
- Added:13 day(s) ago
- Updated:September 29, 2026 at 11:00 AM
Rooms and interior
- Bedrooms:4
- Total bathrooms:3
- Full bathrooms:3
- Rooms Total:8
- Flooring:Carpet
- Dining Description:Eat-in Kitchen
- Kitchen Description:Dishwasher, Disposal, Eat-in Kitchen, Gas Range, Pantry, Refrigerator
- Bedroom Description:Walk-In Closet(s)
- Living area:2,513 sq. ft.
Heating and cooling
- Cooling:Central Air
- Heating:Fireplace(s), Heat Pump, Heating, Natural Gas
- Central air:Yes
Structure and exterior
- Roof:Composition
- Year built:2022
- Building area:2,513 sq. ft.
- Lot area:0.25 Acres
- Construction Materials:Brick, Fiber Cement, Wood Frame
- Exterior Features:Deck, Screened
- Foundation Description:Slab
- Levels:1.5 Story
Schools
- High school:Strom Thurmond
- Middle school:Merriwether
- Elementary school:Merriwether
Utilities
- Water:Water Connected
- Sewer:Sewer Connected
Finances and disclosures
- Price:$425,000
- Price per sq. ft.:$169.12
Features and amenities
- Appliances:Dishwasher, Disposal, Refrigerator
- Amenities:Community Pool, Golf Course, Tennis Court(s), Trail(s), Walk-In Closet(s)
- Pool features:Community Pool
- Smart home:Yes
Parking
- Total parking spaces:2
- Parking description:Attached Garage, Garage
- Garage:Yes
- Garage spaces:2

New listings near 119 Fitzsimmons Drive
- New
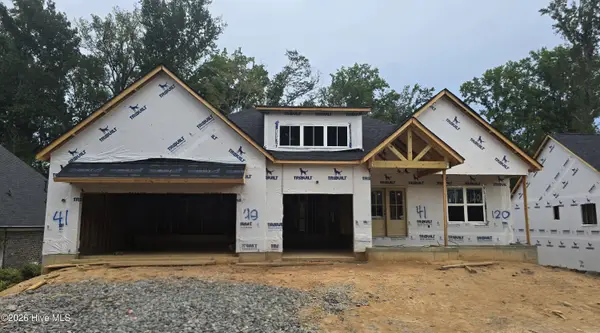 $679,000Active5 beds 5 baths4,146 sq. ft.
120 Oakbrook Drive, North Augusta, SC 29860
MLS# 100606580Listed by: PROPERTY PARTNERS - New
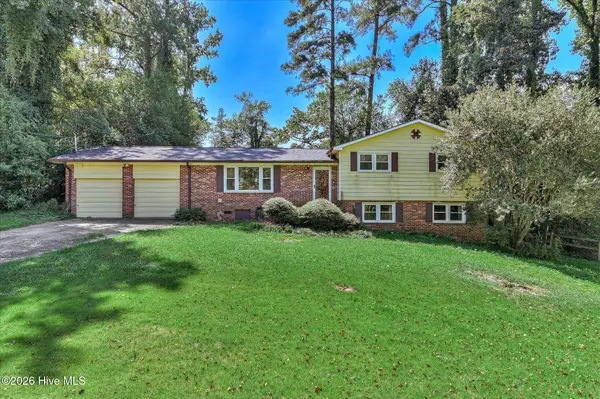 $317,000Active4 beds 2 baths2,000 sq. ft.
809 Hammond Drive, North Augusta, SC 29841
MLS# 100606564Listed by: HEARTLAND REAL ESTATE - New
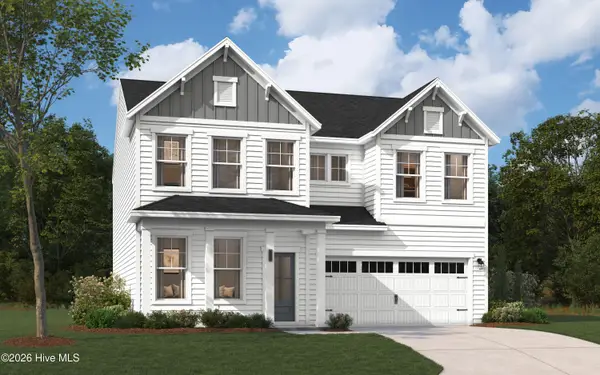 $401,970Active4 beds 3 baths2,560 sq. ft.
14514 Yellow Jacket Boulevard, North Augusta, SC 29841
MLS# 100606509Listed by: STANLEY MARTIN GA/SC BROKERAGE LLC - New
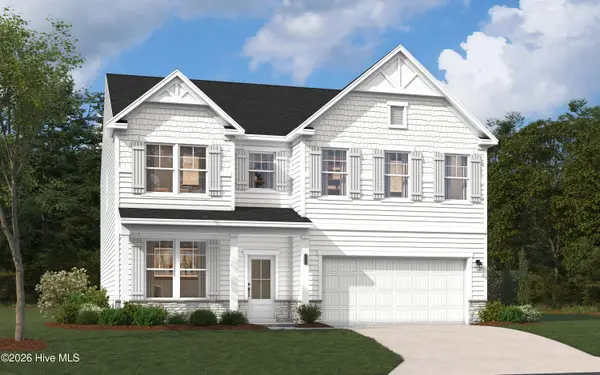 $419,765Active4 beds 3 baths2,917 sq. ft.
14521 Yellow Jacket Boulevard, North Augusta, SC 29841
MLS# 100606481Listed by: STANLEY MARTIN GA/SC BROKERAGE LLC - New
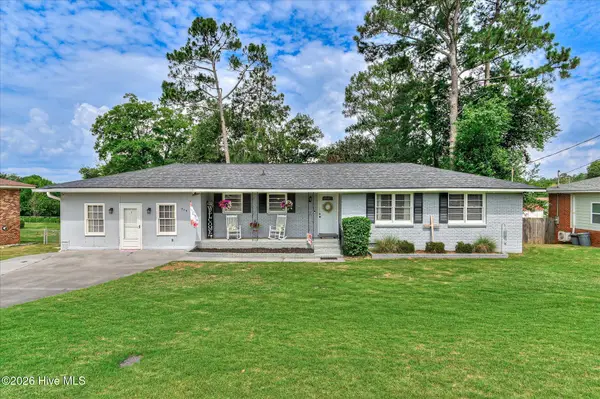 $254,900Active3 beds 2 baths1,848 sq. ft.
634 Victoria Drive, North Augusta, SC 29841
MLS# 100606349Listed by: BLANCHARD & CALHOUN - WA 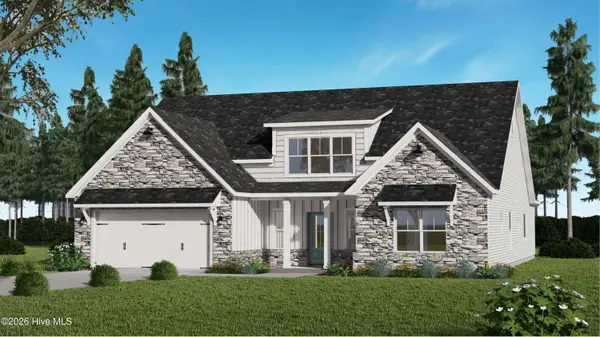 $504,629Pending4 beds 4 baths2,533 sq. ft.
208 Oakbrook Drive, North Augusta, SC 29860
MLS# 100606118Listed by: PROPERTY PARTNERS- New
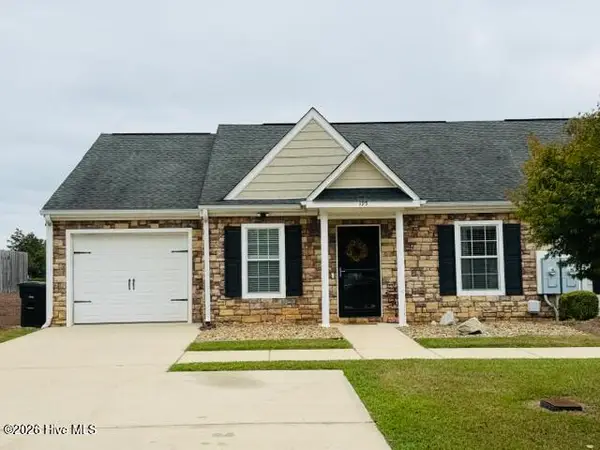 $229,000Active3 beds 2 baths1,308 sq. ft.
195 Haley Drive, North Augusta, SC 29860
MLS# 100606023Listed by: MEYBOHM REAL ESTATE - NORTH AUGUSTA - New
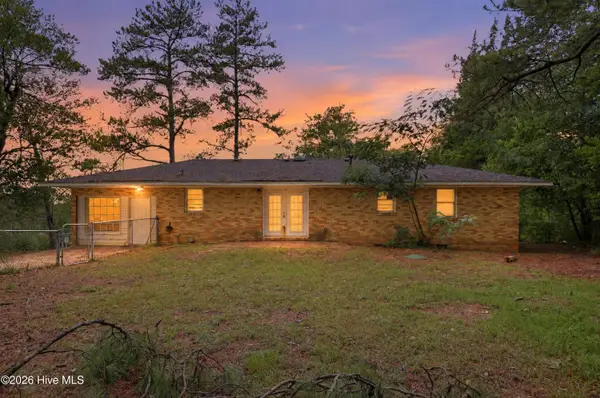 $199,900Active3 beds 2 baths1,586 sq. ft.
206 Belair Road, North Augusta, SC 29841
MLS# 100606049Listed by: TRELORA REALTY INC. - New
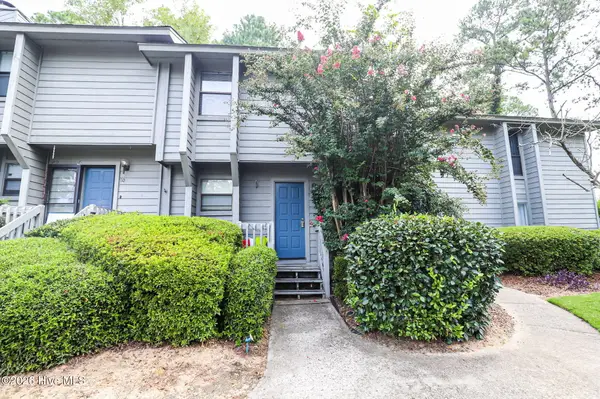 $199,900Active2 beds 3 baths1,184 sq. ft.
9 Teal Court, North Augusta, SC 29841
MLS# 100605928Listed by: RE/MAX REINVENTED - New
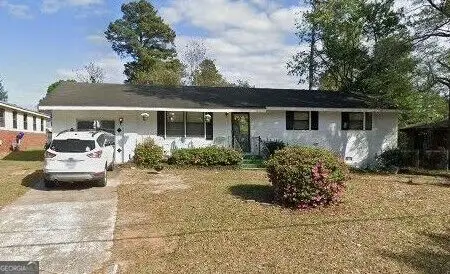 $199,900Active3 beds 2 baths1,534 sq. ft.
150 Palmetto Avenue, North Augusta, SC 29841
MLS# 10852434Listed by: American Heroes Realty


Protect your home and budget from life's surprises with an Assurant Home Warranty, backed by a partner that supports you through every step of homeownership. Explore Plans.
©2026 Century 21 Real Estate LLC. All rights reserved. CENTURY 21®, the CENTURY 21 Logo and C21® are service marks owned by Century 21 Real Estate LLC. Century 21 Real Estate LLC fully supports the principles of the Fair Housing Act and the Equal Opportunity Act. Each office is independently owned and operated. Listing information is deemed reliable but not guaranteed accurate.