14464 Yellow Jacket Boulevard, North Augusta, SC 29841
Local realty services provided by:CENTURY 21 New Beginnings
14464 Yellow Jacket Boulevard,North Augusta, SC 29841
$392,960
- 4 Beds
- 3 Baths
- 2,653 sq. ft.
- Single family
- Active
Upcoming open houses
- Sat, Nov 0710:00 am - 05:00 pm
- Sun, Nov 0811:00 am - 05:00 pm
- Mon, Nov 0910:00 am - 05:00 pm
- Tue, Nov 1010:00 am - 05:00 pm
- Wed, Nov 1110:00 am - 05:00 pm
- Thu, Nov 1210:00 am - 05:00 pm
- Fri, Nov 1310:00 am - 05:00 pm
- Sat, Nov 1410:00 am - 05:00 pm
- Sun, Nov 1511:00 am - 05:00 pm
- Mon, Nov 1610:00 am - 05:00 pm
- Tue, Nov 1710:00 am - 05:00 pm
- Wed, Nov 1810:00 am - 11:00 pm
- Thu, Nov 1910:00 am - 05:00 pm
- Fri, Nov 2010:00 am - 05:00 pm
- Sat, Nov 2110:00 am - 05:00 pm
- Sun, Nov 2211:00 am - 05:00 pm
- Mon, Nov 2310:00 am - 05:00 pm
- Tue, Nov 2410:00 am - 05:00 pm
- Fri, Nov 2710:00 am - 05:00 pm
- Sat, Nov 2810:00 am - 05:00 pm
- Sun, Nov 2910:00 am - 05:00 pm
- Mon, Nov 3010:00 am - 05:00 pm
Listed by: richard shaine cobb
Office: stanley martin ga/sc brokerage llc.
MLS#:100605092
Source:NC_CCAR
Price summary
- Price:$392,960
- Price per sq. ft.:$148.12
About this home
Ask about SPECIAL FINANCING opportunities with rates as low as 4.5% 5 year Conv. ARM, 5.75% VA/FHA Fixed Rate, or 6.375% Conv. Fixed Rate, PLUS, up to $12,000 toward closing costs on select homes with use of preferred lender. Limited-time offer. Must close by 12/30/26. Contact the Neighborhood Sales Manager for complete details and qualifications. Manager for details.$2000 Real Heroes discount available for qualified buyers (active and retired military, first responders, and teachers. Welcome to the Easton floorplan, a beautifully designed 4-bedroom, 3-bathroom home that seamlessly blends modern luxury with everyday functionality. Located in sought-after North Augusta, in the neighborhood of The Hive, this stunning residence features an open-concept layout that effortlessly connects the kitchen, dining, and family room, creating the perfect space for entertaining and everyday living. The chef-inspired kitchen is a dream, boasting 42'' upper cabinets, sleek quartz countertops, a spacious pantry, and top-of-the-line appliances. The main-level primary suite offers a private retreat with a walk-in closet and a spa-like ensuite featuring quartz countertops, dual vanities, and a luxurious shower. Additional bedrooms provide ample space for family or guests, while a versatile flex room and a tucked-away pocket office cater to work-from-home or hobby needs. Upstairs, a spacious loft adds even more possibilities, whether as a media room, playroom, or guest retreat. Thoughtful details such as low maintenance vinyl siding, a two-car garage, and built-in storage throughout elevate both comfort and efficiency. Step outside to enjoy the covered back patio and beautifully landscaped yard, complete with a sprinkler system for easy maintenance. Garage size matters, so all of ours are over 21' x 19', giving you ample room for parking and storage. Designed for modern living, the Easton is more than a home, it's a lifestyle. Energy efficient construction inspected and tested by The Home Energy Rating System (HERS) index. Photos used are for illustrative purposes only. Colors and finishes may vary....
Contact an agent
Home facts
- Year built:2026
- Subdivision & Development:The Hive
- Listing ID #:100605092
- Added:46 day(s) ago
- Updated:November 07, 2026 at 11:46 AM
Rooms and interior
- Bedrooms:4
- Total bathrooms:3
- Full bathrooms:3
- Rooms Total:8
- Flooring:Carpet
- Dining Description:Eat-in Kitchen
- Kitchen Description:Dishwasher, Disposal, Eat-in Kitchen, Gas Range, Kitchen Island, Pantry
- Bedroom Description:Master Downstairs, Walk-In Closet(s)
- Living area:2,653 sq. ft.
Heating and cooling
- Cooling:Central Air
- Heating:Forced Air, Heating, Natural Gas
- Central air:Yes
Structure and exterior
- Roof:Architectural Shingle
- Year built:2026
- Building area:2,653 sq. ft.
- Lot area:0.22 Acres
- Lot Features:Level
- Construction Materials:Vinyl Siding, Wood Frame
- Exterior Features:Covered, Patio
- Foundation Description:Slab
- Levels:2 Story
Schools
- High school:North Augusta
- Middle school:Paul Knox
- Elementary school:Hammond Hill
Utilities
- Water:Water Connected
- Sewer:Sewer Connected
Finances and disclosures
- Price:$392,960
- Price per sq. ft.:$148.12
Features and amenities
- Appliances:Dishwasher, Disposal
- Laundry features:Laundry Room, Washer Hookup
- Amenities:Solid Surface, Tray Ceiling(s), Walk-In Closet(s)
Parking
- Total parking spaces:2
- Parking description:Attached Garage, Concrete, Garage, Garage Door Opener
- Garage:Yes
- Garage spaces:2

New listings near 14464 Yellow Jacket Boulevard
- New
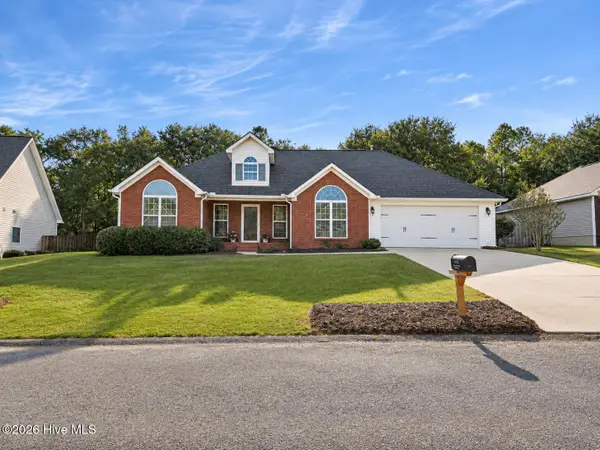 $309,900Active3 beds 2 baths1,715 sq. ft.
8024 Canary Lake Road, North Augusta, SC 29841
MLS# 100615179Listed by: RE/MAX REINVENTED - New
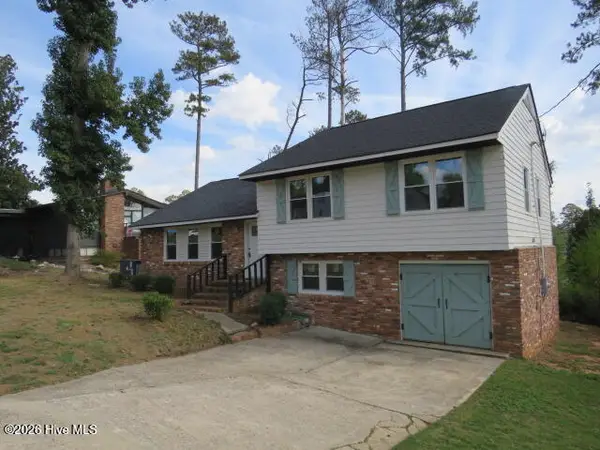
 $269,000Active4 beds 3 baths1,835 sq. ft.
907 Holliday Drive, North Augusta, SC 29841
MLS# 100615145Listed by: CENTURY 21 JEFF KELLER REALTY - New
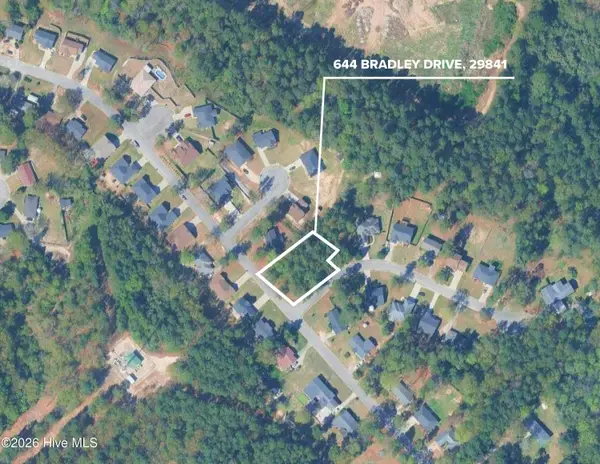 $40,000Active0.24 Acres
644 Bradley Drive, North Augusta, SC 29841
MLS# 100615046Listed by: BLANCHARD & CALHOUN - EVANS - New
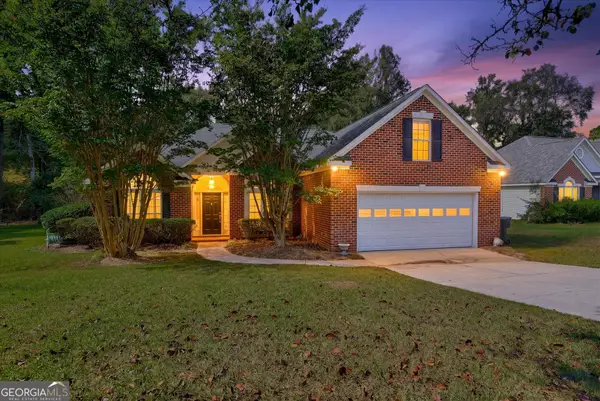 $329,900Active4 beds 2 baths2,092 sq. ft.
352 Saint Julian Place, North Augusta, SC 29860
MLS# 10886158Listed by: Meybohm LLC - New
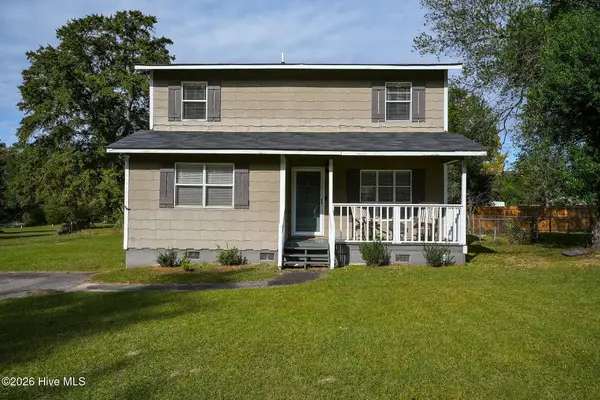 $199,900Active3 beds 2 baths1,434 sq. ft.
107 H And H Street, North Augusta, SC 29841
MLS# 100614847Listed by: DEMURE REAL ESTATE - New
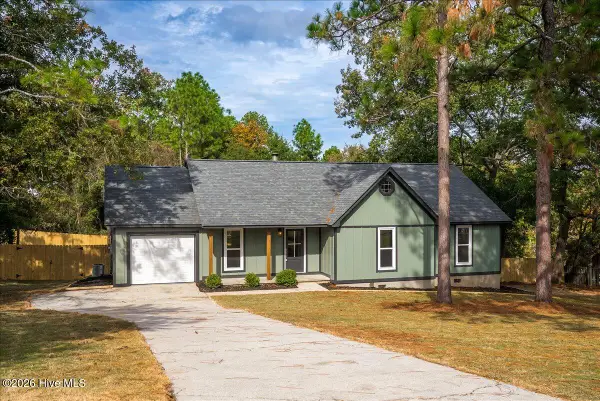 $329,900Active3 beds 2 baths1,729 sq. ft.
108 Windy Mill Drive, North Augusta, SC 29841
MLS# 100614687Listed by: EXP REALTY, LLC - New
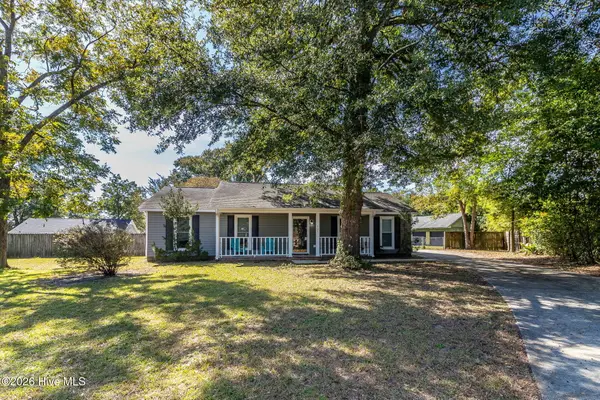 $269,500Active-- beds 2 baths1,474 sq. ft.
520 Sunrise Court, North Augusta, SC 29841
MLS# 100614704Listed by: MEYBOHM REAL ESTATE - EVANS - New
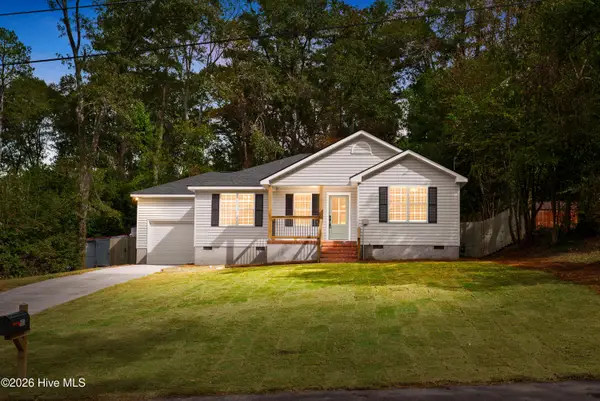 $235,000Active3 beds 2 baths1,229 sq. ft.
505 Heil Drive, North Augusta, SC 29841
MLS# 100614633Listed by: EXP REALTY, LLC - New
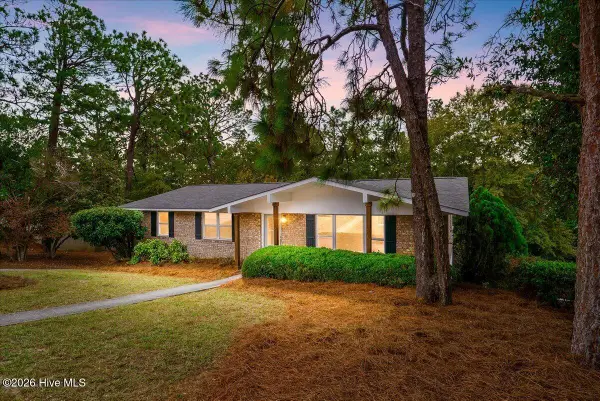 $259,900Active4 beds 3 baths1,897 sq. ft.
614 Kershaw Drive, North Augusta, SC 29841
MLS# 100614649Listed by: EXP REALTY, LLC 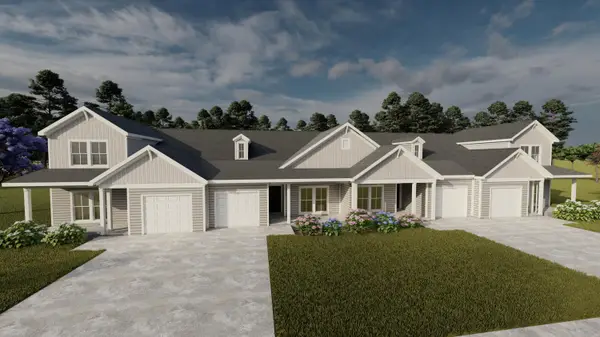 $259,900Active3 beds 3 baths1,601 sq. ft.
1088 Primrose Drive #Wdth25a, North Augusta, SC 29860
MLS# 98256355Listed by: IVEY REALTY ASSOCIATES, LLC


Protect your home and budget from life's surprises with an Assurant Home Warranty, backed by a partner that supports you through every step of homeownership. Explore Plans.
©2026 Century 21 Real Estate LLC. All rights reserved. CENTURY 21®, the CENTURY 21 Logo and C21® are service marks owned by Century 21 Real Estate LLC. Century 21 Real Estate LLC fully supports the principles of the Fair Housing Act and the Equal Opportunity Act. Each office is independently owned and operated. Listing information is deemed reliable but not guaranteed accurate.