
253 Eutaw Springs Trail, North Augusta, SC 29860
Local realty services provided by:CENTURY 21 Solomon Properties
Listed by: terri frerichs
Office: better homes & gardens executive partners
MLS#:100601262
Source:NC_CCAR
Price summary
- Price:$1,127,600
- Price per sq. ft.:$156.13
About this home
NEW PRICE! NEW OPPORTUNITY! SAME BEAUTIFUL HOME! Welcome to 253 Eutaw Springs Trail, an extraordinary Mount Vintage home offering an impressive 7,222 square feet of finished living space on a private 2.38-acre homesite. Thoughtfully designed for both everyday living and entertaining, this remarkable property offers abundant space, high-end finishes, energy-efficient features, and an incredible outdoor retreat. The 3,604-square-foot main level features a welcoming living room, formal dining room, study/library, sunroom surrounded by beautiful Anderson windows, and a gourmet kitchen designed to impress. A see-through fireplace creates a warm connection between the living room and sunroom. The expansive kitchen boasts more than 40 feet of granite countertops, an abundance of solid maple cabinetry with pull-out shelving and soft-close drawers, stainless steel appliances including a commercial size side-by-side refrigerator, an 8-foot island, and a huge walk-in pantry. The spacious owner's suite provides a luxurious private retreat. The owner's bath features his-and-hers vanities, a double tiled shower with rain heads and handheld sprays, a deep Japanese soaking tub, and a massive walk-in closet complete with a California Closet system. Two additional bedrooms, a laundry room with a 5-foot closet, washing machine, gas dryer and a half bath complete the main level. The 3,982-square-foot fully finished walk-out basement offers an incredible amount of flexibility and is equipped with its own HVAC system. The lower level includes three additional bedrooms, an office, game room, recreation room with an entire wall of built-ins and a walk-in closet, a theater room with kitchenette, a safe room, and an additional bonus room-perfect for guests, hobbies, entertaining, or multigenerational living. Step outside to your own private resort! The in-ground swimming pool and 7-person hot tub were added in November 2022, creating the perfect setting for relaxing and entertaining. An outdoor kitchen takes the outdoor living experience to the next level. Energy efficiency and thoughtful upgrades are standout features of this home. Paid-for solar panels with battery backup provide an impressive energy solution, while a whole-house water filtration system was added in 2025. Tesla charging station remains! Recent garage and front porch floor treatments add to the home's long list of improvements. And the space doesn't stop there-the seller acquired the lots on both sides of the property, creating an expansive 2.38-acre total homesite and providing exceptional privacy and room to enjoy the outdoors. This is more than a home-it is a lifestyle. From the extraordinary interior space and gourmet kitchen to the finished walk-out basement, pool, hot tub, outdoor kitchen, solar power, whole house battery backup and expansive acreage. Residents of Mount Vintage enjoy outstanding community amenities, including a town center, fitness center, swimming pool, tennis courts, grill room & 27 holes of championship golf....
Contact an agent
Home facts
- Year built:2009
- Subdivision & Development:Mount Vintage
- Listing ID #:100601262
- Added:53 day(s) ago
- Updated:October 27, 2026 at 11:34 AM
Rooms and interior
- Bedrooms:6
- Total bathrooms:7
- Full bathrooms:4
- Half bathrooms:3
- Rooms Total:18
- Flooring:Bamboo, Carpet, Concrete, Vinyl
- Dining Description:Eat-in Kitchen
- Bathrooms Description:Walk-in Shower
- Kitchen Description:2nd Kitchen, Dishwasher, Disposal, Eat-in Kitchen, Kitchen Island, Pantry, Range, Refrigerator
- Bedroom Description:Walk-In Closet(s)
- Living area:7,222 sq. ft.
Heating and cooling
- Cooling:Central Air
- Heating:Active Solar, Electric, Fireplace(s), Forced Air, Heat Pump, Heating, Natural Gas
- Central air:Yes
Structure and exterior
- Roof:Composition
- Year built:2009
- Building area:7,222 sq. ft.
- Lot area:2.38 Acres
- Construction Materials:Brick
- Exterior Features:Covered, Gas Grill, Outdoor Kitchen, Patio
- Foundation Description:Slab
- Levels:2 Story
Schools
- High school:Fox Creek
- Middle school:Merriwether
- Elementary school:Merriwether
Utilities
- Water:Water Connected
- Sewer:Sewer Connected
Finances and disclosures
- Price:$1,127,600
- Price per sq. ft.:$156.13
Features and amenities
- Appliances:Dishwasher, Disposal, Range, Refrigerator
- Laundry features:Washer Hookup
- Amenities:Blinds/Shades, Bookcases, Ceiling Fan(s), Clubhouse, Community Pool, Golf Course, Security, Street Lights, Tennis Court(s), Walk-In Closet(s)
- Pool features:Community Pool
Parking
- Total parking spaces:3
- Parking description:Attached, Attached Garage, Concrete, Garage, Garage Door Opener, Off Street
- Garage:Yes
- Garage spaces:3

New listings near 253 Eutaw Springs Trail
- New
 $269,900Active3 beds 2 baths1,439 sq. ft.
120 Berrywood Court, North Augusta, SC 29860
MLS# 100612677Listed by: REAL BROKER - SC  $397,295Pending4 beds 3 baths2,650 sq. ft.
607 Petal Court, North Augusta, SC 29841
MLS# 100612619Listed by: STANLEY MARTIN GA/SC BROKERAGE LLC- New
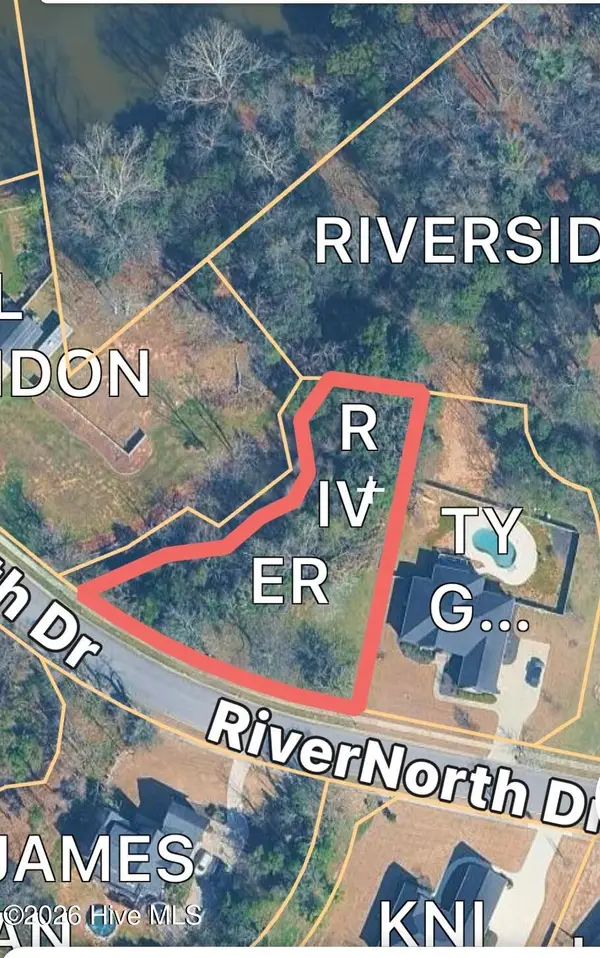 $174,900Active0.66 Acres
368 River North Drive, North Augusta, SC 29841
MLS# 100612454Listed by: BLANCHARD & CALHOUN - EVANS - New
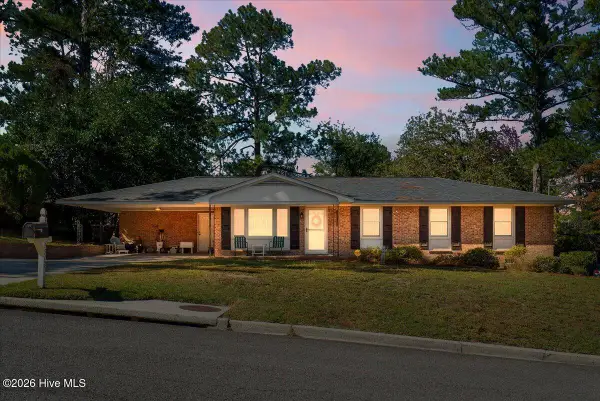 $260,000Active4 beds 2 baths1,600 sq. ft.
1912 Coulter Drive, North Augusta, SC 29841
MLS# 100612446Listed by: BETTER HOMES & GARDENS EXECUTIVE PARTNERS - New
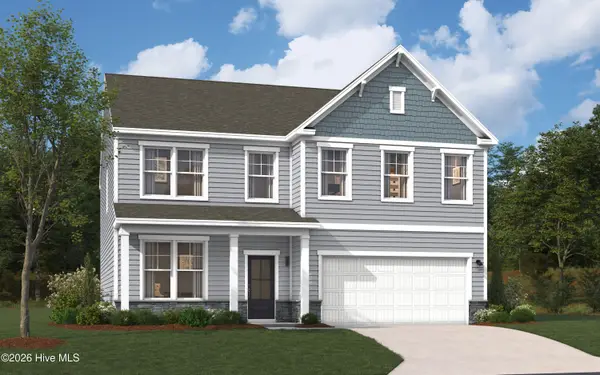 $416,780Active4 beds 3 baths2,917 sq. ft.
14564 Yellow Jacket Boulevard, North Augusta, SC 29841
MLS# 100612410Listed by: STANLEY MARTIN GA/SC BROKERAGE LLC 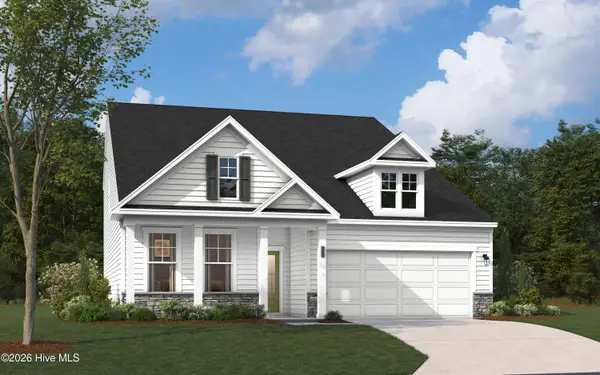 $435,395Pending5 beds 4 baths2,797 sq. ft.
14473 Yellow Jacket Boulevard, North Augusta, SC 29841
MLS# 100612292Listed by: STANLEY MARTIN GA/SC BROKERAGE LLC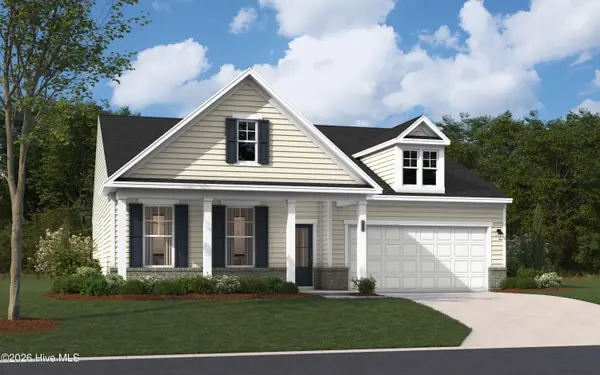 $410,560Pending4 beds 3 baths2,650 sq. ft.
580 Petal Court, North Augusta, SC 29841
MLS# 100612294Listed by: STANLEY MARTIN GA/SC BROKERAGE LLC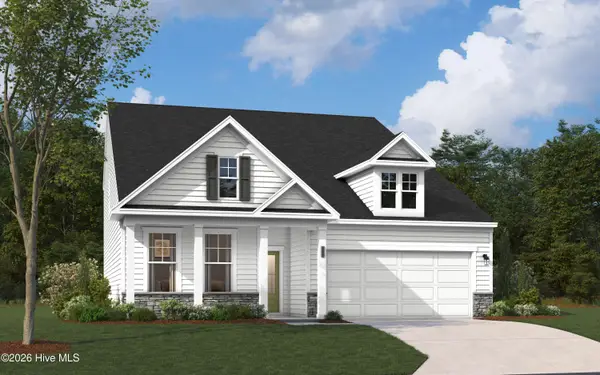 $390,525Pending4 beds 3 baths2,797 sq. ft.
14623 Yellow Jacket Boulevard, North Augusta, SC 29841
MLS# 100612297Listed by: STANLEY MARTIN GA/SC BROKERAGE LLC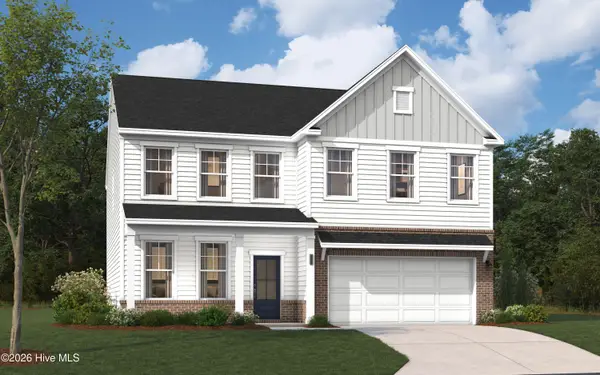 $394,736.27Pending3 beds 3 baths2,917 sq. ft.
586 Petal Court, North Augusta, SC 29841
MLS# 100612299Listed by: STANLEY MARTIN GA/SC BROKERAGE LLC- New
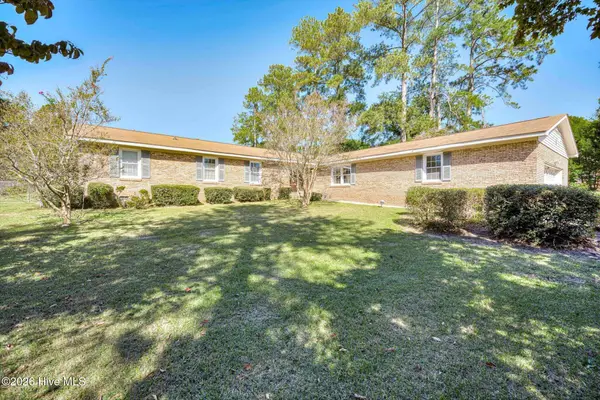 $260,000Active3 beds 2 baths2,243 sq. ft.
1816 Mountside Drive, North Augusta, SC 29841
MLS# 100612296Listed by: MEYBOHM REAL ESTATE - NORTH AUGUSTA


Protect your home and budget from life's surprises with an Assurant Home Warranty, backed by a partner that supports you through every step of homeownership. Explore Plans.
©2026 Century 21 Real Estate LLC. All rights reserved. CENTURY 21®, the CENTURY 21 Logo and C21® are service marks owned by Century 21 Real Estate LLC. Century 21 Real Estate LLC fully supports the principles of the Fair Housing Act and the Equal Opportunity Act. Each office is independently owned and operated. Listing information is deemed reliable but not guaranteed accurate.