
30 Independent Hill Lane, North Augusta, SC 29860
Local realty services provided by:CENTURY 21 The Realty Group
30 Independent Hill Lane,North Augusta, SC 29860
$920,000
- 5 Beds
- 5 Baths
- 3,203 sq. ft.
- Single family
- Active
Listed by: the stone team, greg oldham
Office: meybohm real estate - wheeler
MLS#:100583161
Source:NC_CCAR
Price summary
- Price:$920,000
- Price per sq. ft.:$287.23
About this home
$10,000 ALLOWANCE from Builder on acceptable offer. Custom luxury new construction by BEC Custom Homes in the prestigious Mount Vintage Plantation, conveniently located between Augusta, GA and Aiken, SC. Enjoy resort-style amenities including a Town Center, The Grille, 27-hole championship golf course, Junior Olympic-size pool, Har-Tru clay tennis courts, bocce ball courts, gardening plots, fitness center, lending library, and easy access to shopping, dining, and medical facilities. Unlike many golf communities in the CSRA, Mount Vintage also offers equestrian facilities and stables, adding another layer to the community's appeal.
This primarily one-level all-brick home offers exceptional craftsmanship and thoughtful design throughout. Arched French wood entry doors open to a welcoming foyer and a stunning color-drenched formal dining room. The family room features vaulted ceilings, a brick gas log fireplace, and opens seamlessly to the gourmet kitchen. Designed for both everyday living and entertaining, the kitchen showcases white cabinetry extending to the ceiling, a striking blue island with gold hardware, stone countertops, marble backsplash, pot filler, under-cabinet lighting, KitchenAid appliances including a gas range and double ovens, plus a spacious breakfast area.
A vestibule leading to the owner's suite includes custom built-in cabinetry with floating shelves, perfect for a coffee bar or charging station. The owner's retreat overlooks the golf course and features a luxurious bath with separate vanities, quartz countertops, linen storage, soaking tub, oversized walk-in shower with bench seating, and a large walk-in closet.
Three additional bedrooms are located on the main level, including a private ensuite guest room and two bedrooms with a shared bath. The powder room is accented with designer wallpaper. Additional features include a built-in mud bench, laundry room with utility sink, and a spacious storage room with countertop workspace. Upstairs, a fifth bedroom with private bath provides the perfect guest suite, home office, or flex space.
Outdoor living is equally impressive with a beautifully appointed screened porch featuring painted tongue-and-groove flooring, custom woodwork, a stained screen door, and peaceful golf course views. Additional upgrades include an oversized two-car garage with epoxy flooring, tankless water heater, built-in speakers, security system wiring, copper gas lantern, real wood shutters, and gutters. Located just a short golf cart ride from the clubhouse, this exceptional home combines timeless architecture, luxury finishes, and one of the area's premier lifestyle communities....
Contact an agent
Home facts
- Year built:2026
- Subdivision & Development:Mount Vintage Plantation
- Listing ID #:100583161
- Added:129 day(s) ago
- Updated:October 27, 2026 at 11:33 AM
Rooms and interior
- Bedrooms:5
- Total bathrooms:5
- Full bathrooms:4
- Half bathrooms:1
- Rooms Total:9
- Dining Description:Eat-in Kitchen
- Bathrooms Description:Walk-in Shower
- Kitchen Description:Dishwasher, Eat-in Kitchen, Gas Range, Pantry
- Bedroom Description:Master Downstairs, Walk-In Closet(s)
- Living area:3,203 sq. ft.
Heating and cooling
- Cooling:Central Air
- Heating:Electric, Heat Pump, Heating, Natural Gas
- Central air:Yes
Structure and exterior
- Roof:Architectural Shingle
- Year built:2026
- Building area:3,203 sq. ft.
- Lot area:0.5 Acres
- Construction Materials:Brick, Wood Frame
- Exterior Features:Patio, Screened
- Foundation Description:Crawl Space
- Levels:2 Story
Schools
- High school:Fox Creek
- Middle school:Merriwether
- Elementary school:Merriwether
Utilities
- Water:Water Connected
- Sewer:Sewer Connected
Finances and disclosures
- Price:$920,000
- Price per sq. ft.:$287.23
Features and amenities
- Appliances:Dishwasher
- Amenities:Ceiling Fan(s), Clubhouse, Community Pool, Golf Course, Walk-In Closet(s)
- Pool features:Community Pool
Parking
- Total parking spaces:2
- Parking description:Attached Garage, Garage
- Garage:Yes
- Garage spaces:2

New listings near 30 Independent Hill Lane
- New
 $269,900Active3 beds 2 baths1,439 sq. ft.
120 Berrywood Court, North Augusta, SC 29860
MLS# 100612677Listed by: REAL BROKER - SC  $397,295Pending4 beds 3 baths2,650 sq. ft.
607 Petal Court, North Augusta, SC 29841
MLS# 100612619Listed by: STANLEY MARTIN GA/SC BROKERAGE LLC- New
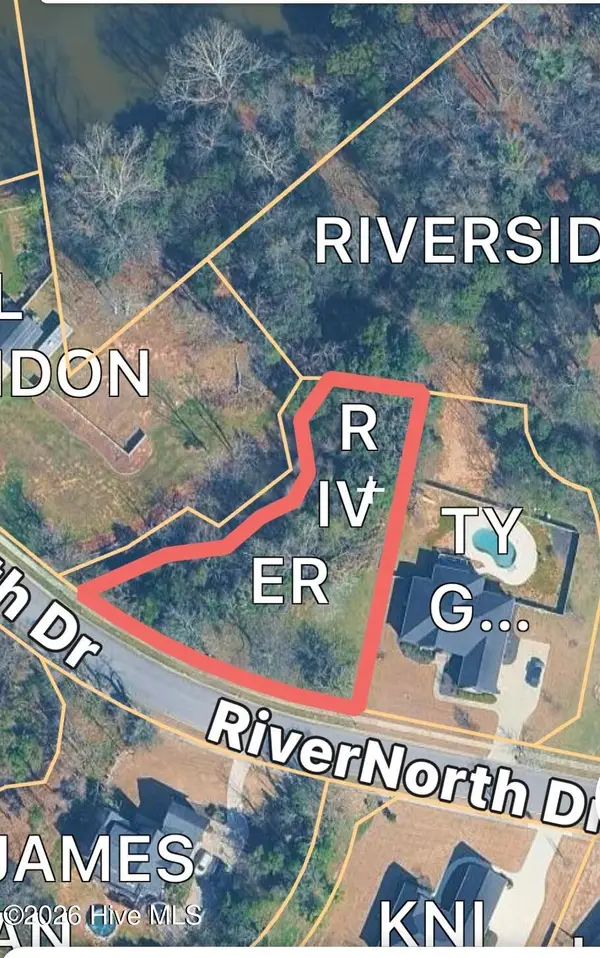 $174,900Active0.66 Acres
368 River North Drive, North Augusta, SC 29841
MLS# 100612454Listed by: BLANCHARD & CALHOUN - EVANS - New
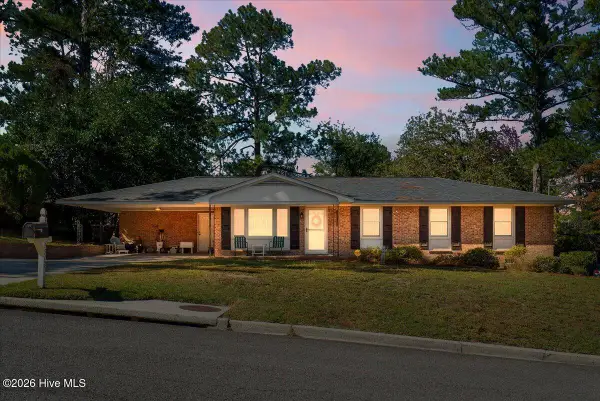 $260,000Active4 beds 2 baths1,600 sq. ft.
1912 Coulter Drive, North Augusta, SC 29841
MLS# 100612446Listed by: BETTER HOMES & GARDENS EXECUTIVE PARTNERS - New
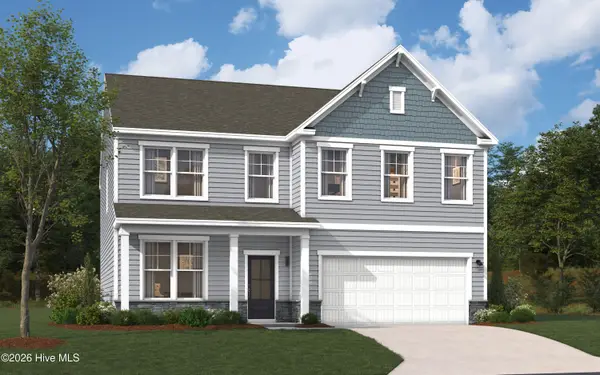 $416,780Active4 beds 3 baths2,917 sq. ft.
14564 Yellow Jacket Boulevard, North Augusta, SC 29841
MLS# 100612410Listed by: STANLEY MARTIN GA/SC BROKERAGE LLC 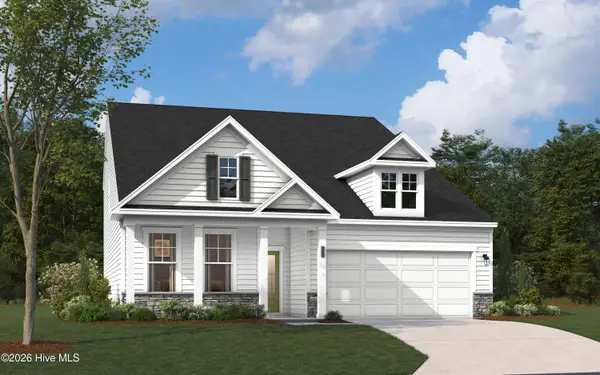 $435,395Pending5 beds 4 baths2,797 sq. ft.
14473 Yellow Jacket Boulevard, North Augusta, SC 29841
MLS# 100612292Listed by: STANLEY MARTIN GA/SC BROKERAGE LLC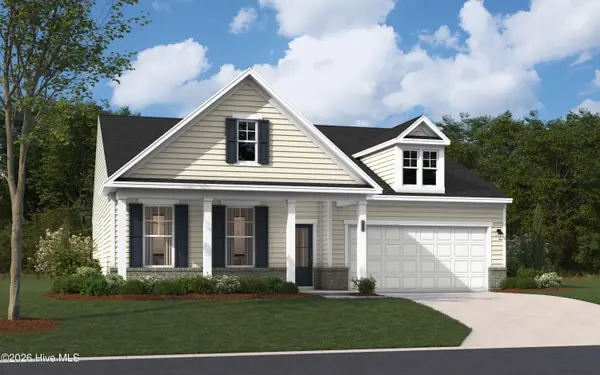 $410,560Pending4 beds 3 baths2,650 sq. ft.
580 Petal Court, North Augusta, SC 29841
MLS# 100612294Listed by: STANLEY MARTIN GA/SC BROKERAGE LLC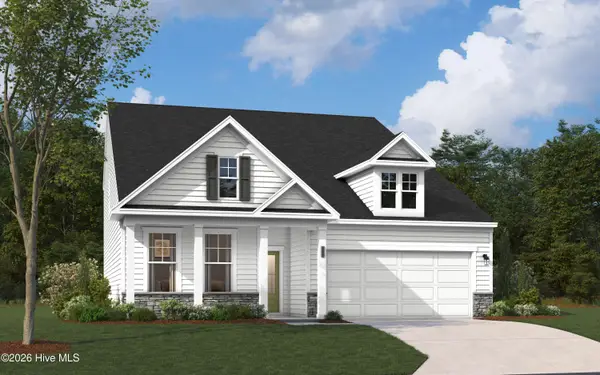 $390,525Pending4 beds 3 baths2,797 sq. ft.
14623 Yellow Jacket Boulevard, North Augusta, SC 29841
MLS# 100612297Listed by: STANLEY MARTIN GA/SC BROKERAGE LLC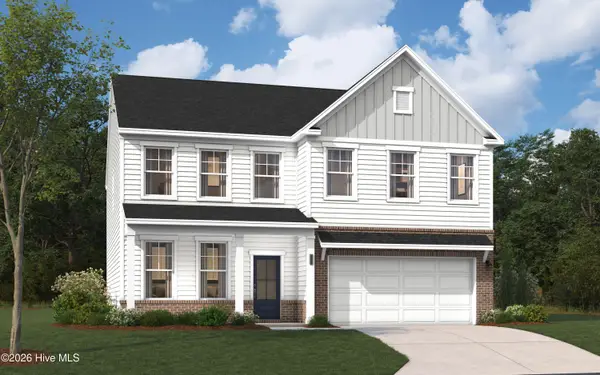 $394,736.27Pending3 beds 3 baths2,917 sq. ft.
586 Petal Court, North Augusta, SC 29841
MLS# 100612299Listed by: STANLEY MARTIN GA/SC BROKERAGE LLC- New
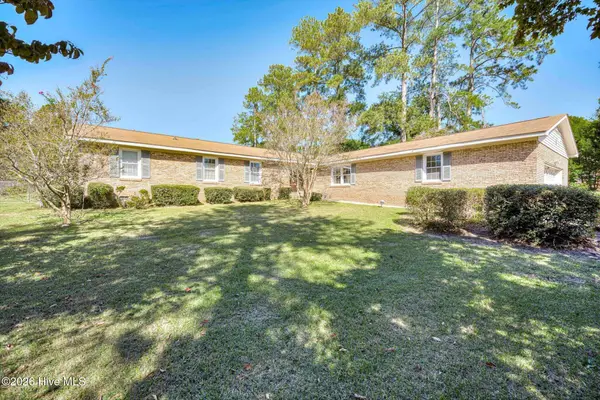 $260,000Active3 beds 2 baths2,243 sq. ft.
1816 Mountside Drive, North Augusta, SC 29841
MLS# 100612296Listed by: MEYBOHM REAL ESTATE - NORTH AUGUSTA


Protect your home and budget from life's surprises with an Assurant Home Warranty, backed by a partner that supports you through every step of homeownership. Explore Plans.
©2026 Century 21 Real Estate LLC. All rights reserved. CENTURY 21®, the CENTURY 21 Logo and C21® are service marks owned by Century 21 Real Estate LLC. Century 21 Real Estate LLC fully supports the principles of the Fair Housing Act and the Equal Opportunity Act. Each office is independently owned and operated. Listing information is deemed reliable but not guaranteed accurate.