
302 Foxchase Circle, North Augusta, SC 29860
Local realty services provided by:CENTURY 21 Jeff Keller Realty
Listed by: monica price
Office: united real estate, aiken
MLS#:100585278
Source:NC_CCAR
Price summary
- Price:$429,900
- Price per sq. ft.:$182.63
About this home
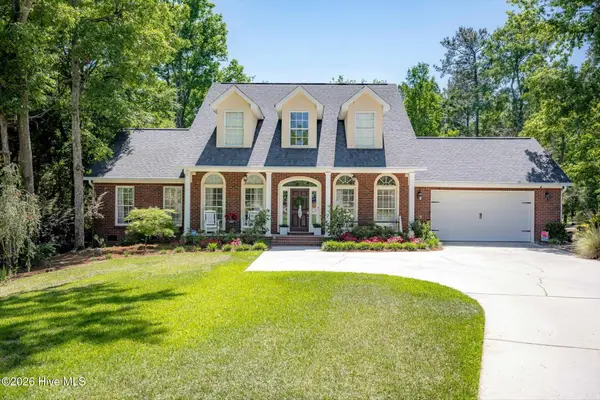
302 Foxchase Circle is a well cared for energy efficient home outfitted with intelligent smart thermostats, high-efficiency solar panels, thermostat radiant barrier roofing & smart lighting which lowers energy bills and creates a sanctuary where sustainability meets seamless modern living. This home has a gourmet kitchen with beautiful granite countertops extending to a raised bar and island, pendant & recessed lighting and nice size pantry. Two bedrooms (including Master) downstairs & 2 bedrooms upstairs. Formal dining room or flex space. Private master bath features separate garden tub & walk in shower, double vanities with cultured marble tops, & private water closet. Hardwood floors in main level excluding carpeted bedrooms. Large side entry garage with additional parking area. Home was built energy efficient, Thermostat Radiant Barrier Roofing, Tankless Water Heater, 22 solar panels that remain with home, smart thermostats & smart lights. In the height of summer the electric bill is typically $30 or under. Gutters front and back, Lot is large at .8 of an acre, partially wooded for added privacy & landscaped. There is a fenced area in rear yard and then lot extends to a 30'x40'x14' pole barn and a 10x10 shed. Perfect parking for your RV, boat & all of your toys or to add walls to create a large shop. Easy access to rear yard through large drive through gates. Wire has been pulled out to pole barn for buyer to finish electricity installation. Fiber optic available through AT&T & carbon monoxide detectors installed in the home. Within walking distance of Fox Creek charter schools. This home feels secluded but is only 20 mins from Martinez, 20 mins to downtown Augusta GA and 25 mins to Aiken, SC...
Contact an agent
Home facts
- Year built:2013
- Subdivision & Development:Not In Subdivision
- Listing ID #:100585278
- Added:65 day(s) ago
- Updated:September 03, 2026 at 10:48 AM
Rooms and interior
- Bedrooms:4
- Total bathrooms:3
- Full bathrooms:3
- Rooms Total:8
- Flooring:Carpet, Vinyl
- Dining Description:Eat-in Kitchen
- Bathrooms Description:Walk-in Shower
- Kitchen Description:Dishwasher, Eat-in Kitchen, Kitchen Island, Pantry, Refrigerator
- Bedroom Description:Master Downstairs, Walk-In Closet(s)
- Living area:2,354 sq. ft.
Heating and cooling
- Cooling:Heat Pump
- Heating:Active Solar, Electric, Heat Pump, Heating
Structure and exterior
- Roof:Shingle
- Year built:2013
- Building area:2,354 sq. ft.
- Lot area:0.8 Acres
- Lot Features:Level, Wooded
- Construction Materials:Fiber Cement, Stone
- Exterior Features:Irrigation System, Patio
- Foundation Description:Slab
- Levels:2 Story
Schools
- High school:Strom Thurmond
- Middle school:Merriwether
- Elementary school:Merriwether
Finances and disclosures
- Price:$429,900
- Price per sq. ft.:$182.63
Features and amenities
- Appliances:Dishwasher, Refrigerator
- Laundry features:Laundry Room
- Amenities:Ceiling Fan(s), Walk-In Closet(s)
Parking
- Total parking spaces:4
- Parking description:Additional Parking, Attached, Attached Garage, Garage, Garage Door Opener, Paved
- Garage:Yes
- Garage spaces:4

New listings near 302 Foxchase Circle
- New
 $255,000Active3 beds 2 baths1,378 sq. ft.
181 Spring Oak Lane, North Augusta, SC 29841
MLS# 100600927Listed by: KELLER WILLIAMS REALTY AUGUSTA PARTNERS - New
 $525,000Active5 beds 3 baths2,676 sq. ft.
23 Brookview Court, North Augusta, SC 29841
MLS# 100600908Listed by: MEYBOHM REAL ESTATE - NORTH AUGUSTA  $114,900Active0 Acres
10a Woodberry Lane, North Augusta, SC 29841
MLS# 100591088Listed by: OLDE SOUTH PROPERTIES & INVESTMENTS $59,900Pending5 Acres
5 Acres Woodberry Lane, North Augusta, SC 29841
MLS# 98254726Listed by: OLDE SOUTH PROPERTIES & INVESTMENTS- New
 $418,270Active5 beds 3 baths2,917 sq. ft.
14225 Yellow Jacket Boulevard, North Augusta, SC 29841
MLS# 100600651Listed by: STANLEY MARTIN GA/SC BROKERAGE LLC - New
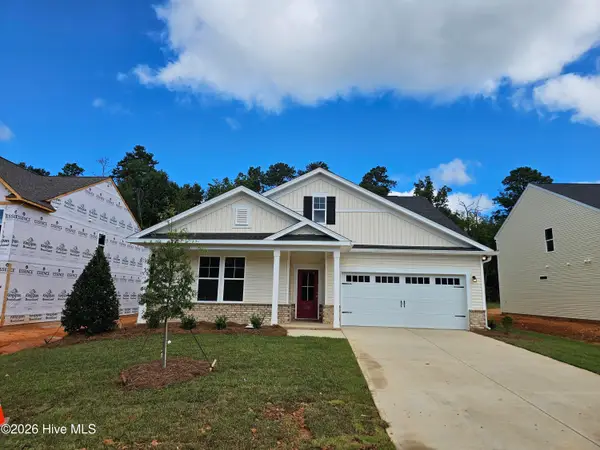 $399,580Active4 beds 3 baths2,653 sq. ft.
14249 Yellow Jacket Boulevard, North Augusta, SC 29841
MLS# 100600653Listed by: STANLEY MARTIN GA/SC BROKERAGE LLC - New
 $379,995Active4 beds 3 baths2,455 sq. ft.
14266 Yellow Jacket Boulevard, North Augusta, SC 29841
MLS# 100600654Listed by: STANLEY MARTIN GA/SC BROKERAGE LLC - New
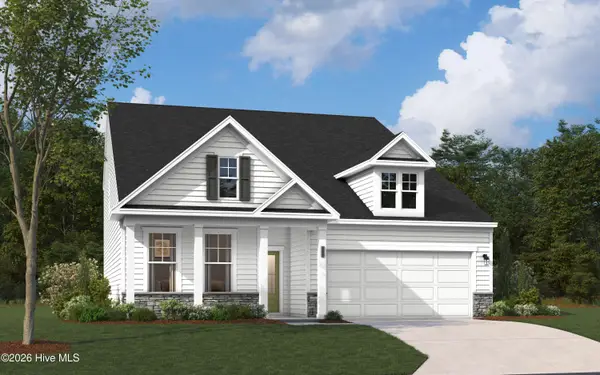 $400,520Active4 beds 3 baths2,797 sq. ft.
14275 Yellow Jacket Boulevard, North Augusta, SC 29841
MLS# 100600655Listed by: STANLEY MARTIN GA/SC BROKERAGE LLC - New
 $392,410Active4 beds 3 baths2,653 sq. ft.
14290 Yellow Jacket Boulevard, North Augusta, SC 29841
MLS# 100600658Listed by: STANLEY MARTIN GA/SC BROKERAGE LLC - New
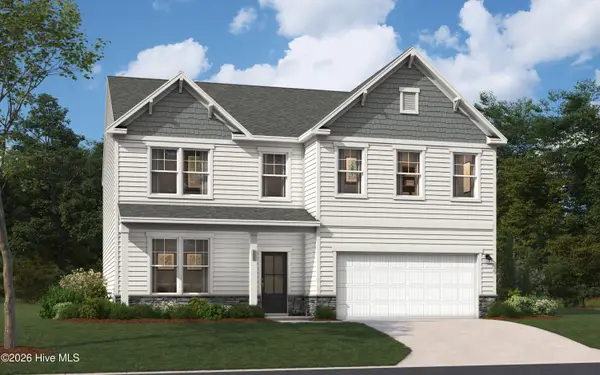 $407,495Active4 beds 3 baths3,045 sq. ft.
14299 Yellow Jacket Boulevard, North Augusta, SC 29841
MLS# 100600659Listed by: STANLEY MARTIN GA/SC BROKERAGE LLC


Protect your home and budget from life's surprises with an Assurant Home Warranty, backed by a partner that supports you through every step of homeownership. Explore Plans.
©2026 Century 21 Real Estate LLC. All rights reserved. CENTURY 21®, the CENTURY 21 Logo and C21® are service marks owned by Century 21 Real Estate LLC. Century 21 Real Estate LLC fully supports the principles of the Fair Housing Act and the Equal Opportunity Act. Each office is independently owned and operated. Listing information is deemed reliable but not guaranteed accurate.