
524 Duncan Road, North Augusta, SC 29841
Local realty services provided by:CENTURY 21 Jeff Keller Realty
Listed by: wes w bodie
Office: era wilder aiken
MLS#:100603655
Source:NC_CCAR
Price summary
- Price:$444,500
- Price per sq. ft.:$207.32
About this home
***SELLER NOW OFFERING $5000 CONCESSION FOR FLOORING*** Welcome to a rare opportunity to own your own private retreat, where mature trees, a scenic private pond, and thoughtfully designed indoor and outdoor living spaces come together to create an exceptional lifestyle. Enjoy the serenity of country living while remaining conveniently located to Aiken, North Augusta, Augusta, and Fort Gordon for shopping, dining, healthcare, and everyday conveniences. Inside, you'll find inviting living spaces designed for both comfortable everyday living and effortless entertaining. The spacious family room, anchored by a beautiful stone fireplace, flows seamlessly into the kitchen featuring a center island, gas cooktop, wall oven, abundant cabinetry, and generous workspace. Just beyond, the screened porch offers the perfect place to enjoy your morning coffee or unwind while overlooking the peaceful, wooded landscape and pond. Outdoor living is where this property truly shines. Relax on the expansive deck beneath the pergola, gather with family and friends on the covered front porch, or spend quiet afternoons fishing, watching wildlife, or simply taking in the beauty of your private pond. Every outdoor space has been designed to embrace the surrounding natural beauty. The property also features a large detached workshop with electricity and an attached oversized carport with framed expansion space, offering exceptional flexibility for storage, hobbies, projects, or future customization. A walk-out basement provides abundant storage and workspace. Whether you're searching for a peaceful place to call home, a property designed for entertaining, or simply the privacy that's becoming increasingly difficult to find, this one-of-a-kind retreat offers the perfect balance of natural beauty and modern convenience. Built with quality craftsmanship and thoughtfully maintained, this solid, move-in ready home offers the perfect blend of comfort and opportunity. Enjoy it from day one while adding your own personal touches over time. With spacious living areas, great bones, and an exceptional setting, it provides the perfect canvas to create a home that reflects your own style and vision. Come experience the peace, privacy, and unique lifestyle that make this property truly one of a kind....
Contact an agent
Home facts
- Year built:1992
- Subdivision & Development:Belclear Heights
- Listing ID #:100603655
- Added:1 day(s) ago
- Updated:September 16, 2026 at 01:01 AM
Rooms and interior
- Bedrooms:3
- Total bathrooms:3
- Full bathrooms:3
- Rooms Total:8
- Flooring:Tile
- Kitchen Description:Gas Range, Kitchen Island, Pantry
- Living area:2,144 sq. ft.
Heating and cooling
- Cooling:Attic Fan
- Heating:Gas Pack, Heating, Natural Gas
Structure and exterior
- Roof:Metal
- Year built:1992
- Building area:2,144 sq. ft.
- Lot area:3.65 Acres
- Construction Materials:Fiber Cement, Wood Frame
- Exterior Features:Covered, Deck, Screened, Wrap Around
- Levels:2 Story
Schools
- High school:Midland Valley
- Middle school:Highland Springs
- Elementary school:Clearwater
Utilities
- Water:Water Connected, Water Tap Paid
Finances and disclosures
- Price:$444,500
- Price per sq. ft.:$207.32
Features and amenities
- Laundry features:Washer Hookup
Parking
- Total parking spaces:2
- Parking description:Additional Parking, Attached Garage, Concrete
- Garage:Yes
- Garage spaces:2

New listings near 524 Duncan Road
- New
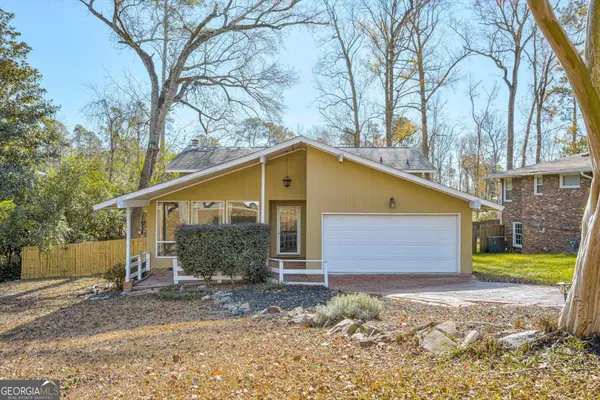 $264,900Active3 beds 3 baths2,200 sq. ft.
715 Hammond Drive, North Augusta, SC 29841
MLS# 10846588Listed by: Augusta Partners, LLC 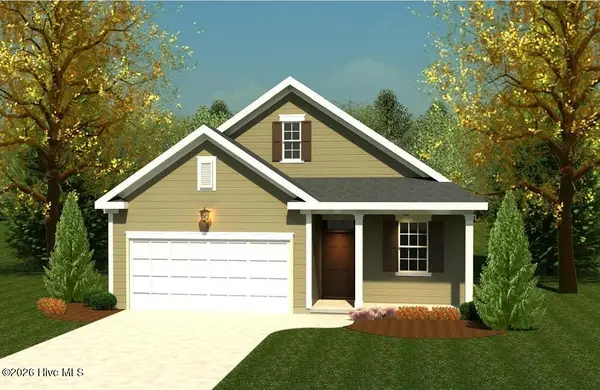 $329,640Pending3 beds 2 baths1,714 sq. ft.
987 Bobbye Drive #Fb86, North Augusta, SC 29841
MLS# 100603359Listed by: IVEY REALTY ASSOCIATES, LLC- New
 $308,525Active3 beds 2 baths1,522 sq. ft.
201 E Arlington Heights, North Augusta, SC 29841
MLS# 100603261Listed by: HOFFMANN RESIDENTIAL SERVICES - New
 $729,900Active4 beds 4 baths2,928 sq. ft.
593 River North Drive, North Augusta, SC 29841
MLS# 100603266Listed by: RE/MAX REINVENTED - New
 $375,000Active4 beds 3 baths2,340 sq. ft.
808 Brooks Drive, North Augusta, SC 29841
MLS# 100602713Listed by: MEYBOHM REAL ESTATE - WHEELER  $320,000Pending4 beds 2 baths2,797 sq. ft.
607 Stanton Drive, North Augusta, SC 29841
MLS# 100602517Listed by: MEYBOHM REAL ESTATE - NORTH AUGUSTA- New
 $299,900Active3 beds 3 baths2,010 sq. ft.
619 Cherokee Drive, North Augusta, SC 29841
MLS# 100602453Listed by: MEYBOHM REAL ESTATE - NORTH AUGUSTA - New
 $338,500Active3 beds 2 baths1,869 sq. ft.
5353 Greyton Circle, North Augusta, SC 29860
MLS# 100602427Listed by: VANDERMORGAN REALTY - New
 $85,000Active0.52 Acres
191 Rivernorth Drive, North Augusta, SC 29841
MLS# 100602252Listed by: BLANCHARD & CALHOUN - EVANS


Protect your home and budget from life's surprises with an Assurant Home Warranty, backed by a partner that supports you through every step of homeownership. Explore Plans.
©2026 Century 21 Real Estate LLC. All rights reserved. CENTURY 21®, the CENTURY 21 Logo and C21® are service marks owned by Century 21 Real Estate LLC. Century 21 Real Estate LLC fully supports the principles of the Fair Housing Act and the Equal Opportunity Act. Each office is independently owned and operated. Listing information is deemed reliable but not guaranteed accurate.