
677 Rivernorth Drive, North Augusta, SC 29841
Local realty services provided by:CENTURY 21 Results
Listed by: mary morgan-kerlagon
Office: jpar resurgens oak realty
MLS#:7829895
Source:FIRSTMLS
Price summary
- Price:$780,000
- Price per sq. ft.:$233.95
- Monthly HOA dues:$41.67
About this home
$15,000.00 in Rate Buy Down Assistance! Southern Charm Meets Modern Luxury in this Savannah River Neighborhood. Welcome to Rivernorth one of the most highly sought-after Neighborhoods. This 5 year old custom masterpiece perfectly pairs timeless Southern elegance with Modern, high-end design. A Grand wrap-around porch invites you to sit back and watch the ships glide past on the Savannah River Just across the Street. Built with durable low maintenance Hardy Plank, this home offers the classic look of historic wood with little to no upkeep. Step through the wide welcoming foyer into a light filled open concept layout. The formal living or dining room currently used as an office flows seamlessly into a magnificent Great Room, complete with a stone fireplace and custom built in bookshelves. The chef's kitchen is a true showstopper, featuring an oversized island with breakfast bar seating, and elite stainless steel appliances including double self-cleaning convection ovens, a gas cooktop with a gourmet hood, and a built-in drawer microwave. The main-level owner's suite is a private sanctuary, boasting an expansive layout, an oversized walk-in closet, a spa-like ensuite bath with a custom tile shower, soaking tub, double vanities and a privacy water closet. There is another bedroom on the main with its own full bath, perfect for an in-law suite. A half bath and a large laundry room complete the main floor. Upstairs, you will find bright spacious bedrooms with thoughtful layouts. Two bedrooms share a spacious double vanity bath, one of the bedrooms jack and jills into that bath. There is a separate stairwell that leads to a massive private bonus room which is the fifth bedroom and has a walk-in closet and private bath. Outside, your private oasis awaits. A beautifully landscaped yard features landscaped lighting and full irrigation. Relax on the screened back porch, or soak in the oversized spa tub which gives you warmth in the winter and refreshing coolness in the summer. There is also a charming firepit area and plenty of room if you wanted to add an inground pool. A three car oversized side load garage and extended concrete driveway provide abundant parking. Awesome location bicycle or golf cart to SRP Park. You can walk or bike across the 5th Street Freedom Bridge which takes you to downtown Augusta shopping and restaurants. This neighborhood has a private boat ramp, day dock and gazebo for resident use only on the Savannah River. Easy access to US 1, 520 and I-20. Call to see it before it is gone!...
Contact an agent
Home facts
- Year built:2021
- Subdivision & Development:River North
- Listing ID #:7829895
- Updated:October 17, 2026 at 01:29 PM
Rooms and interior
- Bedrooms:5
- Total bathrooms:5
- Full bathrooms:4
- Half bathrooms:1
- Flooring:Carpet
- Dining Description:Open Concept, Separate Dining Room
- Bathrooms Description:Double Vanity, Separate Tub/Shower, Soaking Tub
- Kitchen Description:Breakfast Bar, Cabinets White, Dishwasher, Disposal, Double Oven, Gas Cooktop, Kitchen Island, Microwave, Pantry, Range Hood, Refrigerator, Self Cleaning Oven, Stone Counters
- Bedroom Description:Master on Main, Split Bedroom Plan
- Living area:3,334 sq. ft.
Heating and cooling
- Cooling:Central Air
- Heating:Natural Gas
- Central air:Yes
Structure and exterior
- Roof:Composition, Shingle
- Year built:2021
- Building area:3,334 sq. ft.
- Lot area:0.59 Acres
- Lot Features:Back Yard, Front Yard, Landscaped, Level
- Architectural Style:Country
- Construction Materials:HardiPlank Type
- Exterior Features:Covered, Front Porch, Patio, Private Yard, Rain Gutters, Rear Porch, Rear Stairs, Screened, Side Porch, Wrap Around
- Levels:2 Story
Schools
- High school:South Carolina - Other
- Middle school:South Carolina - Other
- Elementary school:South Carolina - Other
Utilities
- Water:Public, Water Available
- Sewer:Public Sewer, Sewer Available
Finances and disclosures
- Price:$780,000
- Price per sq. ft.:$233.95
- Tax amount:$4,253 (2025)
Features and amenities
- Appliances:Irrigation Equipment
- Laundry features:Laundry Room, Main Level
- Amenities:Bookcases, ENERGY STAR Qualified Appliances, Entrance Foyer, Entrance Foyer 2 Story, Gas Water Heater, High Ceilings 10 ft Lower, Tankless Water Heater, Walk-In Closet(s)
Parking
- Total parking spaces:3
- Parking description:Attached, Driveway, Garage, Garage Door Opener, Garage Faces Side, Level Driveway
- Garage spaces:3
 Listings identified with the FMLS IDX logo come from FMLS and are held by brokerage firms other than the owner of this website. The listing brokerage is identified in any listing details. Information is deemed reliable but is not guaranteed. If you believe any FMLS listing contains material that infringes your copyrighted work please click here (https://www.fmls.com/dmca) to review our DMCA policy and learn how to submit a takedown request. ©2026 First Multiple Listing Service, Inc. FIRSTMLS Member Broker: Debbie Cooke
New listings near 677 Rivernorth Drive
- Open Sun, 11am to 1pmNew
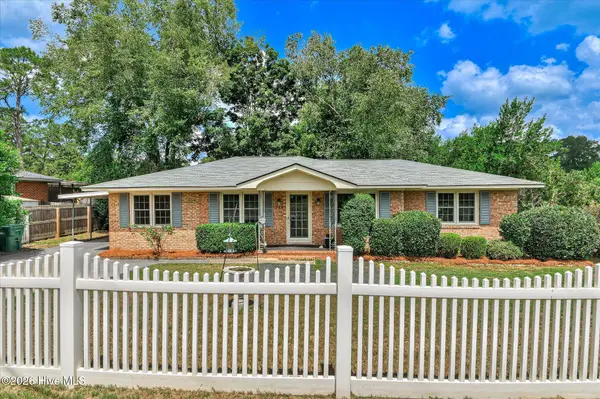 $224,000Active4 beds 2 baths1,505 sq. ft.
248 Lehigh Avenue, North Augusta, SC 29841
MLS# 100610966Listed by: REAL BROKER - SC - New
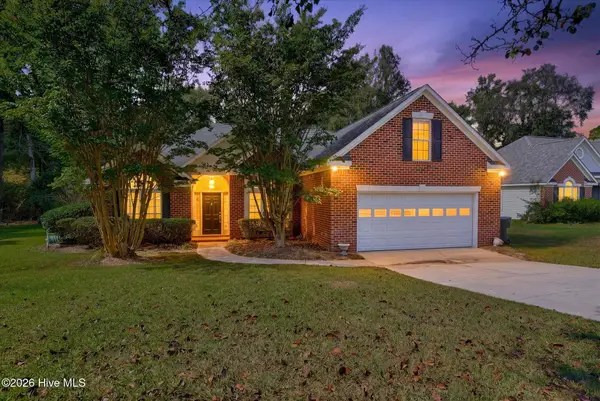 $329,900Active4 beds 2 baths2,092 sq. ft.
352 Saint Julian Place, North Augusta, SC 29860
MLS# 100610609Listed by: MEYBOHM REAL ESTATE - EVANS - New
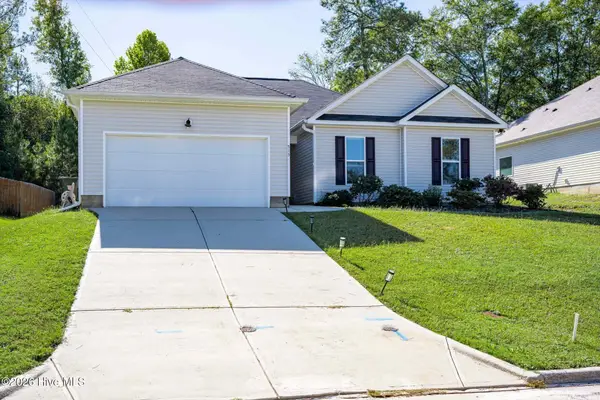 $270,000Active4 beds 2 baths1,730 sq. ft.
515 Bradley Drive, North Augusta, SC 29841
MLS# 100610581Listed by: BERKSHIRE HATHAWAY HOMESERVICES BEAZLEY REALTORS - New
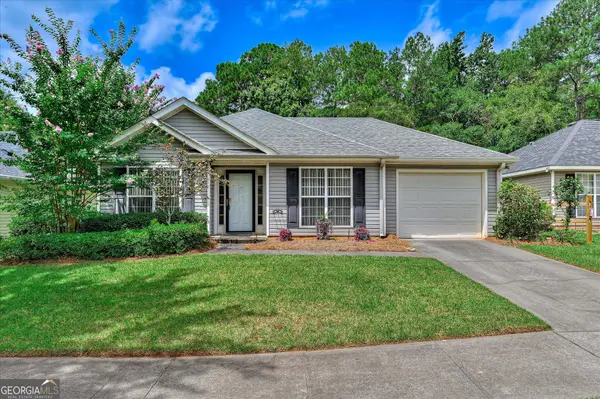 $249,000Active3 beds 2 baths1 sq. ft.
124 Oakland Drive, North Augusta, SC 29860
MLS# 10872610Listed by: Meybohm LLC - Open Sun, 1 to 4pm
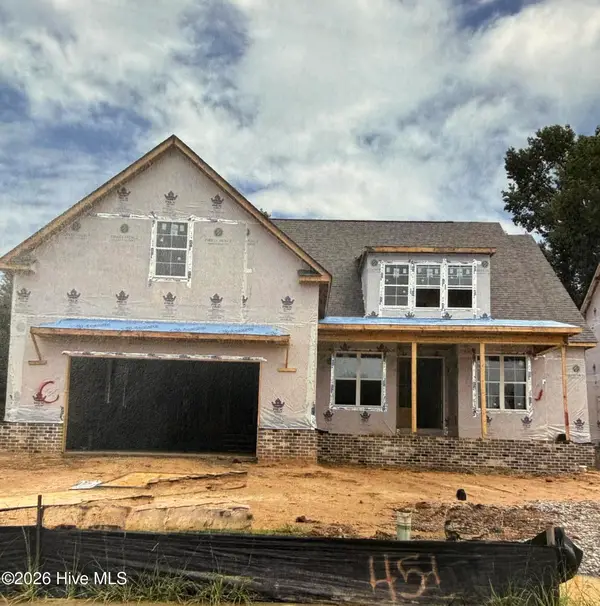 $699,900Active4 beds 5 baths2,911 sq. ft.
1392 Satilla Place, North Augusta, SC 29841
MLS# 100589761Listed by: BLANCHARD & CALHOUN - EVANS 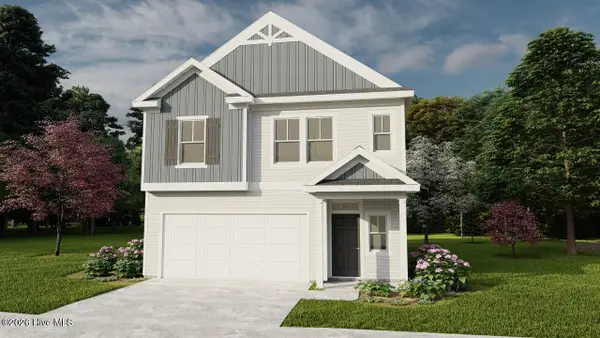 $309,900Active4 beds 3 baths1,888 sq. ft.
421 Helen Drive #Wd270, North Augusta, SC 29860
MLS# 100605347Listed by: IVEY REALTY ASSOCIATES, LLC- New
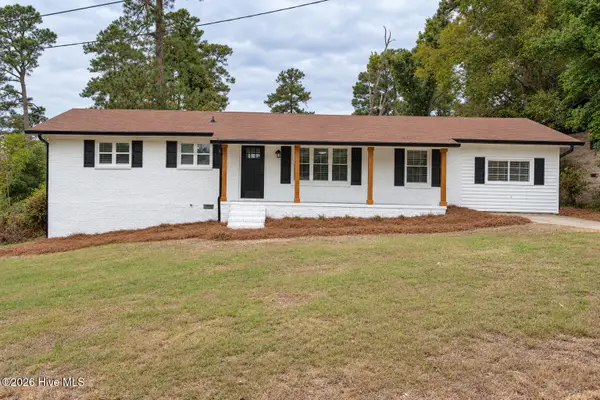 $229,000Active4 beds 2 baths1,575 sq. ft.
217 Belair Road, North Augusta, SC 29841
MLS# 100609957Listed by: ROSCO REAL ESTATE, LLC - New
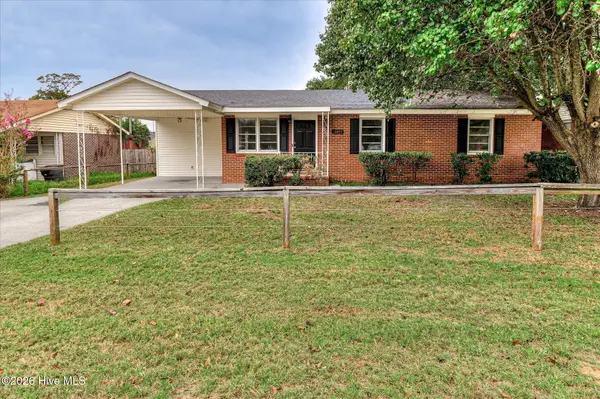 $215,000Active3 beds 1 baths1,235 sq. ft.
10093 Atomic Road, North Augusta, SC 29841
MLS# 100609899Listed by: MEYBOHM REAL ESTATE - NORTH AUGUSTA 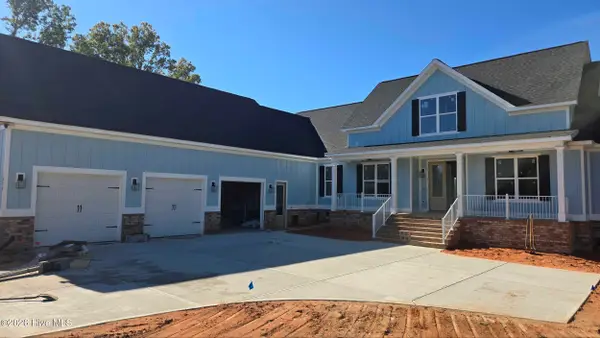 $1,078,413Pending5 beds 5 baths3,417 sq. ft.
634 Rivernorth Drive, North Augusta, SC 29841
MLS# 100609751Listed by: KELLER WILLIAMS REALTY AUGUSTA PARTNERS- $1,078,413Pending5 beds 5 baths3,417 sq. ft.
634 Rivernorth Drive, North Augusta, SC 29841
MLS# 100609751Listed by: KELLER WILLIAMS REALTY AUGUSTA PARTNERS


Protect your home and budget from life's surprises with an Assurant Home Warranty, backed by a partner that supports you through every step of homeownership. Explore Plans.
©2026 Century 21 Real Estate LLC. All rights reserved. CENTURY 21®, the CENTURY 21 Logo and C21® are service marks owned by Century 21 Real Estate LLC. Century 21 Real Estate LLC fully supports the principles of the Fair Housing Act and the Equal Opportunity Act. Each office is independently owned and operated. Listing information is deemed reliable but not guaranteed accurate.