
924 Scruple Way, North Augusta, SC 29860
Local realty services provided by:CENTURY 21 Triangle Group
Listed by: sharon barnes
Office: sharon barnes & associates
MLS#:100583789
Source:NC_CCAR
Price summary
- Price:$365,000
- Price per sq. ft.:$133.02
About this home
**Price Improvement**
Are you looking for a spacious home that delivers the space you want to sprawl, modern touches and layout, but without the high price tag? This home delivers all of that and more!
The main level was designed for every day living and entertaining. LVP flooring connecting the foyer, formal dining, kitchen, breakfast nook, and living room for a more cohesive feel and the low maintenance of the LVP flooring.
The ample kitchen offers quartz countertops, generous counter space and lots of cabinetry to store all of your kitchen gadgets, a gas range, built-in microwave, dishwasher, and plenty of space for stools and staying connected with guests.
All four bedrooms are located upstairs creating a private retreat away from main living spaces. The large primary suite includes a sitting area ideal for a home office, reading nook, or anything you need. Wait until you enter the spa-like primary bathroom with his and her sinks, a soaking tub and separate glass enclosed shower!
Additional features include a gas fireplace, tankless water heater, MyQ Smart Garage door opener, Invisible Fence for pets, two-car garage and additional parking space, and future Tavern Hill communities planned to include a pool, cabana, and pocket parks. Schedule your private showing today!...
Contact an agent
Home facts
- Year built:2023
- Subdivision & Development:Tavern Hill
- Listing ID #:100583789
- Added:71 day(s) ago
- Updated:September 03, 2026 at 10:46 AM
Rooms and interior
- Bedrooms:4
- Total bathrooms:3
- Full bathrooms:2
- Half bathrooms:1
- Rooms Total:6
- Flooring:Carpet
- Dining Description:Eat-in Kitchen
- Kitchen Description:Dishwasher, Disposal, Eat-in Kitchen, Kitchen Island, Pantry, Range
- Bedroom Description:Walk-In Closet(s)
- Living area:2,744 sq. ft.
Heating and cooling
- Cooling:Central Air
- Heating:Fireplace(s), Forced Air, Heating, Natural Gas
- Central air:Yes
Structure and exterior
- Roof:Composition
- Year built:2023
- Building area:2,744 sq. ft.
- Lot area:0.26 Acres
- Construction Materials:Brick, Fiber Cement, Stone
- Exterior Features:Patio, Thermal Doors
- Foundation Description:Slab
- Levels:2 Story
Schools
- High school:Fox Creek
- Middle school:Merriwether
- Elementary school:Merriwether
Finances and disclosures
- Price:$365,000
- Price per sq. ft.:$133.02
Features and amenities
- Appliances:Dishwasher, Disposal, Range
- Laundry features:Washer Hookup
- Amenities:Blinds/Shades, Walk-In Closet(s)
Parking
- Total parking spaces:2
- Parking description:Attached, Attached Garage, Garage Door Opener
- Garage:Yes
- Garage spaces:2

New listings near 924 Scruple Way
- New
 $255,000Active3 beds 2 baths1,378 sq. ft.
181 Spring Oak Lane, North Augusta, SC 29841
MLS# 100600927Listed by: KELLER WILLIAMS REALTY AUGUSTA PARTNERS - New
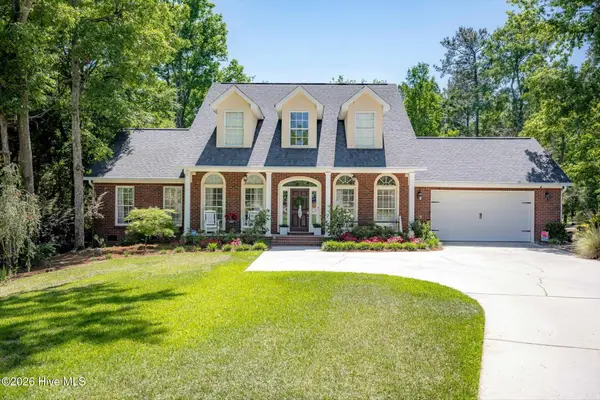 $525,000Active5 beds 3 baths2,676 sq. ft.
23 Brookview Court, North Augusta, SC 29841
MLS# 100600908Listed by: MEYBOHM REAL ESTATE - NORTH AUGUSTA  $114,900Active0 Acres
10a Woodberry Lane, North Augusta, SC 29841
MLS# 100591088Listed by: OLDE SOUTH PROPERTIES & INVESTMENTS $59,900Pending5 Acres
5 Acres Woodberry Lane, North Augusta, SC 29841
MLS# 98254726Listed by: OLDE SOUTH PROPERTIES & INVESTMENTS- New
 $418,270Active5 beds 3 baths2,917 sq. ft.
14225 Yellow Jacket Boulevard, North Augusta, SC 29841
MLS# 100600651Listed by: STANLEY MARTIN GA/SC BROKERAGE LLC - New
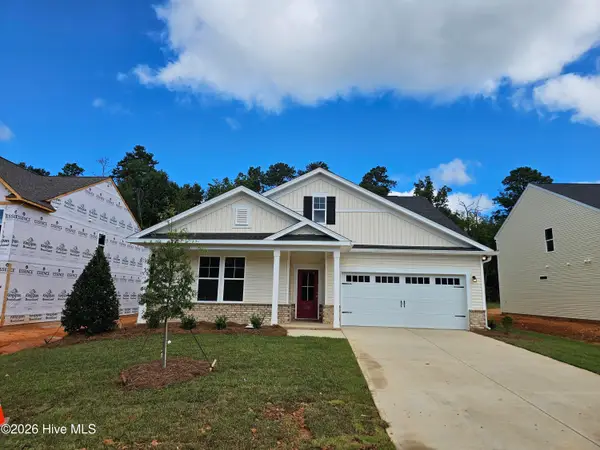 $399,580Active4 beds 3 baths2,653 sq. ft.
14249 Yellow Jacket Boulevard, North Augusta, SC 29841
MLS# 100600653Listed by: STANLEY MARTIN GA/SC BROKERAGE LLC - New
 $379,995Active4 beds 3 baths2,455 sq. ft.
14266 Yellow Jacket Boulevard, North Augusta, SC 29841
MLS# 100600654Listed by: STANLEY MARTIN GA/SC BROKERAGE LLC - New
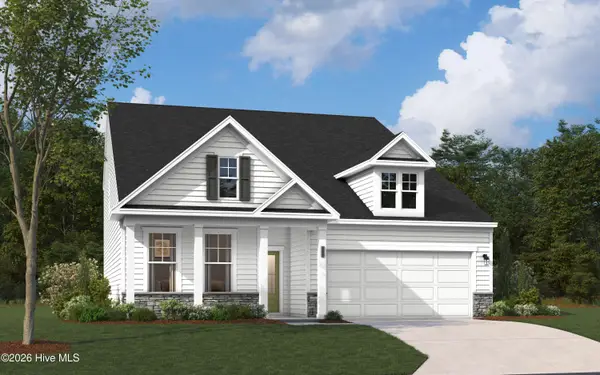 $400,520Active4 beds 3 baths2,797 sq. ft.
14275 Yellow Jacket Boulevard, North Augusta, SC 29841
MLS# 100600655Listed by: STANLEY MARTIN GA/SC BROKERAGE LLC - New
 $392,410Active4 beds 3 baths2,653 sq. ft.
14290 Yellow Jacket Boulevard, North Augusta, SC 29841
MLS# 100600658Listed by: STANLEY MARTIN GA/SC BROKERAGE LLC - New
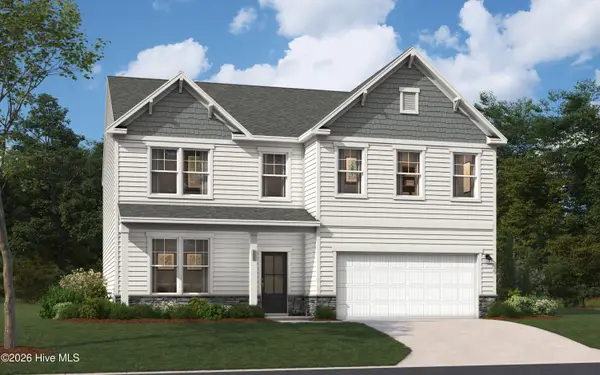 $407,495Active4 beds 3 baths3,045 sq. ft.
14299 Yellow Jacket Boulevard, North Augusta, SC 29841
MLS# 100600659Listed by: STANLEY MARTIN GA/SC BROKERAGE LLC


Protect your home and budget from life's surprises with an Assurant Home Warranty, backed by a partner that supports you through every step of homeownership. Explore Plans.
©2026 Century 21 Real Estate LLC. All rights reserved. CENTURY 21®, the CENTURY 21 Logo and C21® are service marks owned by Century 21 Real Estate LLC. Century 21 Real Estate LLC fully supports the principles of the Fair Housing Act and the Equal Opportunity Act. Each office is independently owned and operated. Listing information is deemed reliable but not guaranteed accurate.