
991 Lovebird Lane, North Augusta, SC 29860
Local realty services provided by:CENTURY 21 New Beginnings
991 Lovebird Lane,North Augusta, SC 29860
$315,650
- 3 Beds
- 2 Baths
- 1,662 sq. ft.
- Single family
- Pending
Listed by: jproperties group
Office: real broker - sc
MLS#:100586168
Source:NC_CCAR
Price summary
- Price:$315,650
- Price per sq. ft.:$189.92
About this home
$10,000 Builder Incentive - Limited Time Only! Welcome to Walnut Grove, one of North Augusta's most desirable communities, where quality craftsmanship, modern finishes, and everyday convenience come together. This beautifully designed Ashford floor plan at 991 Lovebird Lane offers approximately 1,662 heated square feet of thoughtfully planned living space with 3 bedrooms, 2 full bathrooms, and a versatile study designed to fit today's lifestyles. From the moment you arrive, you'll appreciate the attractive curb appeal highlighted by Walnut Grove's signature stone water table, professionally landscaped yard, and welcoming front porch. Step inside to discover a bright and inviting open-concept floor plan designed for both comfortable everyday living and effortless entertaining. The spacious family room serves as the heart of the home, providing plenty of room for relaxing, hosting guests, or spending time with family. The open layout flows seamlessly into the dining area and kitchen, creating a welcoming atmosphere ideal for gatherings both large and small. The well-appointed kitchen features luxury granite countertops, soft-close custom cabinetry, 30-inch staggered-height upper cabinets, an 8-inch deep undermount stainless steel sink, black pull-down faucet, flush LED lighting, and stylish pendant lighting. A complete Whirlpool stainless steel appliance package includes an EnergyStar dishwasher, matching 1000W microwave, and freestanding electric range with an easy-wipe ceramic glass cooktop. The private owner's suite is thoughtfully positioned away from the secondary bedrooms, creating a peaceful retreat at the end of the day. The spacious bedroom offers plenty of room for larger furnishings, while the owner's bath features luxury granite countertops, dual vanity sinks, matte black fixtures, a relaxing garden tub, separate standing shower, and a generous walk-in closet. Two additional bedrooms provide comfortable accommodations for family members or guests, while the dedicated study offers exceptional flexibility as a home office, playroom, hobby space, reading room, or workout area. This additional flex space sets the Ashford apart and allows the home to adapt to your changing needs. Luxury vinyl tile flooring with a hardwood appearance extends throughout the main living areas, laundry room, and bathrooms, while Dream Weaver PureColor stain-resistant frieze carpet adds warmth and comfort to the bedrooms. Additional interior highlights include 5¼-inch gloss-finish baseboards, Sherwin Williams flat-finish paint, black hardware throughout, framed mirrors, elongated toilets, and quality craftsmanship in every room. Built with energy efficiency in mind, this home features R-38 ceiling insulation, radiant barrier roof sheathing, vinyl tilt-in windows, LED lighting throughout living areas, Cat 5 wiring for a basic home network, and low-maintenance vinyl siding. The fully drywalled garage and carriage-style garage door provide both convenience and functionality. Enjoy outdoor living on the rear patio, perfect for grilling, outdoor dining, or simply relaxing outdoors. The yard includes heat-hardy sod, irrigation, and attractive foundation landscaping designed to enhance the home's curb appeal. Conveniently located in Walnut Grove, residents enjoy easy access to I-20, downtown North Augusta, Augusta, Aiken, shopping, dining, medical facilities, and top local employers while enjoying the comfort of a welcoming neighborhood setting. This exceptional Ashford floor plan combines efficient design, flexible living spaces, beautiful finishes, and quality construction to create a home that offers functionality. Don't miss your opportunity to make this beautiful new construction home your own and take advantage of the limited-time $10,000 builder incentive. Home is under construction. Photos are of a similar home. Colors, finishes, features, pricing, incentives, and completion dates are subject to change without notice. Home is 90% complete....
Contact an agent
Home facts
- Year built:2026
- Subdivision & Development:Walnut Grove
- Listing ID #:100586168
- Added:106 day(s) ago
- Updated:October 17, 2026 at 08:40 AM
Rooms and interior
- Bedrooms:3
- Total bathrooms:2
- Full bathrooms:2
- Rooms Total:7
- Kitchen Description:Pantry
- Bedroom Description:Master Downstairs, Walk-In Closet(s)
- Living area:1,662 sq. ft.
Heating and cooling
- Cooling:Central Air
- Heating:Electric, Forced Air, Heat Pump, Heating
- Central air:Yes
Structure and exterior
- Roof:Composition
- Year built:2026
- Building area:1,662 sq. ft.
- Lot area:0.3 Acres
- Construction Materials:Brick, Stone, Vinyl Siding, Wood Frame
- Foundation Description:Slab
- Levels:1 Story
Schools
- High school:Fox Creek
- Middle school:Merriwether
- Elementary school:Merriwether
Utilities
- Water:Water Connected
- Sewer:Sewer Connected
Finances and disclosures
- Price:$315,650
- Price per sq. ft.:$189.92
Features and amenities
- Amenities:Ceiling Fan(s), Street Lights, Walk-In Closet(s)
Parking
- Total parking spaces:2
- Parking description:Attached, Attached Garage, Concrete, Garage, Garage Door Opener
- Garage:Yes
- Garage spaces:2

New listings near 991 Lovebird Lane
- Coming Soon
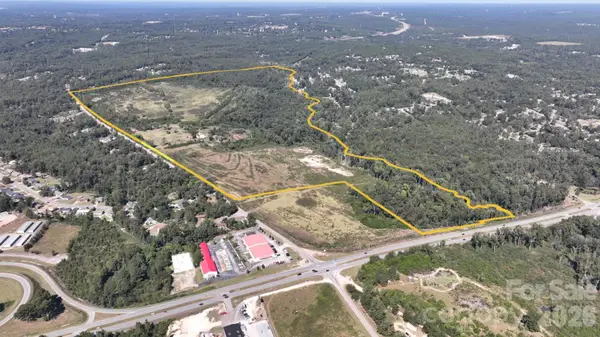 $4,000,000Coming Soon184.5 Acres
1001 Old Aiken Road, North Augusta, SC 29841
MLS# 4435243Listed by: COLDWELL BANKER REALTY - New
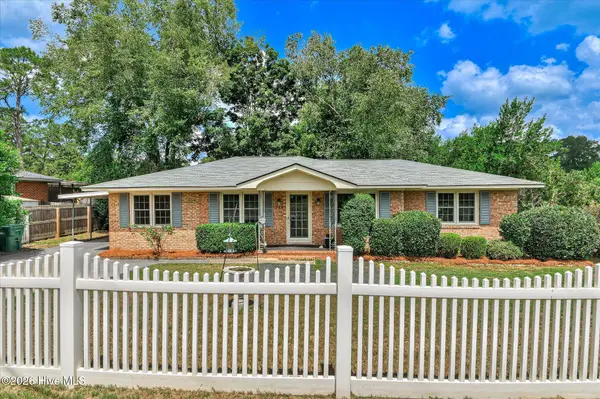 $224,000Active4 beds 2 baths1,505 sq. ft.
248 Lehigh Avenue, North Augusta, SC 29841
MLS# 100610966Listed by: REAL BROKER - SC - New
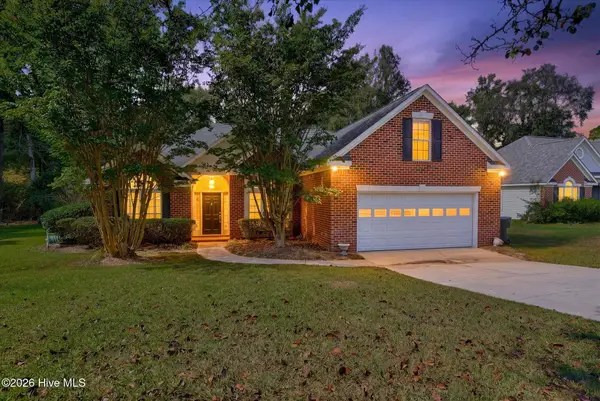 $329,900Active4 beds 2 baths2,092 sq. ft.
352 Saint Julian Place, North Augusta, SC 29860
MLS# 100610609Listed by: MEYBOHM REAL ESTATE - EVANS - New
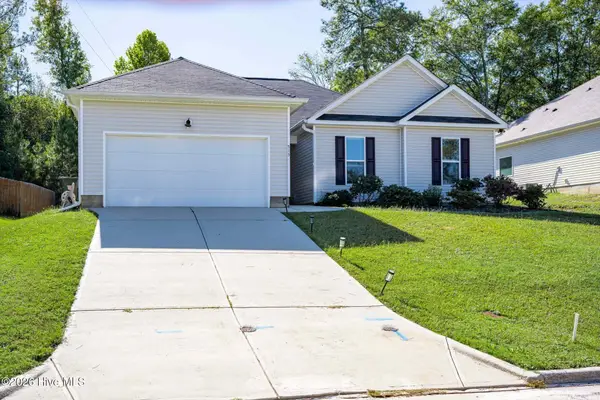 $270,000Active4 beds 2 baths1,730 sq. ft.
515 Bradley Drive, North Augusta, SC 29841
MLS# 100610581Listed by: BERKSHIRE HATHAWAY HOMESERVICES BEAZLEY REALTORS - Open Sun, 1 to 4pm
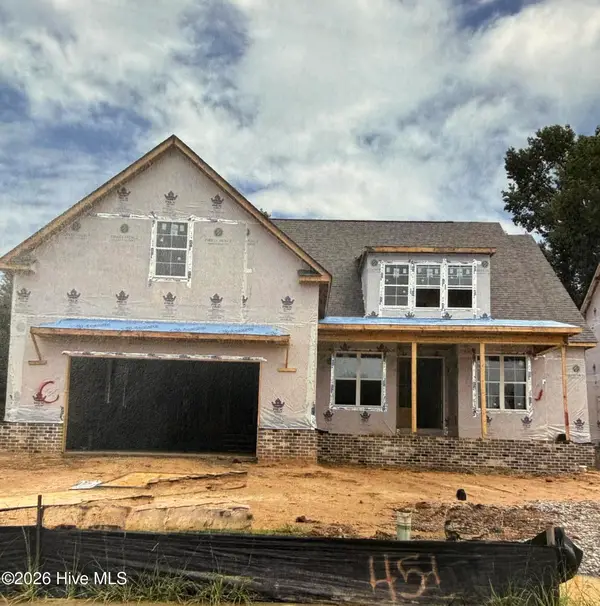 $699,900Active4 beds 5 baths2,911 sq. ft.
1392 Satilla Place, North Augusta, SC 29841
MLS# 100589761Listed by: BLANCHARD & CALHOUN - EVANS 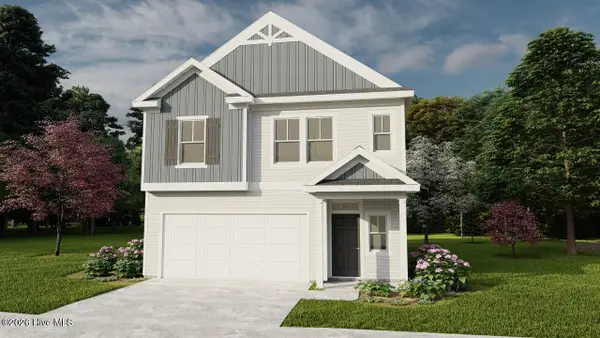 $309,900Active4 beds 3 baths1,888 sq. ft.
421 Helen Drive #Wd270, North Augusta, SC 29860
MLS# 100605347Listed by: IVEY REALTY ASSOCIATES, LLC- New
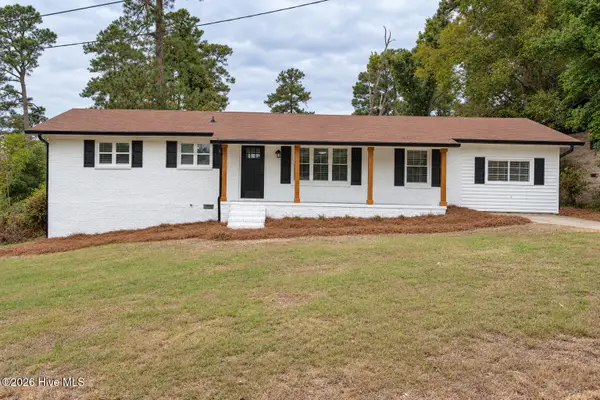 $229,000Active4 beds 2 baths1,575 sq. ft.
217 Belair Road, North Augusta, SC 29841
MLS# 100609957Listed by: ROSCO REAL ESTATE, LLC - New
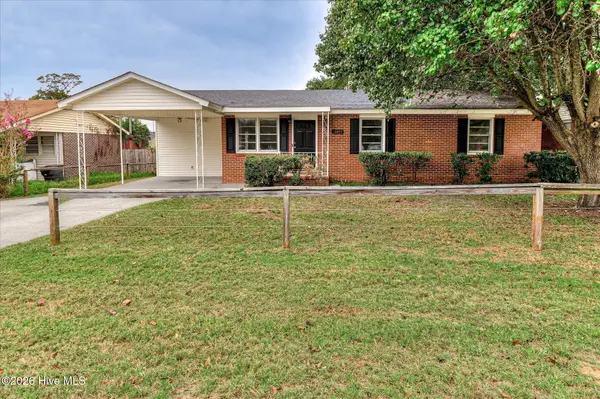 $215,000Active3 beds 1 baths1,235 sq. ft.
10093 Atomic Road, North Augusta, SC 29841
MLS# 100609899Listed by: MEYBOHM REAL ESTATE - NORTH AUGUSTA 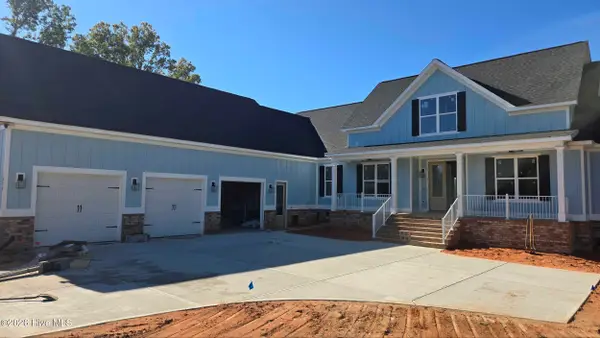 $1,078,413Pending5 beds 5 baths3,417 sq. ft.
634 Rivernorth Drive, North Augusta, SC 29841
MLS# 100609751Listed by: KELLER WILLIAMS REALTY AUGUSTA PARTNERS- $1,078,413Pending5 beds 5 baths3,417 sq. ft.
634 Rivernorth Drive, North Augusta, SC 29841
MLS# 100609751Listed by: KELLER WILLIAMS REALTY AUGUSTA PARTNERS


Protect your home and budget from life's surprises with an Assurant Home Warranty, backed by a partner that supports you through every step of homeownership. Explore Plans.
©2026 Century 21 Real Estate LLC. All rights reserved. CENTURY 21®, the CENTURY 21 Logo and C21® are service marks owned by Century 21 Real Estate LLC. Century 21 Real Estate LLC fully supports the principles of the Fair Housing Act and the Equal Opportunity Act. Each office is independently owned and operated. Listing information is deemed reliable but not guaranteed accurate.