
1512 Cuyler Lane, North Charleston, SC 29405
Local realty services provided by:CENTURY 21 The Harrelson Group
Listed by: alma certa843-884-7300
Office: agentowned realty preferred group
MLS#:26026397
Source:SC_CTAR
1512 Cuyler Lane,North Charleston, SC 29405
$499,000
- 3 Beds
- 3 Baths
- 1,700 sq. ft.
- Single family
- Active
Price summary
- Price:$499,000
- Price per sq. ft.:$293.53
About this home
Welcome to desirable Mixson, a modern community in Park Circle known for its pedestrian friendly, planned design centered around green spaces & pocket parks. This 3 bedroom, 2.5 bath single home offers comfortable living with easy access to all Charleston offers. Open concept living on the 1st floor offers a bright, functional kitchen with a large island, numerous cabinets & a double-door pantry. The rear entry from private driveway features extra space ideally suited for a dedicated drop zone. The private primary suite features 2 closets with a walk-in & ensuite with double sinks & oversized shower. All bedrooms with easy laundry access are on 2nd floor. Enhance your lifestyle with an optional membership to Paradiso private club, a resort-style oasis featuring pool, sauna, cold-plunge,gymBar/restaurant, market, exercise classes, events & event space. Walk/cycle to Paradiso Club, Mixson market, the Park Circle community center & nearby restaurants/bars. Only minutes to the airport, Boeing, Tanger outlets, military bases & more. Easy access to historical downtown Charleston & area beaches....
Contact an agent
Home facts
- Year built:2019
- Subdivision & Development:Mixson
- Listing ID #:26026397
- Added:1 day(s) ago
- Updated:September 23, 2026 at 11:16 AM
Rooms and interior
- Bedrooms:3
- Total bathrooms:3
- Full bathrooms:2
- Half bathrooms:1
- Flooring:Ceramic Tile
- Kitchen Description:Eat-in Kitchen, Kitchen Island, Pantry
- Living area:1,700 sq. ft.
Heating and cooling
- Cooling:Central Air
- Central air:Yes
Structure and exterior
- Year built:2019
- Building area:1,700 sq. ft.
- Lot area:0.04 Acres
- Lot Features:0 - .5 Acre, Level
- Architectural Style:Contemporary
- Foundation Description:Slab
- Levels:2 Story
Schools
- High school:North Charleston
- Middle school:Morningside
- Elementary school:Hursey
Utilities
- Water:Public
- Sewer:Public Sewer
Finances and disclosures
- Price:$499,000
- Price per sq. ft.:$293.53
Features and amenities
- Laundry features:Laundry Room
- Amenities:Ceiling Fan(s), Ceiling Smooth, High Ceilings
Parking
- Parking description:Off Street
New listings near 1512 Cuyler Lane
- Coming Soon
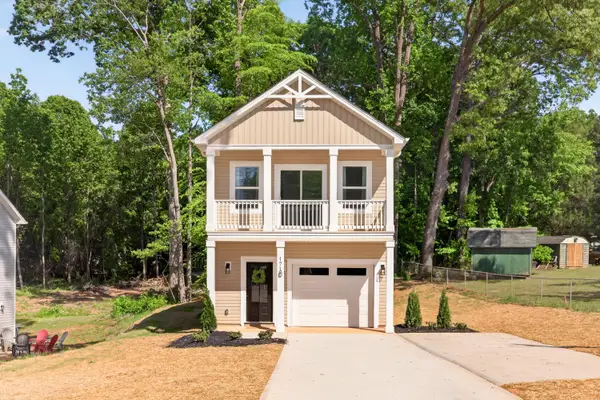 $450,000Coming Soon3 beds 3 baths1,541 sq. ft.
4849 Lecque Street, North Charleston, SC 29405
MLS# 26026188Listed by: EXP REALTY LLC - New
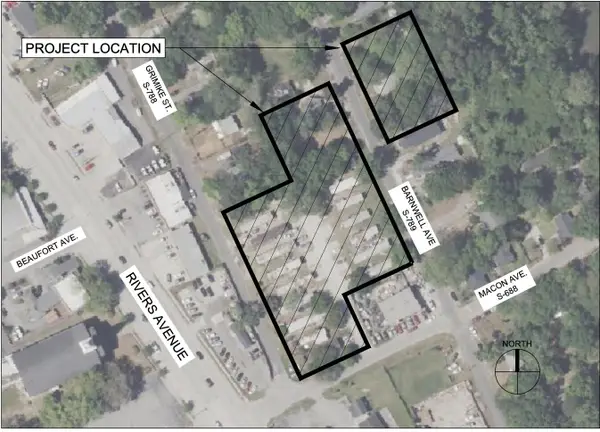 $5,129,000Active2.32 Acres
4202 Grimke Street, North Charleston, SC 29405
MLS# 26026469Listed by: CHAMBERLAIN CHESNUT REAL ESTATE - New
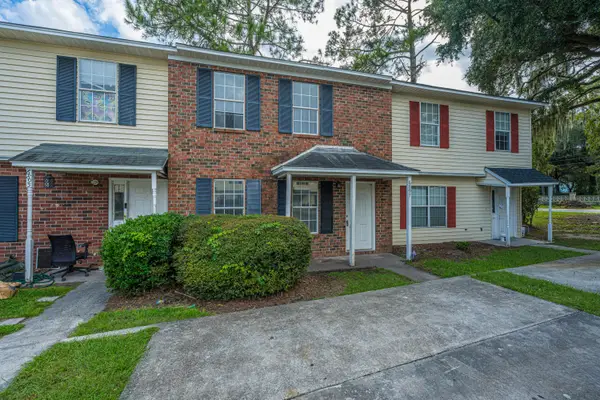 $200,000Active2 beds 2 baths1,100 sq. ft.
6897 Shahid Row, North Charleston, SC 29418
MLS# 26026468Listed by: CAROLINA ONE REAL ESTATE - New
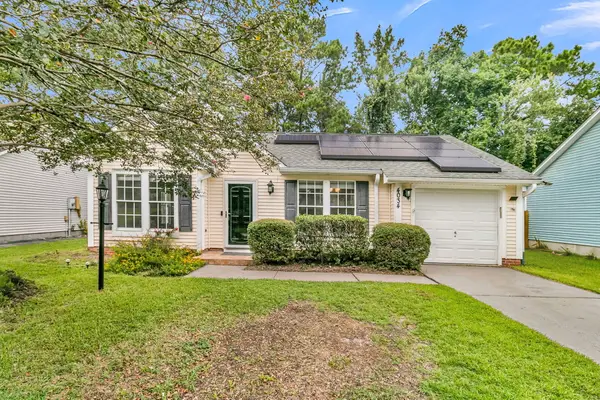 $315,000Active3 beds 2 baths1,243 sq. ft.
4034 Indigo Ridge Drive, North Charleston, SC 29420
MLS# 26026459Listed by: AGENTOWNED REALTY CHARLESTON GROUP - New
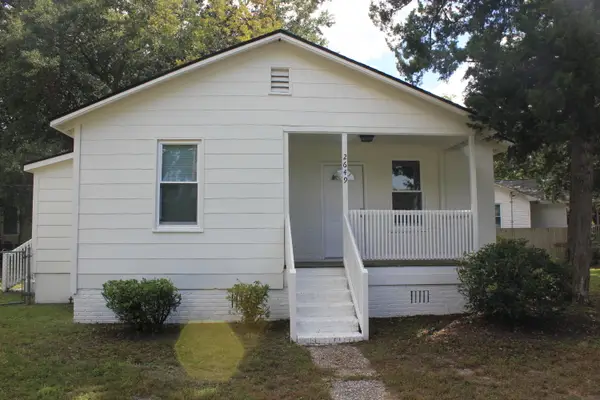 $299,900Active3 beds 1 baths1,030 sq. ft.
2649 Poplin Avenue, North Charleston, SC 29405
MLS# 26026462Listed by: AGENTOWNED REALTY CO. PREMIER GROUP, INC. - New
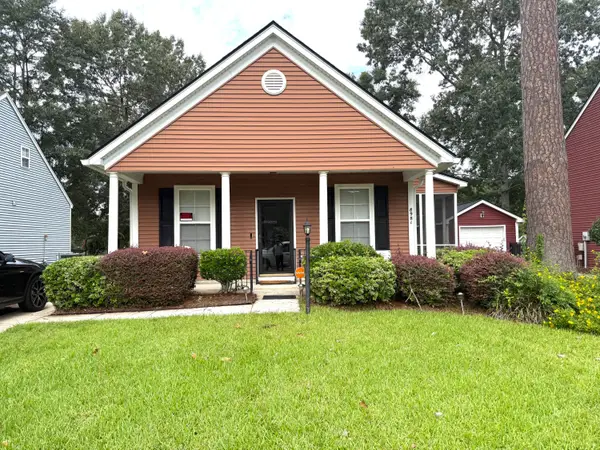 $295,900Active3 beds 2 baths1,107 sq. ft.
8981 Planters Row Lane, Summerville, SC 29485
MLS# 26026447Listed by: EXP REALTY LLC - New
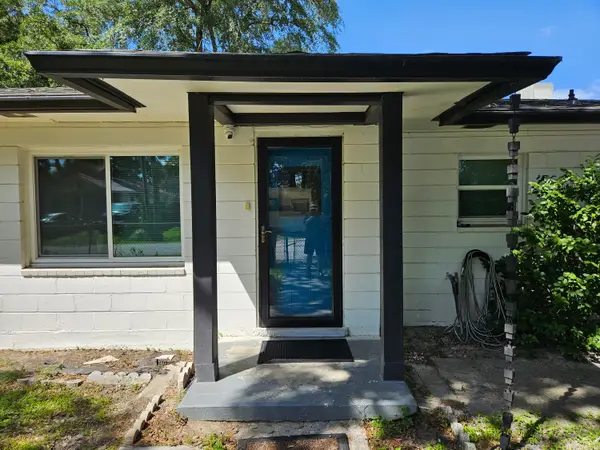 $1,299,000Active4 beds 2 baths2,000 sq. ft.
2129 Easy, North Charleston, SC 29406
MLS# 26026418Listed by: REAL BROKER, LLC - New
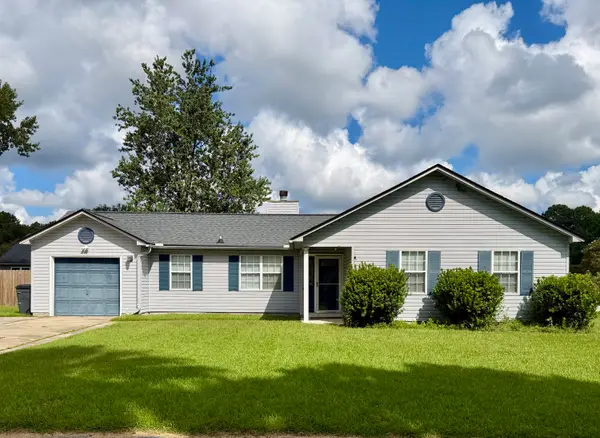 $310,000Active3 beds 2 baths1,122 sq. ft.
8573 S Waccamaw Court, North Charleston, SC 29406
MLS# 26026414Listed by: CHARLESTON EXPERT HOME SELLERS, LLC - New
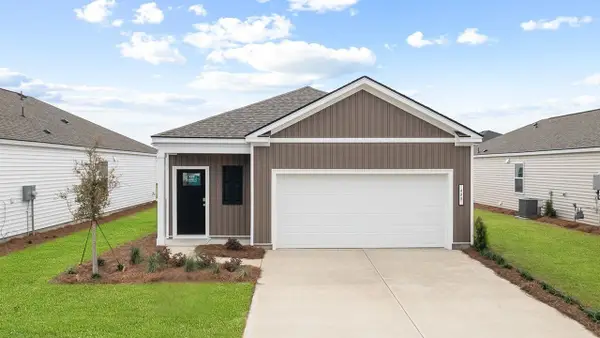 $381,230Active3 beds 2 baths1,257 sq. ft.
117 Serrano Street, North Charleston, SC 29420
MLS# 26026416Listed by: D R HORTON INC - New
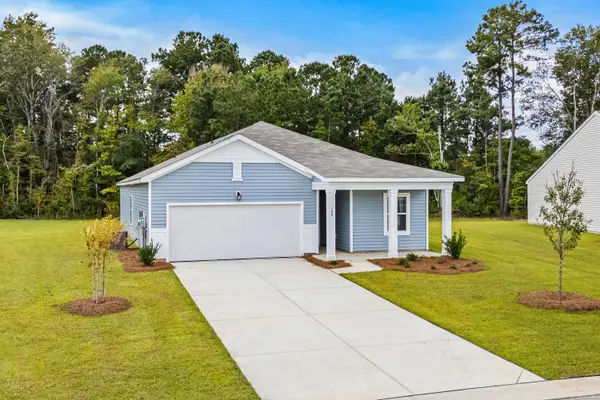 $370,990Active4 beds 3 baths1,912 sq. ft.
5322 Cottage Landing Drive, Summerville, SC 29485
MLS# 26026410Listed by: STARLIGHT HOMES


Protect your home and budget from life's surprises with an Assurant Home Warranty, backed by a partner that supports you through every step of homeownership. Explore Plans.
©2026 Century 21 Real Estate LLC. All rights reserved. CENTURY 21®, the CENTURY 21 Logo and C21® are service marks owned by Century 21 Real Estate LLC. Century 21 Real Estate LLC fully supports the principles of the Fair Housing Act and the Equal Opportunity Act. Each office is independently owned and operated. Listing information is deemed reliable but not guaranteed accurate.