
1810 Wasp Street, North Charleston, SC 29405
Local realty services provided by:CENTURY 21 Triangle Group
Listed by: mikki ramey843-478-1684
Office: healthy realty llc.
MLS#:26030125
Source:SC_CTAR
1810 Wasp Street,North Charleston, SC 29405
$485,000
- 3 Beds
- 2 Baths
- 1,200 sq. ft.
- Single family
- Active
Price summary
- Price:$485,000
- Price per sq. ft.:$404.17
About this home
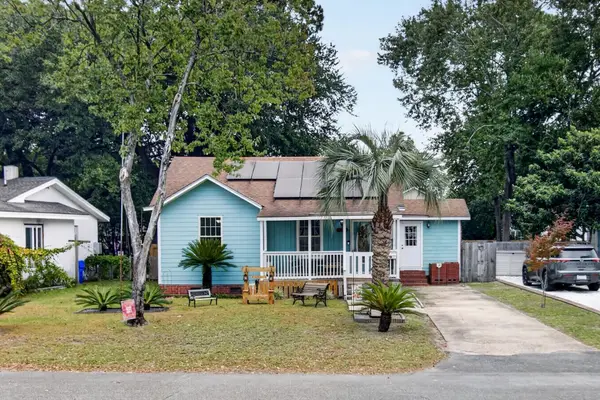
Welcome to 1810 Wasp Street, a beautifully renovated brick ranch in the established Park Circle area of North Charleston. Offering three bedrooms, two full bathrooms, and 1,200 square feet of thoughtfully updated living space, this single-story home combines classic charm with modern finishes and everyday convenience.Step inside to discover a bright, open living area featuring soaring vaulted ceilings, luxury vinyl plank flooring, and abundant natural light. The spacious layout creates an inviting atmosphere for both everyday living and entertaining. The updated kitchen features granite countertops, stainless steel appliances, and a functional design that blends style with practicality.Throughout the home, thoughtful renovations provide a fresh, modern feel while preserving itstimeless character. Feature to highlight include: new roof and windows in 2021, electrical improvements, fresh interior paint, and renovated bathrooms.
Outside, the fully fenced backyard offers plenty of space for entertaining, pets, or simply enjoying the outdoors. A spacious concrete parking pad provides additional flexibility, while the deep carport offers convenient covered parking. A detached storage shed with electricity adds valuable space for storage, hobbies, or a workshop.
Conveniently located near Park Circle's restaurants, shops, parks, and entertainment, this home offers easy access to the best of North Charleston while maintaining the charm of an established neighborhood.
Whether you're looking for a primary residence or an investment opportunity, 1810 Wasp Street offers a wonderful combination of updated living spaces, outdoor flexibility, and a convenient Lowcountry location....
Contact an agent
Home facts
- Year built:1959
- Subdivision & Development:Park Circle
- Listing ID #:26030125
- Added:1 day(s) ago
- Updated:November 07, 2026 at 03:35 PM
Rooms and interior
- Bedrooms:3
- Total bathrooms:2
- Full bathrooms:2
- Flooring:Ceramic Tile
- Living area:1,200 sq. ft.
Heating and cooling
- Cooling:Central Air
- Heating:Heat Pump
- Central air:Yes
Structure and exterior
- Year built:1959
- Building area:1,200 sq. ft.
- Lot area:0.28 Acres
- Lot Features:0 - .5 Acre, Level
- Architectural Style:Ranch
- Foundation Description:Crawl Space
- Levels:1 Story
Schools
- High school:North Charleston
- Middle school:Morningside
- Elementary school:North Charleston
Utilities
- Water:Public
- Sewer:Public Sewer
Finances and disclosures
- Price:$485,000
- Price per sq. ft.:$404.17
Features and amenities
- Amenities:Ceiling Cathedral/Vaulted, Ceiling Fan(s), Ceiling Smooth, High Ceilings
Parking
- Total parking spaces:1
- Parking description:1 Car Carport
- Carport spaces:1
New listings near 1810 Wasp Street
- New
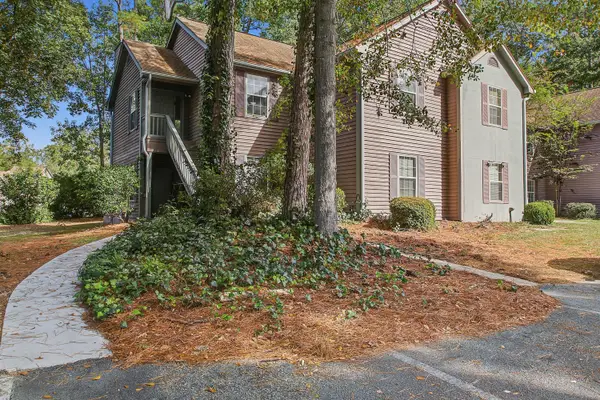 $185,000Active2 beds 2 baths934 sq. ft.
7930 Timbercreek Lane #1305, North Charleston, SC 29418
MLS# 26030181Listed by: EXP REALTY LLC - New
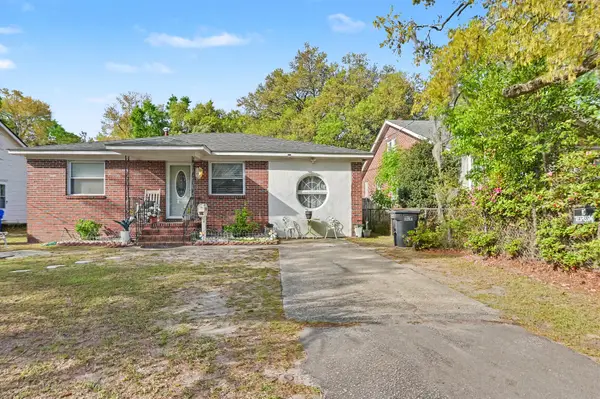 $524,900Active2 beds 1 baths1,313 sq. ft.
4525 Holmes Avenue, North Charleston, SC 29405
MLS# 26030176Listed by: EXCLUSIVE SOUTHERN PROPERTIES LLC - New
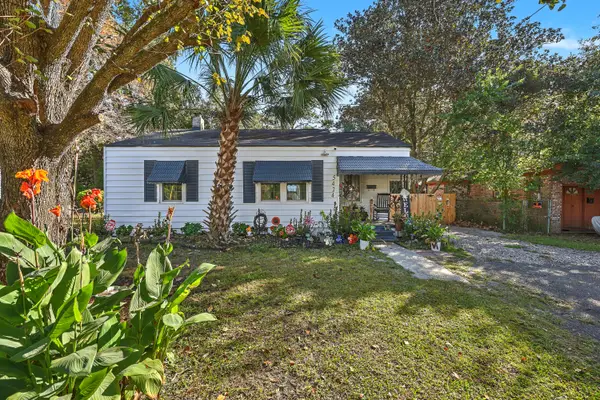 $342,000Active3 beds 2 baths1,171 sq. ft.
5424 Crown Avenue, North Charleston, SC 29406
MLS# 26030160Listed by: KELLER WILLIAMS REALTY CHARLESTON - Open Sat, 10am to 12pmNew
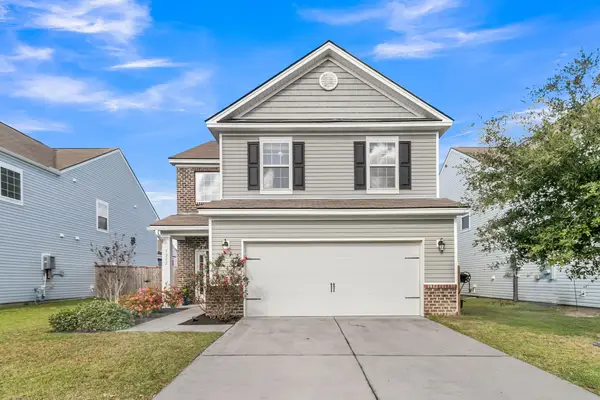 $405,000Active4 beds 3 baths2,158 sq. ft.
5222 American Holly Lane, Ladson, SC 29456
MLS# 26030135Listed by: COMPASS CAROLINAS LLC - New
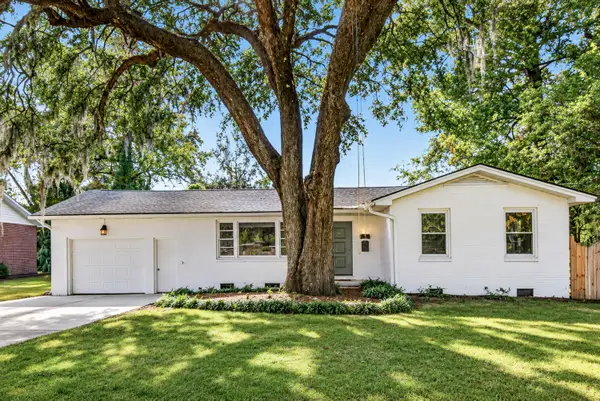 $579,999Active3 beds 3 baths1,694 sq. ft.
5259 Hartford Circle, North Charleston, SC 29405
MLS# 26030158Listed by: CHARLESTON REALTY PROS, LLC - New
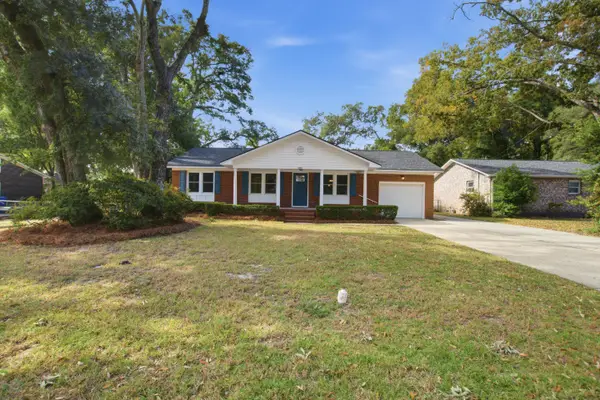 $485,000Active3 beds 2 baths1,512 sq. ft.
4709 Yardley Drive, North Charleston, SC 29405
MLS# 26030115Listed by: KELLER WILLIAMS REALTY CHARLESTON WEST ASHLEY - New
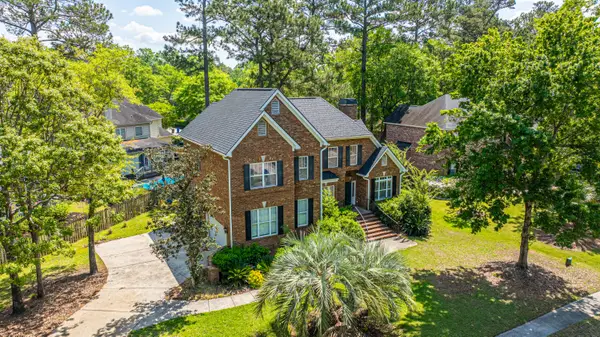 $540,000Active4 beds 4 baths2,447 sq. ft.
4407 Wild Thicket Lane, North Charleston, SC 29420
MLS# 26030118Listed by: CAROLINA ONE REAL ESTATE - New
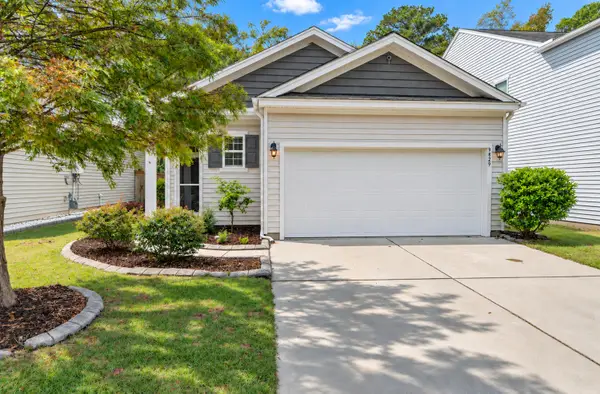 $339,900Active3 beds 2 baths1,469 sq. ft.
9829 Seed Street, Ladson, SC 29456
MLS# 26030102Listed by: WILLIAM MEANS REAL ESTATE, LLC - New
 $499,000Active2 beds 1 baths1,166 sq. ft.
4610 Marlboro Place, North Charleston, SC 29405
MLS# 26030103Listed by: EXP REALTY LLC


Protect your home and budget from life's surprises with an Assurant Home Warranty, backed by a partner that supports you through every step of homeownership. Explore Plans.
©2026 Century 21 Real Estate LLC. All rights reserved. CENTURY 21®, the CENTURY 21 Logo and C21® are service marks owned by Century 21 Real Estate LLC. Century 21 Real Estate LLC fully supports the principles of the Fair Housing Act and the Equal Opportunity Act. Each office is independently owned and operated. Listing information is deemed reliable but not guaranteed accurate.