
2681 Hanford Mills Lane, North Charleston, SC 29406
Local realty services provided by:CENTURY 21 The Harrelson Group
Listed by: laura croft
Office: re/max seaside
MLS#:26015360
Source:SC_CTAR
2681 Hanford Mills Lane,North Charleston, SC 29406
$341,000
- 3 Beds
- 2 Baths
- - sq. ft.
- Single family
- Sold
Sorry, we are unable to map this address
Price summary
- Price:$341,000
About this home
Nestled in the desirable Elms of Charleston, a 55+ community, this beautifully maintained 3 bedroom, 2 bath home offers comfortable single level living in an established, low maintenance neighborhood with privacy and thoughtful upgrades throughout. Step inside to soaring 11 foot ceilings, recessed lighting, and an open concept layout designed for both everyday living and entertaining. The upgraded kitchen features taller cabinetry, a stylish backsplash, gas stove, and a spacious flat island perfect for gathering with family and friends. The primary suite is a relaxing retreat with tall ceilings, a spacious walk-in closet, and an ensuite bath complete with dual sinks and a walk-in shower with easy, step-free entry.Enjoy peaceful views of nature from the living room, oversized screened porch, or patio as the private, wooded backyard creates a serene setting with frequent wildlife sightings and plenty of privacy. The yard has been thoughtfully graded and includes French drains for added functionality and peace of mind. A spacious 2 car garage offers plenty of storage space. Residents can enjoy HOA amenities that include exterior yard maintenance, a community pool, clubhouse, daily and monthly activities, pickleball courts, walking trails and more. The neighborhood is tucked away from the main road, yet perfectly convenient to hospitals, doctor offices, dining, shopping, and easy access to I-26 for everyday convenience....
Contact an agent
Home facts
- Year built:2014
- Listing ID #:26015360
- Added:55 day(s) ago
- Updated:July 22, 2026 at 08:29 PM
Rooms and interior
- Bedrooms:3
- Total bathrooms:2
- Full bathrooms:2
- Flooring:Vinyl
- Kitchen Description:Eat-in Kitchen, Kitchen Island, Pantry
Structure and exterior
- Year built:2014
- Lot Features:0 - .5 Acre, Wooded
- Architectural Style:Ranch, Traditional
- Foundation Description:Slab
- Levels:1 Story
Schools
- High school:Stall
- Middle school:Deer Park
- Elementary school:A. C. Corcoran
Utilities
- Water:Public
- Sewer:Public Sewer
Finances and disclosures
- Price:$341,000
Features and amenities
- Laundry features:Laundry Room
- Amenities:Ceiling Cathedral/Vaulted, Ceiling Fan(s), Ceiling Smooth, High Ceilings
Parking
- Total parking spaces:2
- Parking description:2 Car Garage, Garage Door Opener
- Garage:Yes
- Garage spaces:2
New listings near 2681 Hanford Mills Lane
- New
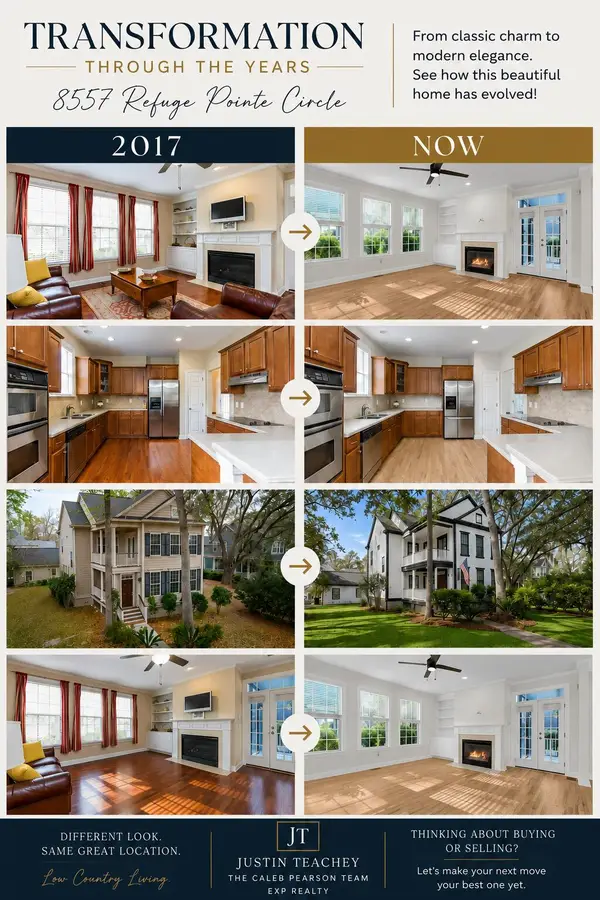 $549,900Active4 beds 3 baths2,434 sq. ft.
8557 Refuge Point Circle, North Charleston, SC 29420
MLS# 26020917Listed by: EXP REALTY LLC - New
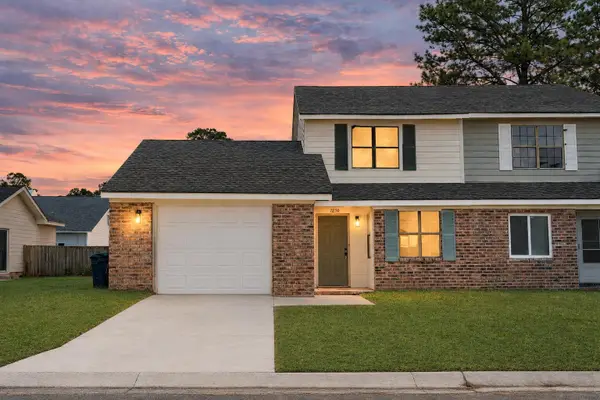 $254,900Active3 beds 2 baths1,255 sq. ft.
7650 Oldridge Road, North Charleston, SC 29418
MLS# 26020902Listed by: RE/MAX CORNERSTONE REALTY - New
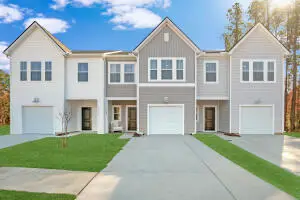 $301,400Active3 beds 3 baths1,805 sq. ft.
5522 Ruby Falls Drive, North Charleston, SC 29420
MLS# 26020877Listed by: LENNAR SALES CORP. - New
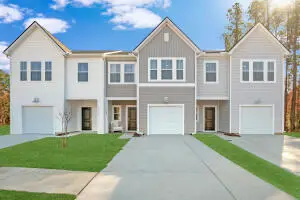 $307,850Active3 beds 3 baths1,805 sq. ft.
5524 Ruby Falls Drive, North Charleston, SC 29420
MLS# 26020880Listed by: LENNAR SALES CORP. - New
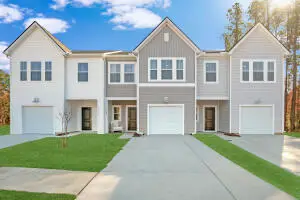 $319,080Active3 beds 3 baths1,805 sq. ft.
5526 Ruby Falls Drive, North Charleston, SC 29420
MLS# 26020883Listed by: LENNAR SALES CORP. - New
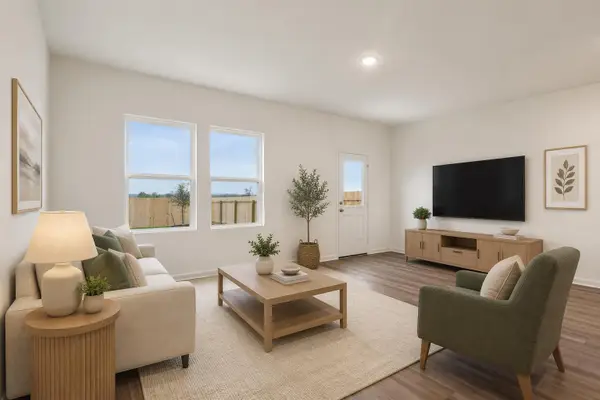 $359,990Active3 beds 3 baths1,696 sq. ft.
8867 Salamander Road #58, North Charleston, SC 29406
MLS# 26020888Listed by: STARLIGHT HOMES - New
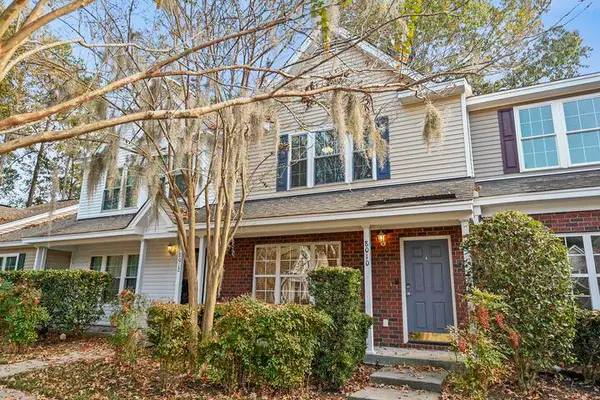 $220,000Active2 beds 3 baths1,280 sq. ft.
8010 Shadow Oak Drive, North Charleston, SC 29406
MLS# 26020854Listed by: J HANCOCK REAL ESTATE - New
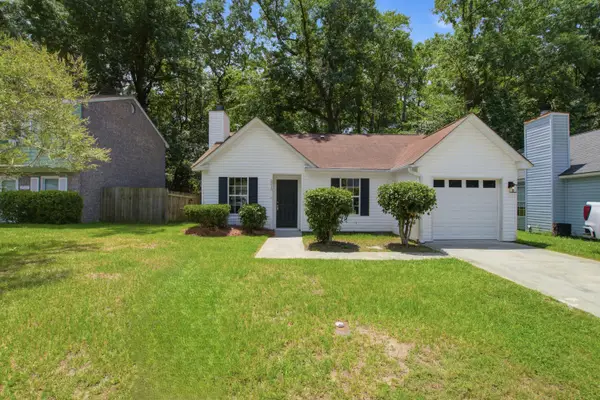 $265,000Active3 beds 2 baths1,293 sq. ft.
2515 Realm Street, North Charleston, SC 29406
MLS# 26020849Listed by: VIEW PROPERTIES - New
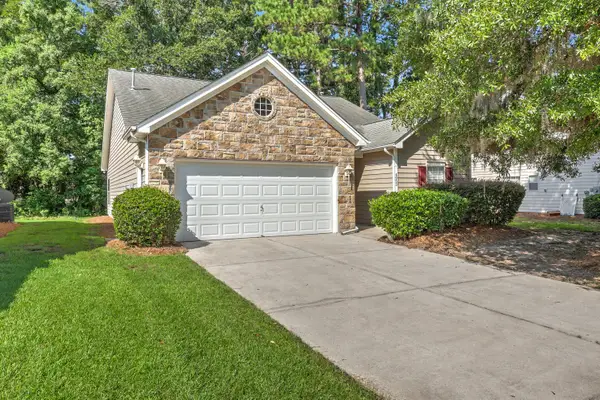 $369,900Active3 beds 2 baths1,572 sq. ft.
4953 Franconia Drive, Summerville, SC 29485
MLS# 26020848Listed by: KELLER WILLIAMS REALTY CHARLESTON - New
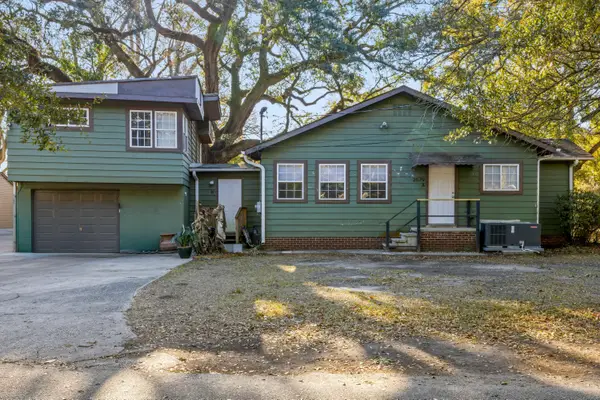 $475,000Active5 beds 2 baths2,219 sq. ft.
2679 Olympia Avenue #Units A & B, North Charleston, SC 29405
MLS# 26020813Listed by: EXP REALTY LLC


Protect your home and budget from life's surprises with an Assurant Home Warranty, backed by a partner that supports you through every step of homeownership. Explore Plans.
©2026 Century 21 Real Estate LLC. All rights reserved. CENTURY 21®, the CENTURY 21 Logo and C21® are service marks owned by Century 21 Real Estate LLC. Century 21 Real Estate LLC fully supports the principles of the Fair Housing Act and the Equal Opportunity Act. Each office is independently owned and operated. Listing information is deemed reliable but not guaranteed accurate.