
2697 Louise Drive, North Charleston, SC 29405
Local realty services provided by:CENTURY 21 Signature Realty
2697 Louise Drive,North Charleston, SC 29405
$353,000
- 3 Beds
- 2 Baths
- 1,257 sq. ft.
- Single family
- Active
Listed by: thomas shoupe, nakia walker
Office: opendoor brokerage, llc.
MLS#:26025602
Source:MI_NGLRMLS
Price summary
- Price:$353,000
- Price per sq. ft.:$280.83
About this home
2697 Louise Dr is a single-story North Charleston home with a clean layout and carport parking. The kitchen features white cabinetry, dark counters, stainless steel appliances, and an island with seating space. Nearby living and dining areas have bright flooring, recessed lighting, and natural light. The bedrooms include ceiling fans and closet storage, while the bathrooms feature double-sink vanities and tiled shower surrounds. A fully fenced backyard adds usable outdoor space, completing this residence with practical features inside and out. Included 100-Day Home Warranty with buyer activation
Contact an agent
Home facts
- Year built:1950
- Subdivision & Development:Waylyn
- Listing ID #:26025602
- Updated:September 11, 2026 at 11:00 PM
Rooms and interior
- Bedrooms:3
- Total bathrooms:2
- Full bathrooms:2
- Flooring:Laminate
- Living area:1,257 sq. ft.
Heating and cooling
- Cooling:Central Air
- Central air:Yes
Structure and exterior
- Year built:1950
- Building area:1,257 sq. ft.
- Lot area:0.19 Acres
- Architectural Style:Ranch
Schools
- High school:North Charleston
- Middle school:Brentwood
- Elementary school:Meeting Street Elementary at Brentwood
Finances and disclosures
- Price:$353,000
- Price per sq. ft.:$280.83
Parking
- Total parking spaces:1
- Carport spaces:1
New listings near 2697 Louise Drive
- Coming Soon
 $168,000Coming Soon2 beds 2 baths922 sq. ft.
6231 Rolling Fork Road #Unit 1206, North Charleston, SC 29406
MLS# 26025230Listed by: CHUCKTOWN HOMES POWERED BY LPT REALTY - Coming Soon
 $380,000Coming Soon3 beds 2 baths1,579 sq. ft.
8431 Deerwood Drive, North Charleston, SC 29406
MLS# 26025202Listed by: BETTER HOMES AND GARDENS REAL ESTATE PALMETTO - New
 $499,000Active3 beds 3 baths1,735 sq. ft.
3860 Chestnut Street #A & B, North Charleston, SC 29405
MLS# 26025636Listed by: COLDWELL BANKER REALTY - New
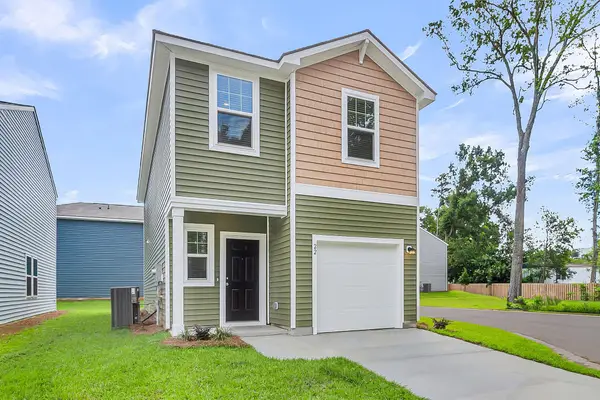 $351,000Active3 beds 3 baths1,485 sq. ft.
8867 Salamander Road #42, North Charleston, SC 29406
MLS# 26025606Listed by: STARLIGHT HOMES - New
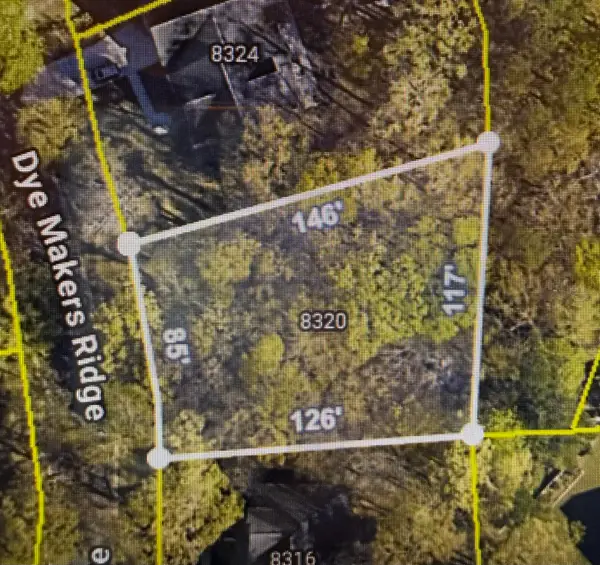 $138,000Active0.31 Acres
8320 Dyemakers Ridge, North Charleston, SC 29418
MLS# 26025609Listed by: AGENTOWNED REALTY - New
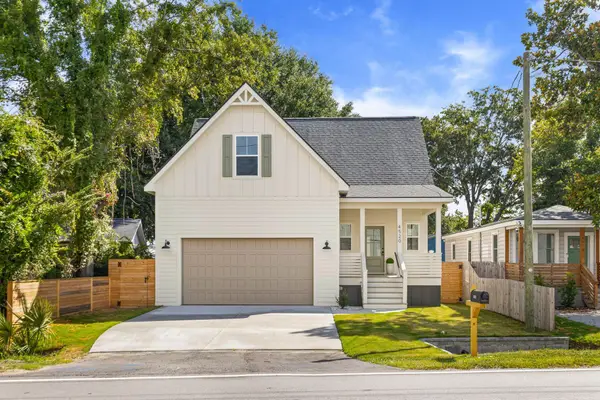 $499,000Active4 beds 3 baths2,002 sq. ft.
4520 Piggly Wiggly Drive, North Charleston, SC 29405
MLS# 26025570Listed by: CAROLINA ONE REAL ESTATE - Open Sat, 10am to 2pmNew
 $319,000Active3 beds 3 baths1,574 sq. ft.
8348 Child's Cove, North Charleston, SC 29418
MLS# 26025533Listed by: THE BOULEVARD COMPANY - New
 $325,000Active3 beds 2 baths1,418 sq. ft.
7934 Indica Court, North Charleston, SC 29418
MLS# 26025534Listed by: JEFF COOK REAL ESTATE LPT REALTY - Open Sun, 1 to 3pmNew
 $395,000Active4 beds 3 baths1,880 sq. ft.
2380 Storen Street, North Charleston, SC 29406
MLS# 26025512Listed by: AGENTOWNED REALTY PREFERRED GROUP


Protect your home and budget from life's surprises with an Assurant Home Warranty, backed by a partner that supports you through every step of homeownership. Explore Plans.
©2026 Century 21 Real Estate LLC. All rights reserved. CENTURY 21®, the CENTURY 21 Logo and C21® are service marks owned by Century 21 Real Estate LLC. Century 21 Real Estate LLC fully supports the principles of the Fair Housing Act and the Equal Opportunity Act. Each office is independently owned and operated. Listing information is deemed reliable but not guaranteed accurate.