
3860 Chestnut Street #A & B, North Charleston, SC 29405
Local realty services provided by:CENTURY 21 The Harrelson Group
Listed by: sarah henderson, katherine cox
Office: coldwell banker realty
MLS#:26025636
Source:SC_CTAR
3860 Chestnut Street #A & B,North Charleston, SC 29405
$499,000
- 4 Beds
- 2 Baths
- 1,735 sq. ft.
- Single family
- Active
Price summary
- Price:$499,000
- Price per sq. ft.:$287.61
About this home
One homesite, two homes, endless possibilities. This unique Whipper Barony property features two separate 2-bedroom, 1-bath homes, each with its own private parking--an ideal setup for investors or buyers looking to offset their mortgage with rental income.The rear home has been fully renovated and offers a fresh, modern feel with LVP flooring, quartz countertops, new cabinetry, stainless steel appliances, and a beautifully updated bathroom. The charming front home retains its character with original hardwood flooring and a comfortable, functional layout. Live in one home and rent the other, rent both, or create a flexible setup for guests, family, or additional income.With two homes on one property and private parking for each unit, this is a rare opportunity to own an income-producing property in the established Whipper Barony neighborhood.
Contact an agent
Home facts
- Year built:1954
- Subdivision & Development:Whipper Barony
- Listing ID #:26025636
- Added:1 day(s) ago
- Updated:September 12, 2026 at 01:32 AM
Rooms and interior
- Bedrooms:4
- Total bathrooms:2
- Full bathrooms:2
- Flooring:Ceramic Tile, Wood
- Living area:1,735 sq. ft.
Heating and cooling
- Cooling:Central Air
- Central air:Yes
Structure and exterior
- Year built:1954
- Building area:1,735 sq. ft.
- Lot area:0.17 Acres
- Lot Features:Interior Lot, Level
- Architectural Style:Cottage
- Foundation Description:Crawl Space, Slab
- Levels:1 Story
Schools
- High school:North Charleston
- Middle school:Morningside
- Elementary school:Mary Ford
Utilities
- Water:Public
- Sewer:Public Sewer
Finances and disclosures
- Price:$499,000
- Price per sq. ft.:$287.61
Parking
- Parking description:Off Street
New listings near 3860 Chestnut Street #A & B
- Coming Soon
 $168,000Coming Soon2 beds 2 baths922 sq. ft.
6231 Rolling Fork Road #Unit 1206, North Charleston, SC 29406
MLS# 26025230Listed by: CHUCKTOWN HOMES POWERED BY LPT REALTY - Coming Soon
 $380,000Coming Soon3 beds 2 baths1,579 sq. ft.
8431 Deerwood Drive, North Charleston, SC 29406
MLS# 26025202Listed by: BETTER HOMES AND GARDENS REAL ESTATE PALMETTO - New
 $279,900Active3 beds 3 baths1,776 sq. ft.
2441 Scholar Lane, North Charleston, SC 29406
MLS# 26025654Listed by: THE REAL ESTATE HOUSE INTERNATIONAL - New
 $175,000Active3 beds 2 baths1,064 sq. ft.
6221 Rolling Fork Road #H, North Charleston, SC 29406
MLS# 26025650Listed by: EXP REALTY LLC - New
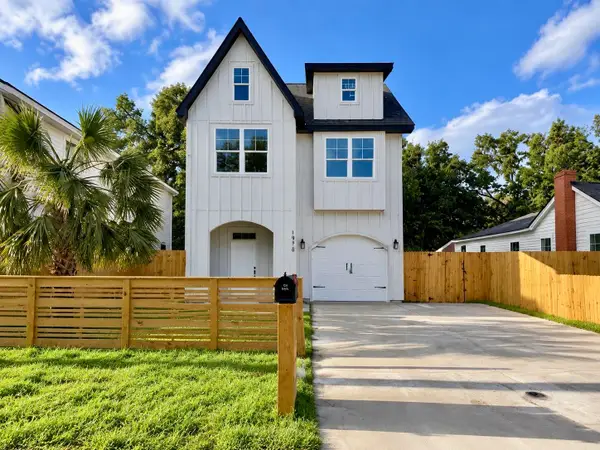 $550,000Active3 beds 3 baths2,129 sq. ft.
1918 Clifton Street, North Charleston, SC 29406
MLS# 26025639Listed by: CAROLINA ELITE REAL ESTATE - New
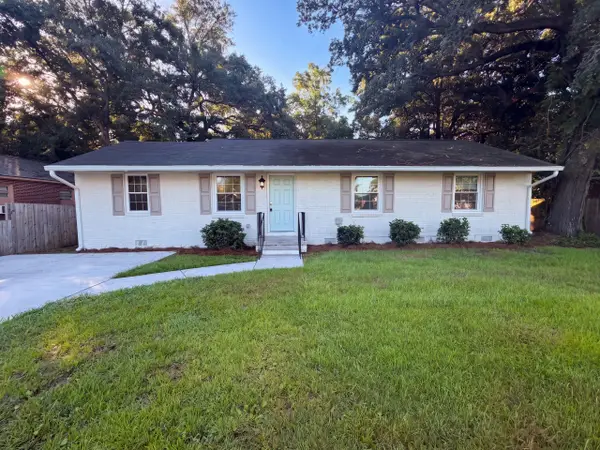 $353,000Active3 beds 2 baths1,257 sq. ft.
2697 Louise Drive, North Charleston, SC 29405
MLS# 26025602Listed by: OPENDOOR BROKERAGE, LLC - New
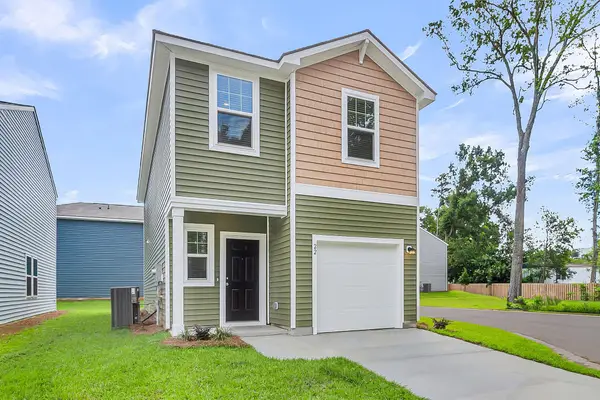 $351,000Active3 beds 3 baths1,485 sq. ft.
8867 Salamander Road #42, North Charleston, SC 29406
MLS# 26025606Listed by: STARLIGHT HOMES - New
 $138,000Active0.31 Acres
8320 Dyemakers Ridge, North Charleston, SC 29418
MLS# 26025609Listed by: AGENTOWNED REALTY - New
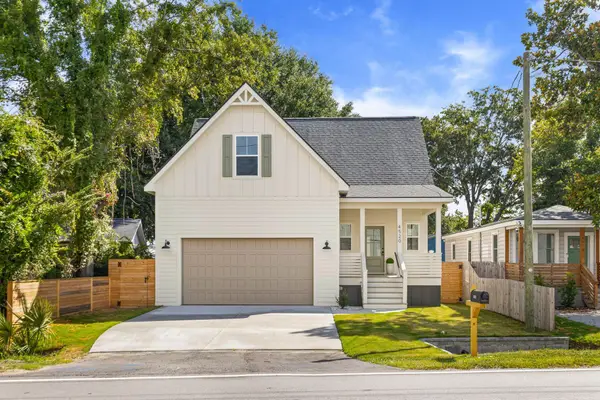 $499,000Active4 beds 3 baths2,002 sq. ft.
4520 Piggly Wiggly Drive, North Charleston, SC 29405
MLS# 26025570Listed by: CAROLINA ONE REAL ESTATE


Protect your home and budget from life's surprises with an Assurant Home Warranty, backed by a partner that supports you through every step of homeownership. Explore Plans.
©2026 Century 21 Real Estate LLC. All rights reserved. CENTURY 21®, the CENTURY 21 Logo and C21® are service marks owned by Century 21 Real Estate LLC. Century 21 Real Estate LLC fully supports the principles of the Fair Housing Act and the Equal Opportunity Act. Each office is independently owned and operated. Listing information is deemed reliable but not guaranteed accurate.