
3974 Gullah Avenue, North Charleston, SC 29405
Local realty services provided by:CENTURY 21 The Harrelson Group
Listed by: patricia g bender843-779-8660
Office: carolina one real estate
MLS#:26028143
Source:SC_CTAR
3974 Gullah Avenue,North Charleston, SC 29405
$386,000
- 3 Beds
- 3 Baths
- 1,392 sq. ft.
- Single family
- Active
Price summary
- Price:$386,000
- Price per sq. ft.:$277.3
About this home
Catch all the charm of Charleston style in this trendy townhome just 1.8 miles to Park Circle. The Carolina Model at Spring Creek features high ceilings, open concept Living-Dining, eat-in kitchen, laundry and half bath on the first floor, and three spacious bedrooms with 2 baths and bonus attic space upstairs. What sets this home apart are the true Heart-pine hardwood floors up & down, a brand new eat-in kitchen with white stone countertops, soft-close cabinets, and Smart-choice appliances. The full front porch and covered back patio extend your living space. Everything about this home feels open and fresh, and the neighborhood offers a huge playground, Four Holes disc golf park and community fishing dock. Literally 5 minutes to Park Circle, Tanger shops, and the breweries. NO HOA!!
Contact an agent
Home facts
- Year built:2007
- Subdivision & Development:Horizon Village
- Listing ID #:26028143
- Added:11 day(s) ago
- Updated:October 24, 2026 at 03:03 PM
Rooms and interior
- Bedrooms:3
- Total bathrooms:3
- Full bathrooms:2
- Half bathrooms:1
- Flooring:Wood
- Kitchen Description:Eat-in Kitchen
- Living area:1,392 sq. ft.
Heating and cooling
- Heating:Electric, Heat Pump
Structure and exterior
- Year built:2007
- Building area:1,392 sq. ft.
- Lot area:0.07 Acres
- Lot Features:High
- Foundation Description:Slab
- Levels:2 Story
Schools
- High school:North Charleston
- Middle school:Morningside
- Elementary school:Mary Ford
Utilities
- Water:Public
- Sewer:Public Sewer
Finances and disclosures
- Price:$386,000
- Price per sq. ft.:$277.3
Features and amenities
- Amenities:Ceiling Smooth, High Ceilings
Parking
- Parking description:Off Street
New listings near 3974 Gullah Avenue
- New
 $899,000Active4 beds 3 baths2,895 sq. ft.
1411 Iroquois Street, North Charleston, SC 29405
MLS# 26029113Listed by: CAROLINA ONE REAL ESTATE - New
 $330,000Active3 beds 2 baths1,258 sq. ft.
7748 Buck Pond Road, North Charleston, SC 29418
MLS# 26029115Listed by: CAROLINA ONE REAL ESTATE - New
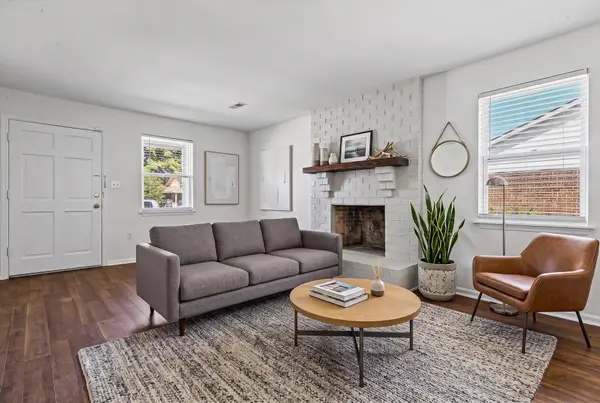 $226,900Active2 beds 2 baths912 sq. ft.
Address Withheld By Seller, North Charleston, SC 29420
MLS# 26029111Listed by: CHARLESTON REALTY PROS, LLC - New
 $226,900Active2 beds 2 baths912 sq. ft.
Address Withheld By Seller, North Charleston, SC 29420
MLS# 26029111Listed by: CHARLESTON REALTY PROS, LLC - New
 $407,500Active3 beds 3 baths1,376 sq. ft.
4533 Orr Street, North Charleston, SC 29405
MLS# 26029107Listed by: CAROLINA ONE REAL ESTATE - New
 $225,000Active2 beds 2 baths912 sq. ft.
4991 Popperdam Creek Drive, North Charleston, SC 29418
MLS# 26029091Listed by: EXCELLENCE REALTY GROUP - New
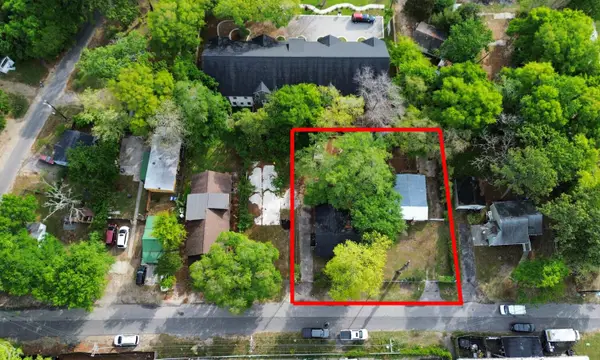 $269,999Active3 beds 2 baths1,916 sq. ft.
4232 Grimke Street, North Charleston, SC 29405
MLS# 26029097Listed by: REALTY ONE GROUP COASTAL - New
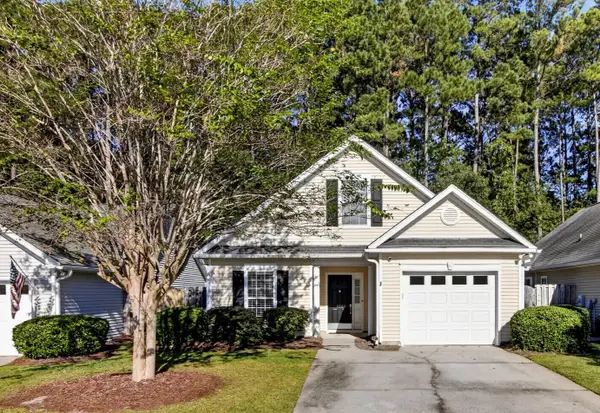 $330,000Active3 beds 2 baths1,344 sq. ft.
4865 Carnoustie, Summerville, SC 29485
MLS# 26029079Listed by: CAROLINA ONE REAL ESTATE - New
 $425,000Active3 beds 3 baths1,265 sq. ft.
4603 Apple Street, North Charleston, SC 29405
MLS# 26029069Listed by: THE AGENCY HILTON HEAD - New
 $275,000Active3 beds 3 baths1,463 sq. ft.
8828 Shadowglen Drive, North Charleston, SC 29420
MLS# 26029066Listed by: MATT O'NEILL REAL ESTATE


Protect your home and budget from life's surprises with an Assurant Home Warranty, backed by a partner that supports you through every step of homeownership. Explore Plans.
©2026 Century 21 Real Estate LLC. All rights reserved. CENTURY 21®, the CENTURY 21 Logo and C21® are service marks owned by Century 21 Real Estate LLC. Century 21 Real Estate LLC fully supports the principles of the Fair Housing Act and the Equal Opportunity Act. Each office is independently owned and operated. Listing information is deemed reliable but not guaranteed accurate.