
4005 E Associate Drive, North Charleston, SC 29418
Local realty services provided by:CENTURY 21 Northland
4005 E Associate Drive,North Charleston, SC 29418
$319,000
- 3 Beds
- 3 Baths
- 1,890 sq. ft.
- Single family
- Active
Listed by: jayson wingfield
Office: redfin corporation
MLS#:26018862
Source:MI_NGLRMLS
Price summary
- Price:$319,000
- Price per sq. ft.:$168.78
About this home
Welcome to a truly elevated townhome living experience. Formerly the community's showcase model unit, this 1,890 sq. ft. residence offers an array of premium upgrades and custom touches that set it apart from every other home in the subdivision. Boasting a spacious, sun-drenched, open floor plan, this 3-bedroom, 2.5-bath home features high-end finishes and superior craftsmanship throughout. Perfectly situated in the heart of North Charleston, you'll enjoy a lifestyle defined by both comfort and unmatched convenience. Whether you are hosting in the open-concept living area or enjoying the modern, curated details that only a model home can offer, this property is a rare find. Don't miss your chance to own the crown jewel of the community--schedule your private tour today.
Contact an agent
Home facts
- Year built:2024
- Listing ID #:26018862
- Updated:July 01, 2026 at 08:52 PM
Rooms and interior
- Bedrooms:3
- Total bathrooms:3
- Full bathrooms:2
- Half bathrooms:1
- Flooring:Carpet
- Kitchen Description:Pantry
- Living area:1,890 sq. ft.
Heating and cooling
- Cooling:Central Air
- Central air:Yes
Structure and exterior
- Year built:2024
- Building area:1,890 sq. ft.
- Lot area:0.05 Acres
- Lot Features:Level
- Foundation Description:Slab
Schools
- High school:Ft. Dorchester
- Middle school:River Oaks
- Elementary school:Windsor Hill
Finances and disclosures
- Price:$319,000
- Price per sq. ft.:$168.78
Parking
- Total parking spaces:1
- Garage:Yes
- Garage spaces:1
New listings near 4005 E Associate Drive
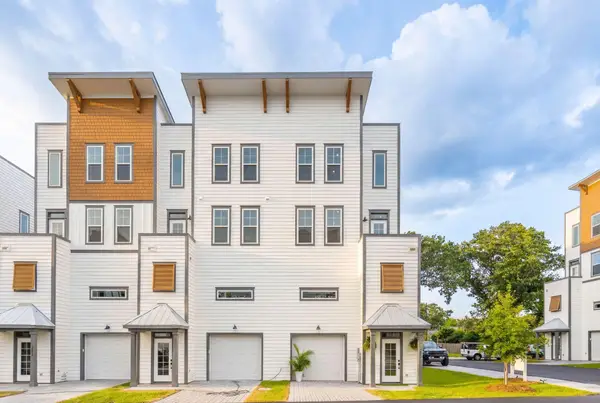 $600,000Pending3 beds 4 baths2,248 sq. ft.
1150 Valdosta Street #Unit 501, North Charleston, SC 29405
MLS# 26018973Listed by: CAROLINA ONE REAL ESTATE- New
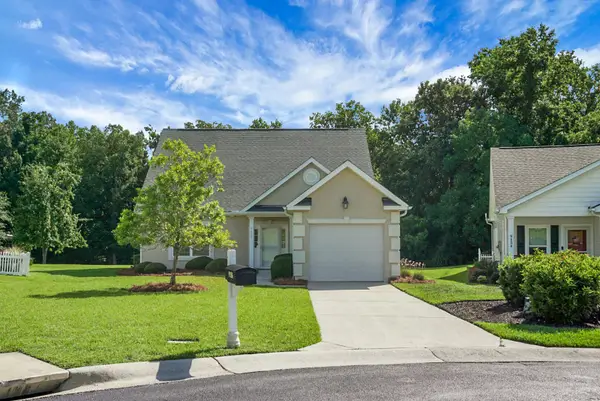 $335,000Active2 beds 2 baths1,460 sq. ft.
9136 Southern Grove Court, North Charleston, SC 29406
MLS# 26018969Listed by: RE/MAX SEASIDE - New
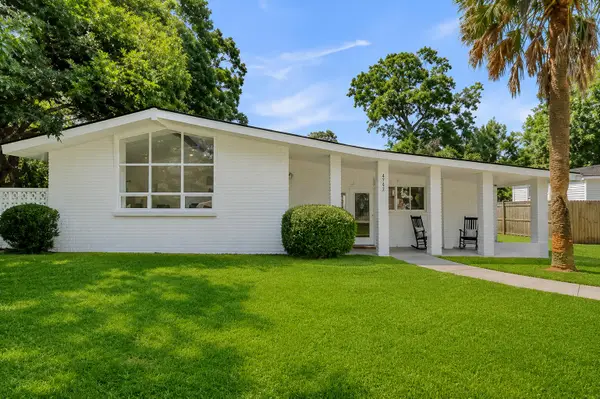 $400,000Active3 beds 2 baths1,972 sq. ft.
4747 N Constellation Drive, North Charleston, SC 29418
MLS# 26018971Listed by: EXP REALTY LLC - New
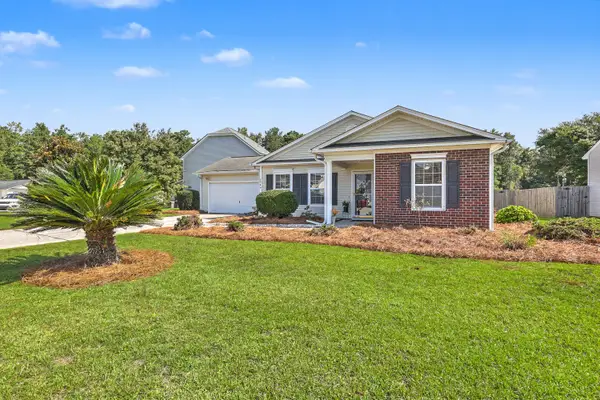 $340,000Active3 beds 2 baths1,601 sq. ft.
3546 Agape Court, Ladson, SC 29456
MLS# 26018952Listed by: THE BOULEVARD COMPANY - New
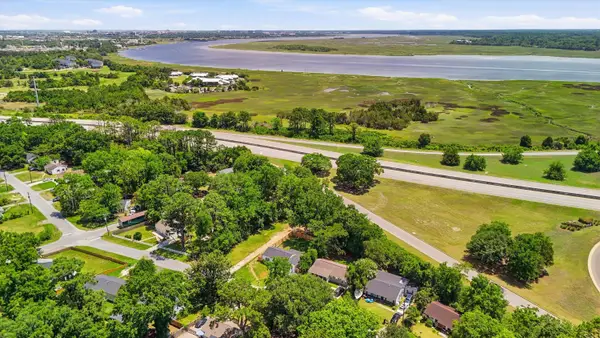 $125,000Active0.16 Acres
3109 Matipan Avenue, North Charleston, SC 29405
MLS# 26018918Listed by: BRAND NAME REAL ESTATE - New
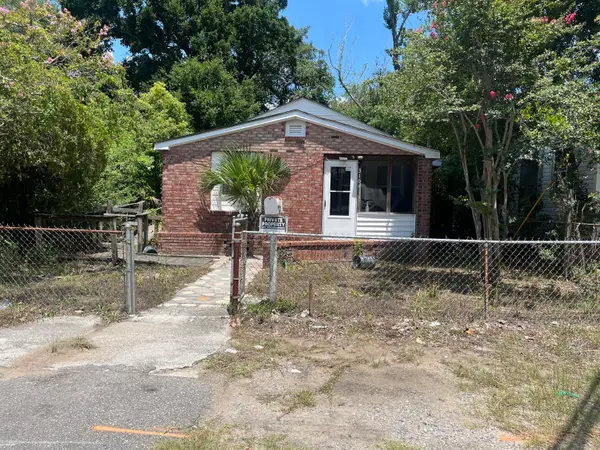 $160,000Active4 beds 1 baths1,106 sq. ft.
3104 Accabee Road, North Charleston, SC 29405
MLS# 26018894Listed by: KELLER WILLIAMS REALTY CHARLESTON WEST ASHLEY - Open Sat, 11am to 1pmNew
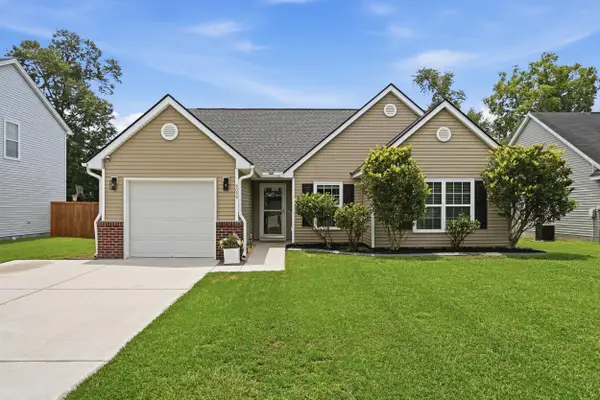 $318,500Active3 beds 2 baths1,249 sq. ft.
5039 Ballantine Drive, Summerville, SC 29485
MLS# 26018875Listed by: JEFF COOK REAL ESTATE LPT REALTY - New
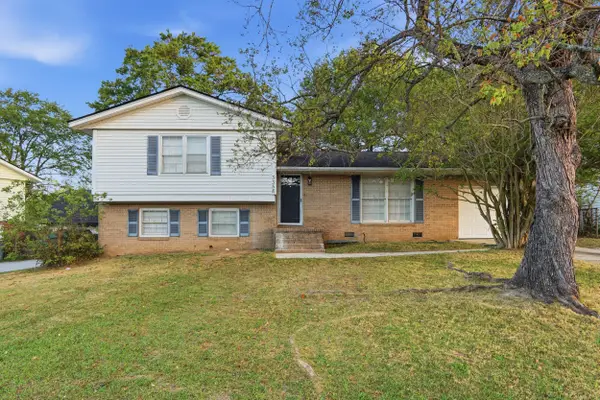 $309,000Active4 beds 2 baths1,694 sq. ft.
3358 Mountainbrook Avenue, North Charleston, SC 29420
MLS# 26018881Listed by: CHUCKTOWN HOMES POWERED BY LPT REALTY - New
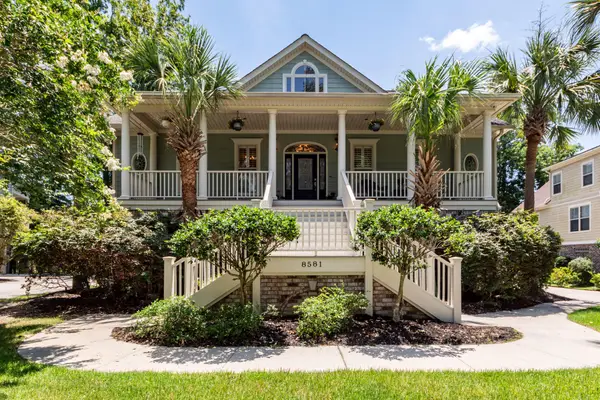 $965,000Active5 beds 6 baths3,975 sq. ft.
8581 Refuge Pointe Circle, North Charleston, SC 29420
MLS# 26018848Listed by: AGENTOWNED REALTY CO. PREMIER GROUP, INC.


Protect your home and budget from life's surprises with an Assurant Home Warranty, backed by a partner that supports you through every step of homeownership. Explore Plans.
©2026 Century 21 Real Estate LLC. All rights reserved. CENTURY 21®, the CENTURY 21 Logo and C21® are service marks owned by Century 21 Real Estate LLC. Century 21 Real Estate LLC fully supports the principles of the Fair Housing Act and the Equal Opportunity Act. Each office is independently owned and operated. Listing information is deemed reliable but not guaranteed accurate.