
4081 Saint Johns Avenue, North Charleston, SC 29405
Local realty services provided by:CENTURY 21 The Harrelson Group
Listed by: sarah jenkins, laura ashfield
Office: drb group south carolina, llc.
MLS#:26028158
Source:SC_CTAR
4081 Saint Johns Avenue,North Charleston, SC 29405
$512,990
- 3 Beds
- 4 Baths
- 1,941 sq. ft.
- Single family
- Active
Price summary
- Price:$512,990
- Price per sq. ft.:$264.29
About this home
Start the New Year in a New Home in this January completed townhome with no HOA in Park Circle! This three story townhome features a 1st Floor entertaining space with a wet bar and half bath, second floor featuring a 10 ft island and separate dining and living room space, and a private third floor with 3 Bedrooms & 2 full Bathrooms. This is a unique opportunity to live in one of Charleston's most vibrant communities close to the new Navy Yard project. Nearby Riverfront Park features stunning views of the Cooper River, extensive green space, water splash pads, dog park and host multiple events throughout the year. Walk or golf-cart to Park Circle's restaurants, breweries, and green spaces. Schedule your tour today.
Contact an agent
Home facts
- Year built:2026
- Subdivision & Development:Park Circle
- Listing ID #:26028158
- Added:11 day(s) ago
- Updated:October 24, 2026 at 02:36 PM
Rooms and interior
- Bedrooms:3
- Total bathrooms:4
- Full bathrooms:2
- Half bathrooms:2
- Flooring:Ceramic Tile
- Kitchen Description:Eat-in Kitchen, Kitchen Island, Wet Bar
- Living area:1,941 sq. ft.
Heating and cooling
- Cooling:Central Air
- Central air:Yes
Structure and exterior
- Year built:2026
- Building area:1,941 sq. ft.
- Lot area:0.06 Acres
- Foundation Description:Slab
- Levels:3 Story
Schools
- High school:North Charleston
- Middle school:Morningside
- Elementary school:Chicora
Utilities
- Water:Public
- Sewer:Public Sewer
Finances and disclosures
- Price:$512,990
- Price per sq. ft.:$264.29
Features and amenities
- Amenities:Ceiling Smooth, High Ceilings
Parking
- Total parking spaces:1
- Parking description:1 Car Garage
- Garage:Yes
- Garage spaces:1
New listings near 4081 Saint Johns Avenue
- New
 $899,000Active4 beds 3 baths2,895 sq. ft.
1411 Iroquois Street, North Charleston, SC 29405
MLS# 26029113Listed by: CAROLINA ONE REAL ESTATE - New
 $330,000Active3 beds 2 baths1,258 sq. ft.
7748 Buck Pond Road, North Charleston, SC 29418
MLS# 26029115Listed by: CAROLINA ONE REAL ESTATE - New
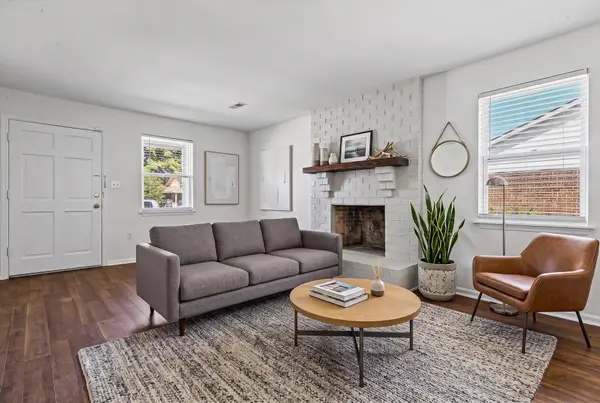 $226,900Active2 beds 2 baths912 sq. ft.
Address Withheld By Seller, North Charleston, SC 29420
MLS# 26029111Listed by: CHARLESTON REALTY PROS, LLC - New
 $226,900Active2 beds 2 baths912 sq. ft.
Address Withheld By Seller, North Charleston, SC 29420
MLS# 26029111Listed by: CHARLESTON REALTY PROS, LLC - New
 $407,500Active3 beds 3 baths1,376 sq. ft.
4533 Orr Street, North Charleston, SC 29405
MLS# 26029107Listed by: CAROLINA ONE REAL ESTATE - New
 $225,000Active2 beds 2 baths912 sq. ft.
4991 Popperdam Creek Drive, North Charleston, SC 29418
MLS# 26029091Listed by: EXCELLENCE REALTY GROUP - New
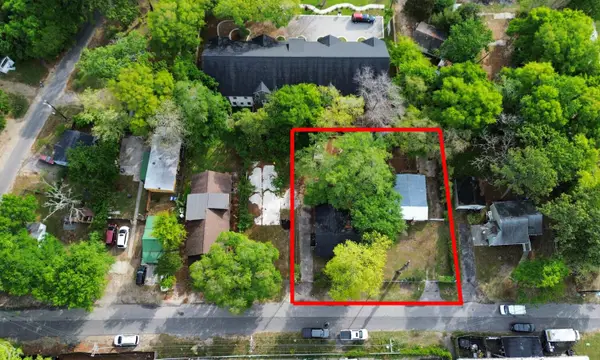 $269,999Active3 beds 2 baths1,916 sq. ft.
4232 Grimke Street, North Charleston, SC 29405
MLS# 26029097Listed by: REALTY ONE GROUP COASTAL - New
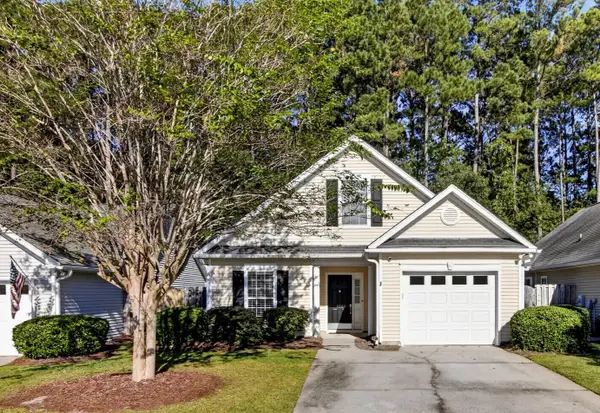 $330,000Active3 beds 2 baths1,344 sq. ft.
4865 Carnoustie, Summerville, SC 29485
MLS# 26029079Listed by: CAROLINA ONE REAL ESTATE - New
 $425,000Active3 beds 3 baths1,265 sq. ft.
4603 Apple Street, North Charleston, SC 29405
MLS# 26029069Listed by: THE AGENCY HILTON HEAD - New
 $275,000Active3 beds 3 baths1,463 sq. ft.
8828 Shadowglen Drive, North Charleston, SC 29420
MLS# 26029066Listed by: MATT O'NEILL REAL ESTATE


Protect your home and budget from life's surprises with an Assurant Home Warranty, backed by a partner that supports you through every step of homeownership. Explore Plans.
©2026 Century 21 Real Estate LLC. All rights reserved. CENTURY 21®, the CENTURY 21 Logo and C21® are service marks owned by Century 21 Real Estate LLC. Century 21 Real Estate LLC fully supports the principles of the Fair Housing Act and the Equal Opportunity Act. Each office is independently owned and operated. Listing information is deemed reliable but not guaranteed accurate.