
4184 Club Course Drive, North Charleston, SC 29420
Local realty services provided by:CENTURY 21 Signature Realty
4184 Club Course Drive,North Charleston, SC 29420
$949,000
- 4 Beds
- 4 Baths
- 3,618 sq. ft.
- Single family
- Active
Upcoming open houses
- Sat, Sep 1912:00 pm - 03:00 pm
Listed by: tami gordon
Office: nexthome the agency group
MLS#:26025917
Source:MI_NGLRMLS
Price summary
- Price:$949,000
- Price per sq. ft.:$262.3
About this home
Executive pool home is a true move in ready. Exceptional one level living with no carpet. This 4 bedroom, 3 and a 1/2 bath with oversize 2 1/2 car garage has too many upgrades to list. From remodeled bathrooms to designer lighting and hardware.Located on a peaceful beautiful golf course lot with pool, see listing agent for detailed list of upgrades.new roof in 2025.All tvs, pool equipmentand patio furniture to convey
Contact an agent
Home facts
- Year built:2004
- Subdivision & Development:Coosaw Creek Country Club
- Listing ID #:26025917
- Updated:September 16, 2026 at 08:48 PM
Rooms and interior
- Bedrooms:4
- Total bathrooms:4
- Full bathrooms:3
- Half bathrooms:1
- Flooring:Wood
- Living area:3,618 sq. ft.
Heating and cooling
- Cooling:Central Air
- Central air:Yes
Structure and exterior
- Year built:2004
- Building area:3,618 sq. ft.
- Lot area:0.48 Acres
Schools
- High school:Ft. Dorchester
- Middle school:River Oaks
- Elementary school:Joseph Pye
Finances and disclosures
- Price:$949,000
- Price per sq. ft.:$262.3
Parking
- Total parking spaces:2
- Garage:Yes
- Garage spaces:3
New listings near 4184 Club Course Drive
- New
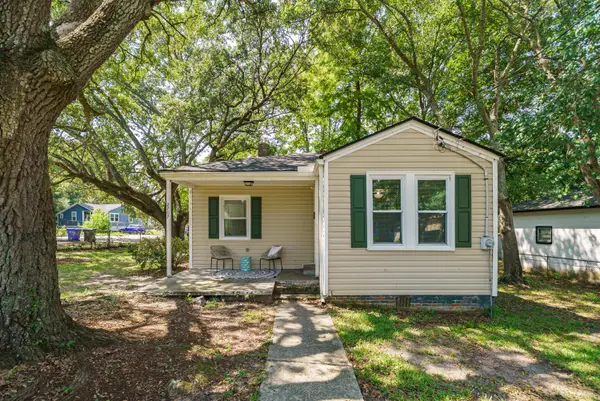 $264,999Active3 beds 1 baths1,010 sq. ft.
2707 Saratoga Road, North Charleston, SC 29405
MLS# 26025954Listed by: MAVEN REALTY - New
 $609,500Active4 beds 2 baths1,500 sq. ft.
1150 Sherwood Street, North Charleston, SC 29405
MLS# 26025943Listed by: CAROLINA ONE REAL ESTATE - New
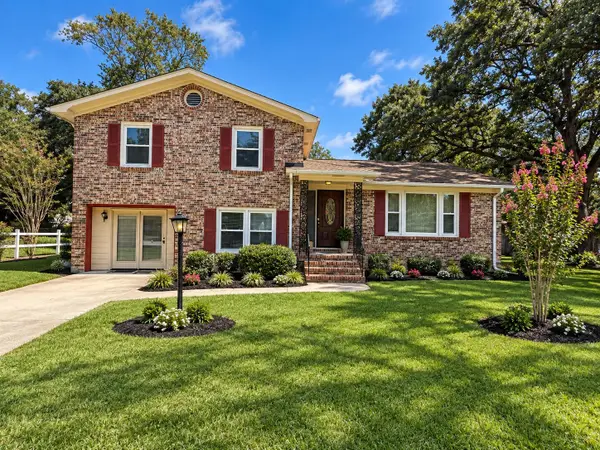 $355,000Active3 beds 3 baths1,800 sq. ft.
5306 Barwick Road, North Charleston, SC 29418
MLS# 26025944Listed by: LKV REALTY, LLC - New
 $397,000Active1.03 Acres
2498 Gable Street, North Charleston, SC 29406
MLS# 26025863Listed by: PRATT & COMPANY REAL ESTATE - New
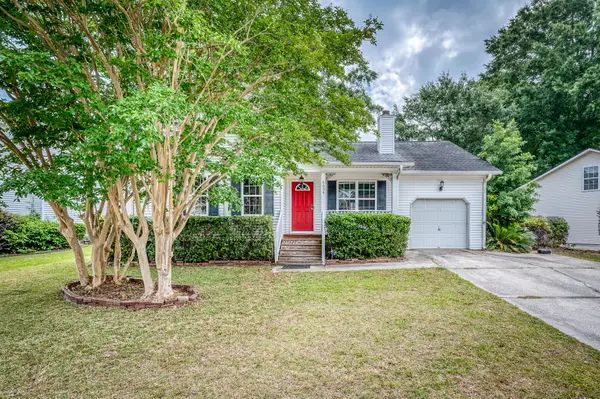 $309,900Active3 beds 2 baths1,270 sq. ft.
6634 Bent Creek Drive, North Charleston, SC 29420
MLS# 26025866Listed by: AGENTOWNED REALTY CHARLESTON GROUP - New
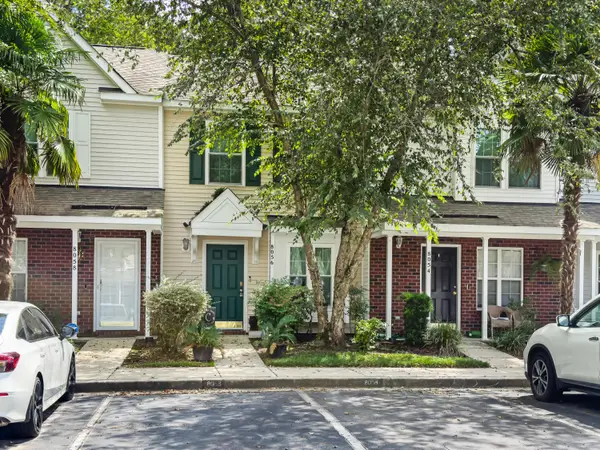 $160,000Active2 beds 2 baths1,056 sq. ft.
8056 Shadow Oak Drive, North Charleston, SC 29406
MLS# 26025868Listed by: REALTY ONE GROUP COASTAL - New
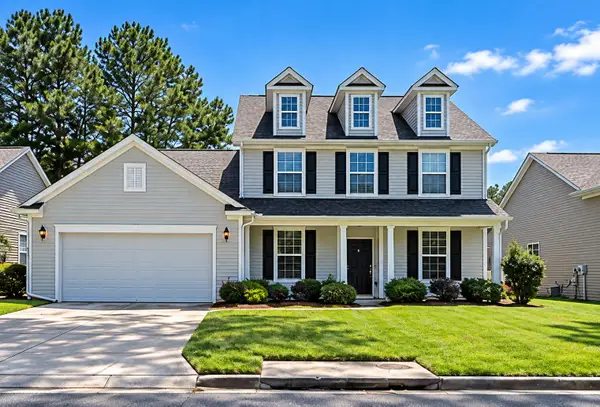 $435,000Active5 beds 3 baths2,648 sq. ft.
9437 Ayscough Road, Summerville, SC 29485
MLS# 26025873Listed by: EXP REALTY LLC - New
 $409,000Active4 beds 2 baths1,765 sq. ft.
3218 Wynnefield Drive, North Charleston, SC 29420
MLS# 26025902Listed by: BRAND NAME REAL ESTATE - New
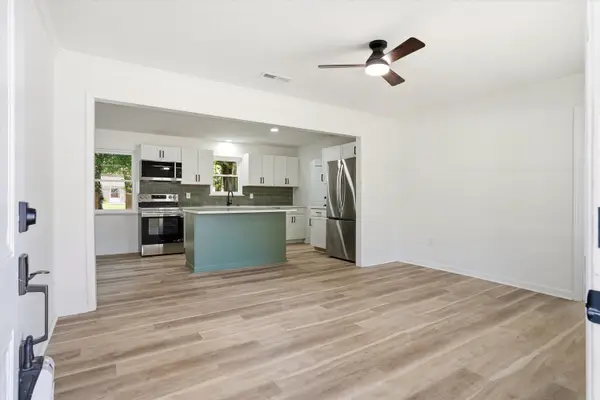 $339,000Active3 beds 2 baths1,296 sq. ft.
8836 Bucknell Drive, North Charleston, SC 29406
MLS# 26025859Listed by: AGENTOWNED REALTY PREFERRED GROUP


Protect your home and budget from life's surprises with an Assurant Home Warranty, backed by a partner that supports you through every step of homeownership. Explore Plans.
©2026 Century 21 Real Estate LLC. All rights reserved. CENTURY 21®, the CENTURY 21 Logo and C21® are service marks owned by Century 21 Real Estate LLC. Century 21 Real Estate LLC fully supports the principles of the Fair Housing Act and the Equal Opportunity Act. Each office is independently owned and operated. Listing information is deemed reliable but not guaranteed accurate.